18 Conroy Street, Scranton, PA 18505
Local realty services provided by:CENTURY 21 Select Group
18 Conroy Street,Scranton, PA 18505
$265,000
- 2 Beds
- 2 Baths
- 1,364 sq. ft.
- Single family
- Active
Listed by: kirsten benninger
Office: jonathan j. nelson real estate
MLS#:26-5441
Source:PA_GWBAR
Price summary
- Price:$265,000
- Price per sq. ft.:$194.28
About this home
Charming ranch with a fully finished lower level in a scenic Scranton location, just up the road from the lookout and close to Lake Scranton. Main level offers two bedrooms and a full bath. The finished lower level adds a large fireplace room with flexible use, a 3/4 bath, and a spacious laundry room. Freshly manicured grounds, upgrades throughout, tucked away from the city, come see for yourself! NEW GRANITE COUNTERTOP AND COOKTOP TO BE INSTALLED
ELECTIC PANEL TO BE UPGRADED AS WELL
Contact an agent
Home facts
- Year built:1970
- Subdivision & Development:None
- Listing ID #:26-5441
- Added:1 day(s) ago
- Updated:October 21, 2026 at 05:47 PM
Rooms and interior
- Bedrooms:2
- Total bathrooms:2
- Full bathrooms:1
- Rooms Total:10
- Bedroom Description:1st Floor Master Bedroom
- Living area:1,364 sq. ft.
Heating and cooling
- Cooling:Window Unit AC
- Heating:Gas, Hot Water Radiator
Structure and exterior
- Year built:1970
- Building area:1,364 sq. ft.
- Lot area:0.18 Acres
- Construction Materials:Brick
Finances and disclosures
- Price:$265,000
- Price per sq. ft.:$194.28
Parking
- Garage spaces:1
New listings near 18 Conroy Street
- New
 $199,900Active6 beds 2 baths2,399 sq. ft.
824 River Street, Scranton, PA 18505
MLS# SC265310Listed by: CHRISTIAN SAUNDERS REAL ESTATE - New
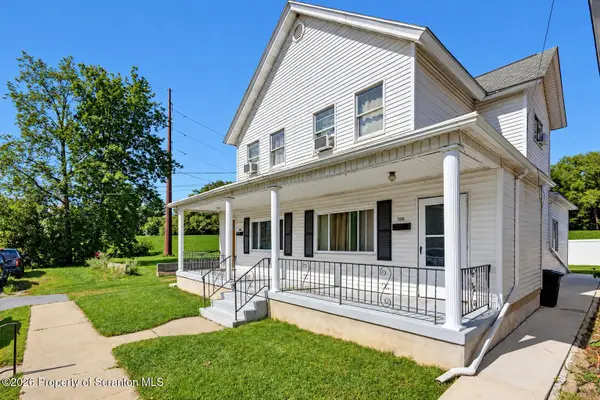 $325,000Active6 beds 2 baths2,520 sq. ft.
1417 1419 Gardner Avenue, Scranton, PA 18509
MLS# SC265303Listed by: IRON VALLEY REAL ESTATE GREATER SCRANTON - New
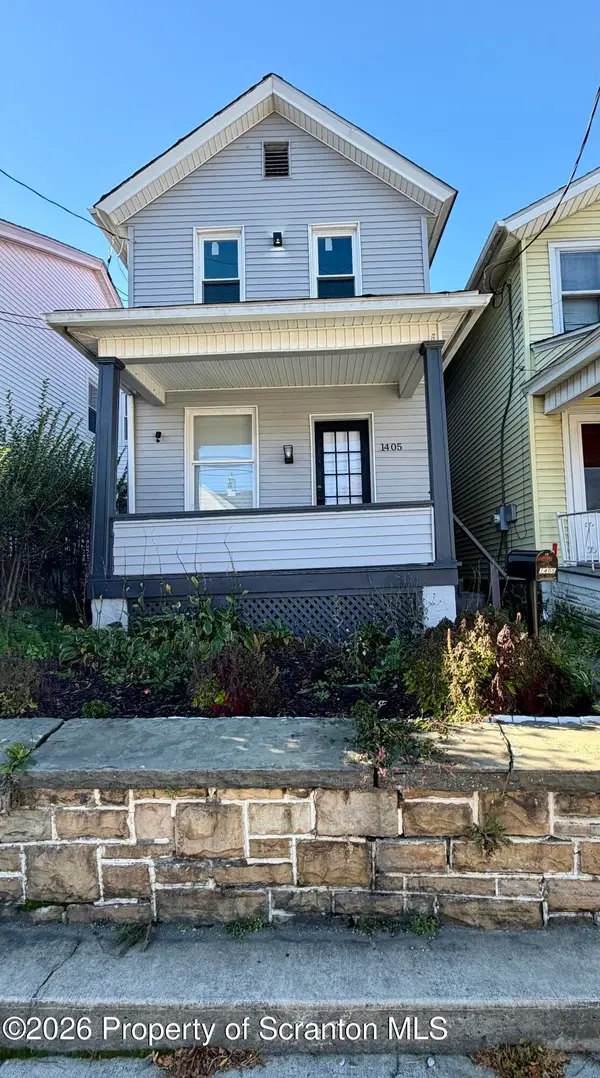
 $240,000Active3 beds 2 baths1,200 sq. ft.
1405 Luzerne Street, Scranton, PA 18504
MLS# SC265305Listed by: C21 JACK RUDDY REAL ESTATE - New
 $185,000Active3 beds 2 baths2,022 sq. ft.
2010 Price Street, Scranton, PA 18504
MLS# SC265296Listed by: KELLER WILLIAMS REAL ESTATE-CLARKS SUMMIT - New
 $269,000Active3 beds 2 baths1,516 sq. ft.
927 Taylor Avenue, Scranton, PA 18510
MLS# SC265290Listed by: ERA ONE SOURCE REALTY - Open Sat, 1 to 2pmNew
 $149,995Active2 beds 1 baths1,125 sq. ft.
1615 1/2 Jackson Street, Scranton, PA 18504
MLS# SC265274Listed by: THE HUB REAL ESTATE GROUP SCRANTON - New
 $379,000Active-- beds -- baths3,500 sq. ft.
1145 Elm Street, Scranton, PA 18504
MLS# 26-5439Listed by: EXP REALTY- SCRANTON/WILKES-BARRE - New
 $299,000Active3 beds 3 baths2,248 sq. ft.
832 Green Ridge Street, Scranton, PA 18509
MLS# SC265270Listed by: KELLER WILLIAMS REAL ESTATE-CLARKS SUMMIT - Open Sat, 12 to 1pmNew
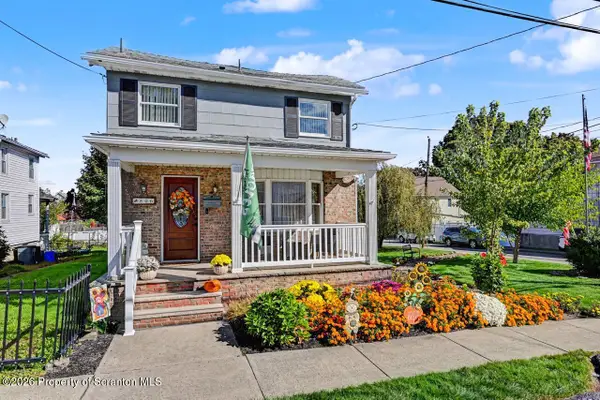 $224,995Active3 beds 3 baths1,606 sq. ft.
806 Archbald Street, Scranton, PA 18504
MLS# SC265264Listed by: THE HUB REAL ESTATE GROUP SCRANTON


Protect your home and budget from life's surprises with an Assurant Home Warranty, backed by a partner that supports you through every step of homeownership. Explore Plans.
©2026 Century 21 Real Estate LLC. All rights reserved. CENTURY 21®, the CENTURY 21 Logo and C21® are service marks owned by Century 21 Real Estate LLC. Century 21 Real Estate LLC fully supports the principles of the Fair Housing Act and the Equal Opportunity Act. Each office is independently owned and operated. Listing information is deemed reliable but not guaranteed accurate.