1829 S Webster Avenue, Scranton, PA 18505
Local realty services provided by:CENTURY 21 Keim Realtors
1829 S Webster Avenue,Scranton, PA 18505
$309,000
- 3 Beds
- 2 Baths
- 3,091 sq. ft.
- Single family
- Active
Listed by: nestor colon
Office: eliakim realty, inc.
MLS#:PM-142786
Source:PA_PMAR
Price summary
- Price:$309,000
- Price per sq. ft.:$88.51
About this home
Welcome to 1829 S. Webster Ave, a beautifully renovated split-level detached home in the desirable Southside section of Scranton. Offering generous living space, modern upgrades, and exceptional indoor and outdoor entertaining areas, this move-in-ready home is one you won't want to miss.
Step inside to a bright and spacious living room filled with natural light and featuring access to a welcoming front deck. The beautifully updated eat-in kitchen is designed to impress with granite countertops, slow-close shaker cabinetry, and a stainless steel appliance package including a stove, microwave, and dishwasher. Just off the kitchen, an enclosed porch leads to an expansive side deck, creating the perfect space for entertaining, family gatherings, or simply relaxing outdoors.
The formal dining room showcases a large picture window that fills the space with natural light. The main level also offers three generously sized bedrooms with plush carpeting and ample closet space, along with a spacious full bathroom.
The fully finished lower level provides endless possibilities. Whether you envision a family room, guest suite, recreation area, or home office, this flexible space delivers. It features a private side entrance, direct access to the attached one-car garage, a second full bathroom with a stand-up shower, a dedicated laundry room, and access to the home's standout feature--your own private indoor inground pool, providing year-round enjoyment.
Outside, the oversized driveway accommodates three or more vehicles in addition to the attached garage, offering convenience for homeowners and guests alike.
This home combines space, style, and functionality in one exceptional package. Opportunities like this are rare in today's market. Schedule your private tour today and experience everything 1829 S. Webster Ave has to offer.
Don't wait--homes with this level of renovation, unique amenities, and value don't stay on the market for long. Submit your strongest offer....
Contact an agent
Home facts
- Year built:1960
- Subdivision & Development:None
- Listing ID #:PM-142786
- Added:93 day(s) ago
- Updated:October 06, 2026 at 02:37 PM
Rooms and interior
- Bedrooms:3
- Total bathrooms:2
- Full bathrooms:2
- Flooring:Carpet, Ceramic Tile, Laminate
- Dining Description:Eat-in Kitchen
- Kitchen Description:Dishwasher, Eat-in Kitchen, Electric Range, Kitchen Island, Microwave, Stainless Steel Appliance(s)
- Living area:3,091 sq. ft.
Heating and cooling
- Cooling:Ceiling Fan(s)
- Heating:Baseboard, Electric, Heating
Structure and exterior
- Year built:1960
- Building area:3,091 sq. ft.
- Lot area:0.28 Acres
- Architectural Style:Split Level
Utilities
- Water:Public
- Sewer:Public Sewer
Finances and disclosures
- Price:$309,000
- Price per sq. ft.:$88.51
- Tax amount:$347
Features and amenities
- Appliances:Dishwasher, Electric Range, Microwave, Stainless Steel Appliance(s)
- Amenities:Granite Counters
Parking
- Parking description:Attached Garage
- Garage:Yes
New listings near 1829 S Webster Avenue
- New
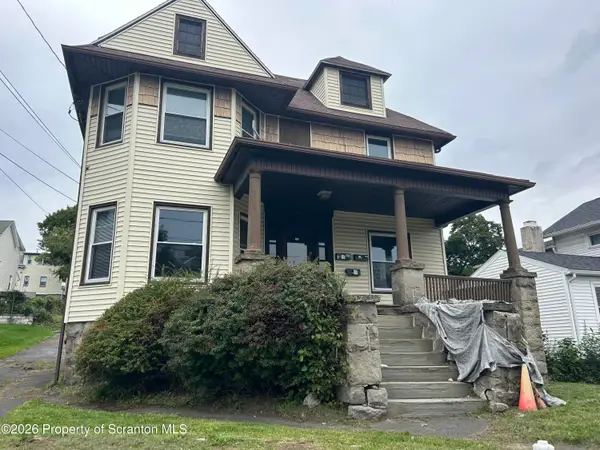 $280,000Active6 beds 3 baths3,260 sq. ft.
961 Wheeler Avenue, Scranton, PA 18510
MLS# SC264998Listed by: RUDDY REALTY - New
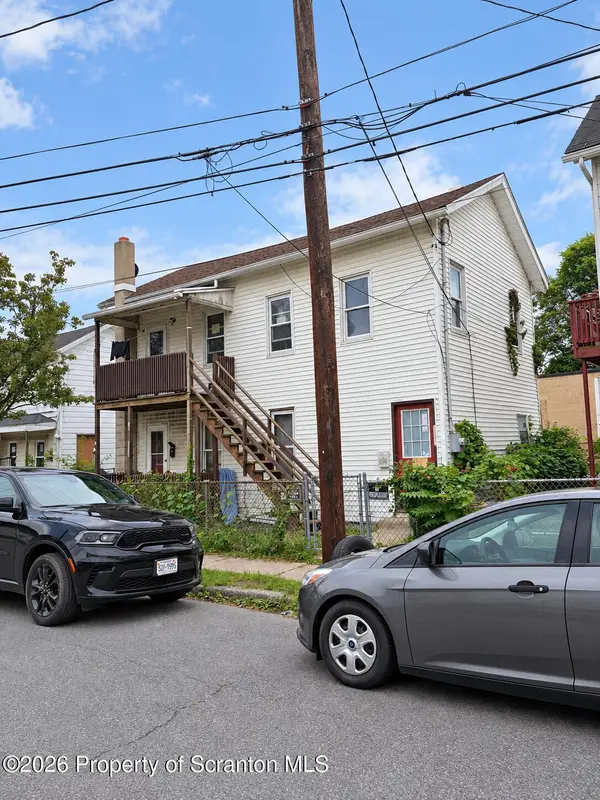
 $140,000Active4 beds 2 baths1,408 sq. ft.
304-306 Phelps Street, Scranton, PA 18509
MLS# SC264976Listed by: C21 JACK RUDDY REAL ESTATE - New
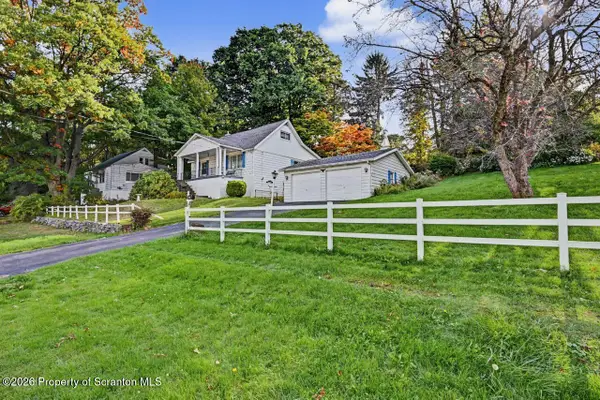 $245,000Active2 beds 2 baths1,774 sq. ft.
117 Oswald Avenue, Scranton, PA 18505
MLS# SC264993Listed by: CLASSIC PROPERTIES - New
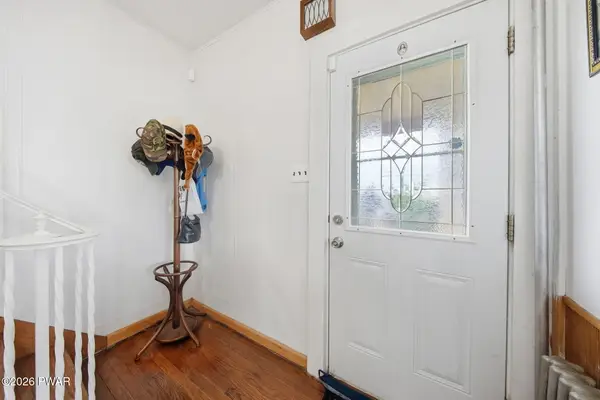 $199,900Active3 beds 1 baths2,274 sq. ft.
630 Deacon Street, Scranton, PA 18509
MLS# PW263466Listed by: KELLER WILLIAMS REALTY HUDSON VALLEY UNITED - New
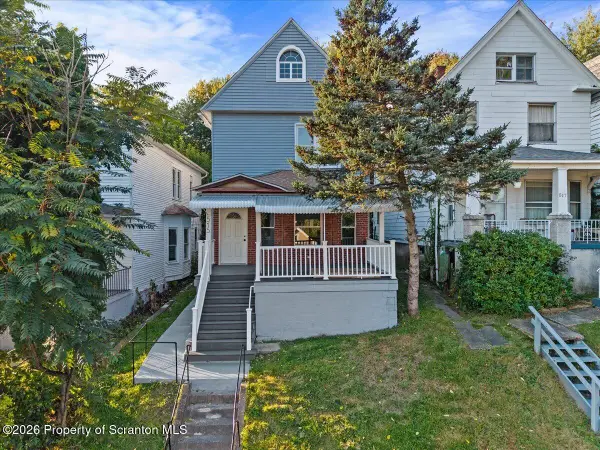 $249,999Active3 beds 3 baths1,786 sq. ft.
515 N Irving Avenue, Scranton, PA 18510
MLS# SC264977Listed by: EXP REALTY LLC - New
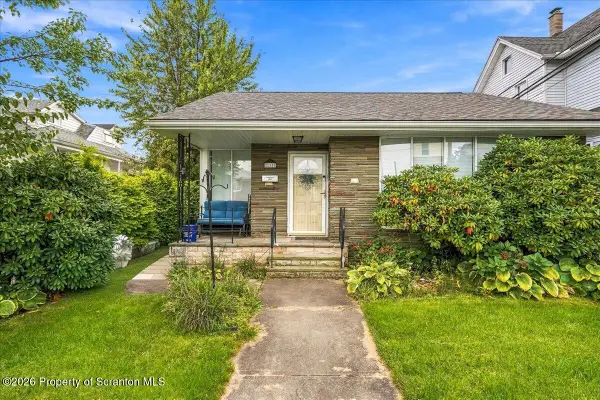 $180,000Active2 beds 3 baths2,552 sq. ft.
1101 Sloan Street, Scranton, PA 18504
MLS# SC264979Listed by: KELLER WILLIAMS REAL ESTATE-CLARKS SUMMIT - New
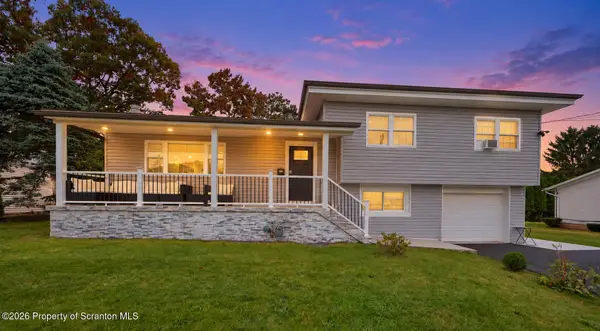 $500,000Active3 beds 2 baths2,184 sq. ft.
219 Karen Drive, Scranton, PA 18505
MLS# SC264975Listed by: C21 JACK RUDDY REAL ESTATE - New
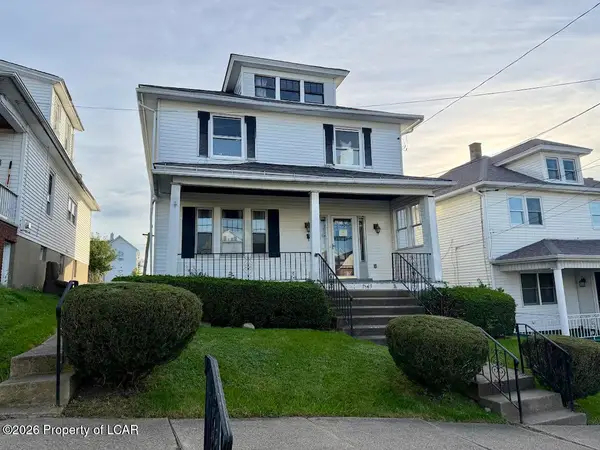 $150,000Active-- beds -- baths1,800 sq. ft.
1313 Saint Ann Street, Scranton, PA 18504
MLS# 26-5137Listed by: RPA REAL ESTATE - New
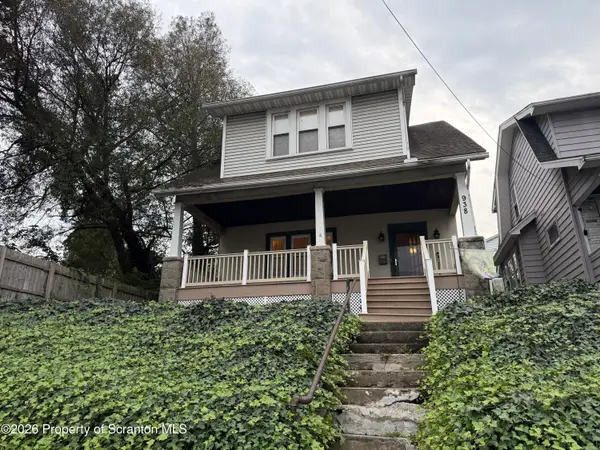 $150,000Active3 beds 2 baths1,855 sq. ft.
938 Moosic Street, Scranton, PA 18505
MLS# SC264971Listed by: CLASSIC PROPERTIES - New
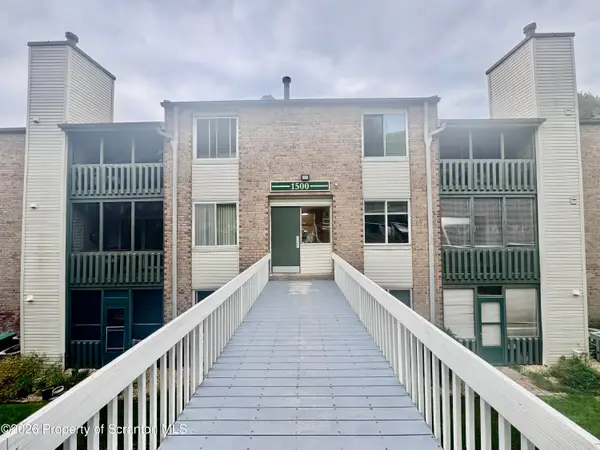 $145,000Active2 beds 2 baths1,100 sq. ft.
1508 Summit Pointe Drive, Scranton, PA 18508
MLS# SC264961Listed by: REALTY NETWORK GROUP


Protect your home and budget from life's surprises with an Assurant Home Warranty, backed by a partner that supports you through every step of homeownership. Explore Plans.
©2026 Century 21 Real Estate LLC. All rights reserved. CENTURY 21®, the CENTURY 21 Logo and C21® are service marks owned by Century 21 Real Estate LLC. Century 21 Real Estate LLC fully supports the principles of the Fair Housing Act and the Equal Opportunity Act. Each office is independently owned and operated. Listing information is deemed reliable but not guaranteed accurate.