
2251 Cedar Avenue, Scranton, PA 18505
Local realty services provided by:CENTURY 21 Jack Ruddy Real Estate
2251 Cedar Avenue,Scranton, PA 18505
$349,900
- 4 Beds
- 2 Baths
- 2,400 sq. ft.
- Single family
- Pending
Listed by: rita doria
Office: dwell real estate c.s. branch office
MLS#:SC263201
Source:PA_GSBR
Price summary
- Price:$349,900
- Price per sq. ft.:$145.79
About this home
A welcoming home with lots of space and its all redone! First floor offers a large living room, spacious eat in modern kitchen with island, oak cabinets, stainless steel appliances and sliding doors to the deck, family room, 1st floor bedroom and full bath. The spacious second floor has 3 large bedrooms, lots of closet space and a large full bath. Large two car garage and driveway, clean basement with workshop, new washer and dryer, plumbing for another bath and lots of space to make it a great lower level.
Contact an agent
Home facts
- Year built:1995
- Listing ID #:SC263201
- Added:101 day(s) ago
- Updated:October 15, 2026 at 08:39 AM
Rooms and interior
- Bedrooms:4
- Total bathrooms:2
- Full bathrooms:2
- Rooms Total:7
- Flooring:Laminate, Tile, Wood
- Kitchen Description:Dishwasher, Electric Range, Microwave, Refrigerator
- Basement:Yes
- Basement Description:Block, Full, Interior Entry
- Living area:2,400 sq. ft.
Heating and cooling
- Heating:Natural Gas
Structure and exterior
- Roof:Composition
- Year built:1995
- Building area:2,400 sq. ft.
- Lot Features:Landscaped
- Architectural Style:Cape Cod
- Construction Materials:Vinyl Siding
- Exterior Features:Deck, Private Yard
- Foundation Description:Block
Utilities
- Water:Public, Water Connected
- Sewer:Public Sewer, Sewer Connected
Finances and disclosures
- Price:$349,900
- Price per sq. ft.:$145.79
- Tax amount:$6,693 (2025)
Features and amenities
- Appliances:Dishwasher, Dryer, Electric Range, Microwave, Refrigerator
- Laundry features:Dryer, Washer
- Amenities:Eat-in Kitchen, Kitchen Island
Parking
- Parking description:Attached, Driveway, Garage
- Garage:Yes
- Garage spaces:2
New listings near 2251 Cedar Avenue
- Open Sat, 11am to 1pmNew
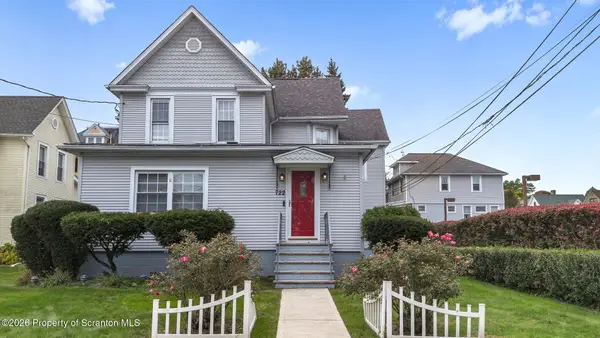 $369,000Active6 beds 3 baths2,663 sq. ft.
722 Electric Street, Scranton, PA 18509
MLS# SC265183Listed by: REVOLVE REAL ESTATE - Open Sat, 2 to 3pmNew
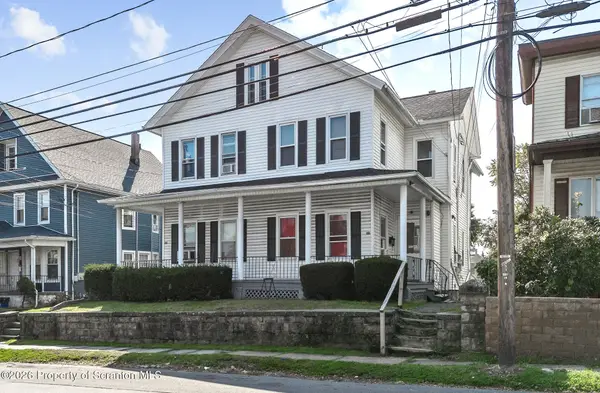 $399,000Active10 beds 4 baths4,094 sq. ft.
1513-1515 Lafayette Street, Scranton, PA 18504
MLS# SC265179Listed by: EXP REALTY LLC - New
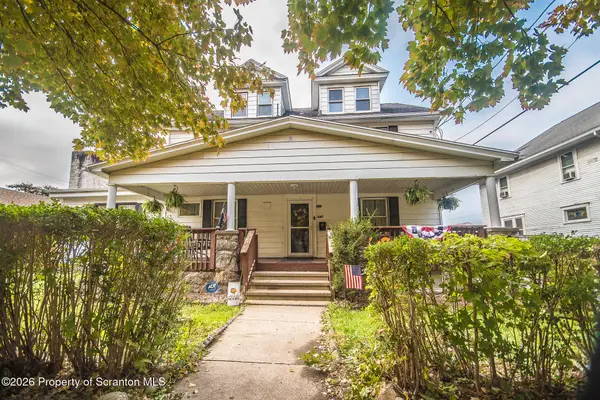 $249,000Active5 beds 2 baths2,585 sq. ft.
640 E Locust Street, Scranton, PA 18505
MLS# SC265177Listed by: NASSER REAL ESTATE, INC. - New
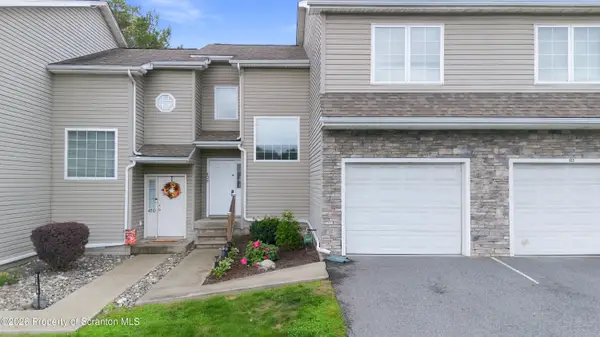 $268,000Active3 beds 4 baths2,300 sq. ft.
408 S Keyser Avenue, Scranton, PA 18504
MLS# SC265164Listed by: COBBLESTONE REAL ESTATE LLC - New
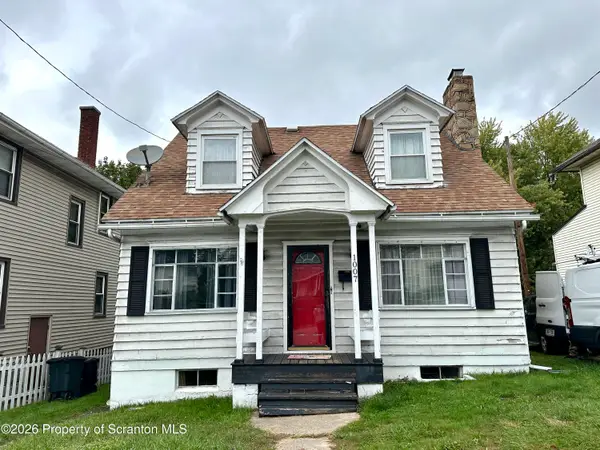 $165,000Active3 beds 1 baths1,204 sq. ft.
1007 Moosic Street, Scranton, PA 18505
MLS# SC265167Listed by: REVOLVE REAL ESTATE - New
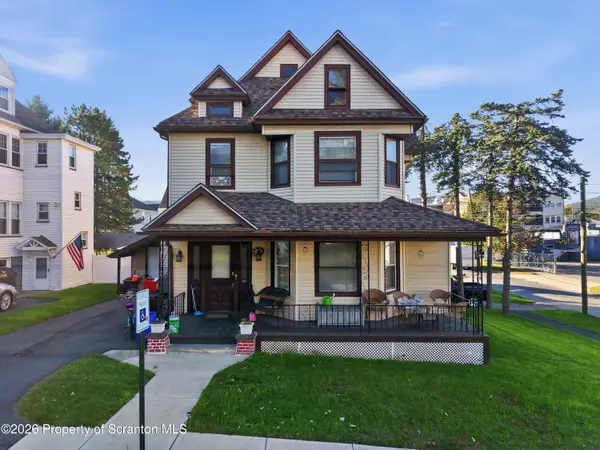 $265,000Active3 beds 2 baths2,900 sq. ft.
1819 Monsey Avenue, Scranton, PA 18509
MLS# SC265162Listed by: SELL YOUR HOME SERVICES - New
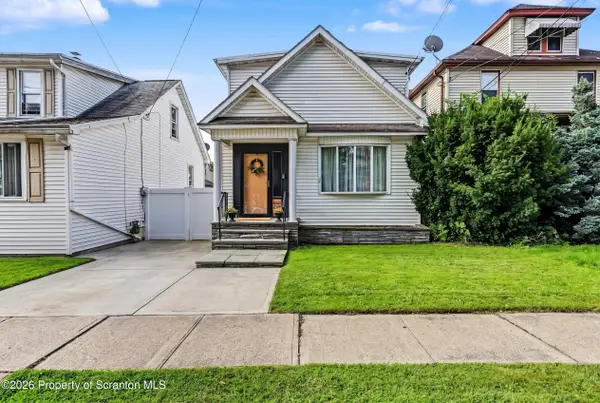 $189,000Active2 beds 2 baths1,750 sq. ft.
522 Deacon Street, Scranton, PA 18509
MLS# SC265161Listed by: BLUESTONE REALTY GROUP, LLC - New
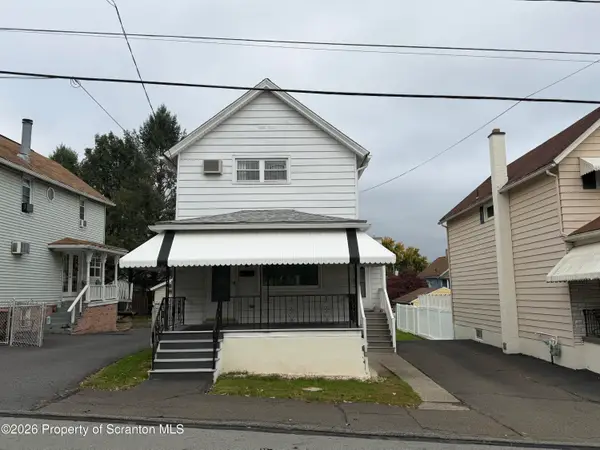 $120,000Active2 beds 2 baths848 sq. ft.
1814 Clearview Street, Scranton, PA 18508
MLS# SC265143Listed by: LEWITH & FREEMAN RE, INC. - New
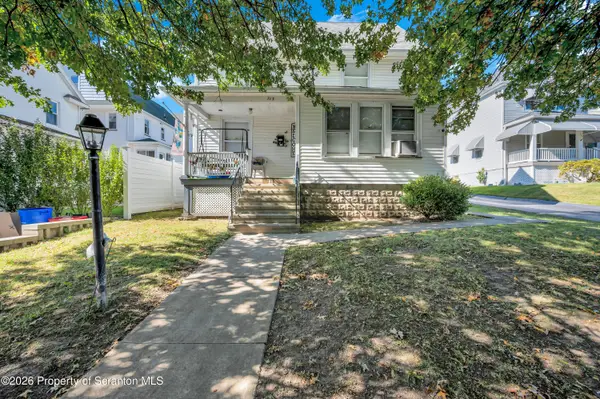 $175,000Active3 beds 1 baths1,302 sq. ft.
713 N Hyde Park Avenue, Scranton, PA 18504
MLS# SC265137Listed by: LEVY REALTY GROUP - New
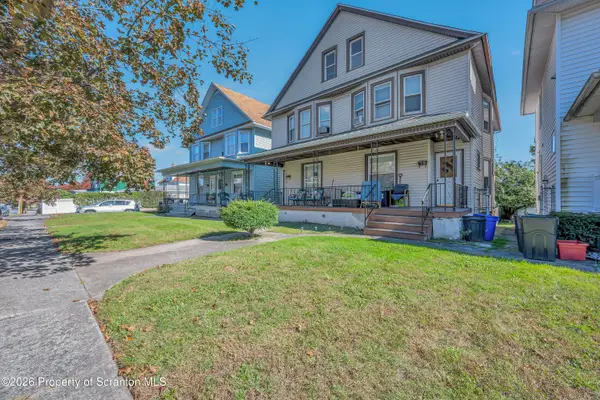 $260,000Active6 beds 2 baths2,568 sq. ft.
738-740 N Bromley Avenue, Scranton, PA 18504
MLS# SC265138Listed by: LEVY REALTY GROUP


Protect your home and budget from life's surprises with an Assurant Home Warranty, backed by a partner that supports you through every step of homeownership. Explore Plans.
©2026 Century 21 Real Estate LLC. All rights reserved. CENTURY 21®, the CENTURY 21 Logo and C21® are service marks owned by Century 21 Real Estate LLC. Century 21 Real Estate LLC fully supports the principles of the Fair Housing Act and the Equal Opportunity Act. Each office is independently owned and operated. Listing information is deemed reliable but not guaranteed accurate.