
2333 Adams Avenue, Scranton, PA 18509
Local realty services provided by:CENTURY 21 Jack Ruddy Real Estate
2333 Adams Avenue,Scranton, PA 18509
$299,900
- 4 Beds
- 2 Baths
- 2,240 sq. ft.
- Single family
- Active
Listed by: daniel l. penetar iii
Office: the penetar group
MLS#:SC264461
Source:PA_GSBR
Price summary
- Price:$299,900
- Price per sq. ft.:$133.88
About this home
Welcome to 2333 Adams Avenue, a spacious 4-bedroom, 2-bath home ideally located in Scranton's desirable Green Ridge neighborhood, directly across from Marywood University. This well-maintained home features generous living space, beautiful hardwood floors, original architectural details, an updated kitchen with granite countertops and stainless steel appliances, updated baths, and inviting front and rear outdoor spaces.Currently vacant and available for immediate occupancy, the property offers excellent flexibility for an owner-occupant or investor. Its exceptional location directly across from the Marywood campus has also provided a strong rental history, with prior rent of $2,600 per month. Convenient to parks, shopping, dining, and all that Green Ridge has to offer.A unique opportunity to own a spacious home in a highly convenient location with both residential and investment potential. **All measurements and square footage are approximate and should be independently verified by Buyer. Listing Broker is a Pennsylvania real estate licensee and has an ownership interest in the property.**...
Contact an agent
Home facts
- Year built:1940
- Listing ID #:SC264461
- Added:1 day(s) ago
- Updated:September 09, 2026 at 05:48 PM
Rooms and interior
- Bedrooms:4
- Total bathrooms:2
- Full bathrooms:2
- Rooms Total:6
- Flooring:Carpet, Hardwood, Tile
- Kitchen Description:Dishwasher, Gas Oven, Gas Range, Microwave, Refrigerator
- Basement:Yes
- Basement Description:Exterior Entry, Full, Interior Entry
- Living area:2,240 sq. ft.
Heating and cooling
- Cooling:Ceiling Fan(s), Window Unit(s)
- Heating:Steam
Structure and exterior
- Roof:Shingle
- Year built:1940
- Building area:2,240 sq. ft.
- Lot area:0.07 Acres
- Lot Features:Back Yard, Front Yard, Level, Near Public Transit
- Architectural Style:Traditional
- Construction Materials:Stucco
- Exterior Features:Awning(s), Balcony, Private Yard
Utilities
- Water:Public, Water Connected
- Sewer:Public Sewer, Sewer Connected
Finances and disclosures
- Price:$299,900
- Price per sq. ft.:$133.88
- Tax amount:$3,175 (2026)
Features and amenities
- Appliances:Dishwasher, Gas Oven, Gas Range, Microwave, Refrigerator, Washer/Dryer
- Laundry features:Washer/Dryer
- Amenities:Ceiling Fan(s), Eat-in Kitchen
Parking
- Parking description:On Street, Shared Driveway
New listings near 2333 Adams Avenue
- New
 $250,000Active3 beds 2 baths2,011 sq. ft.
5 Watres Drive, Scranton, PA 18505
MLS# 26-4600Listed by: CROSSIN REAL ESTATE - New
 $180,000Active4 beds 2 baths900 sq. ft.
619 Hickory Street, Scranton, PA 18505
MLS# SC264491Listed by: IRON VALLEY REAL ESTATE GREATER SCRANTON - New
 $85,000Active3 beds 1 baths
1035 Gunster Avenue, Scranton, PA 18508
MLS# SC264467Listed by: IRON VALLEY REAL ESTATE GREATER SCRANTON - New
 $289,000Active3 beds 2 baths2,110 sq. ft.
2622 Washburn Street, Scranton, PA 18504
MLS# SC264470Listed by: REALTY NETWORK GROUP - New
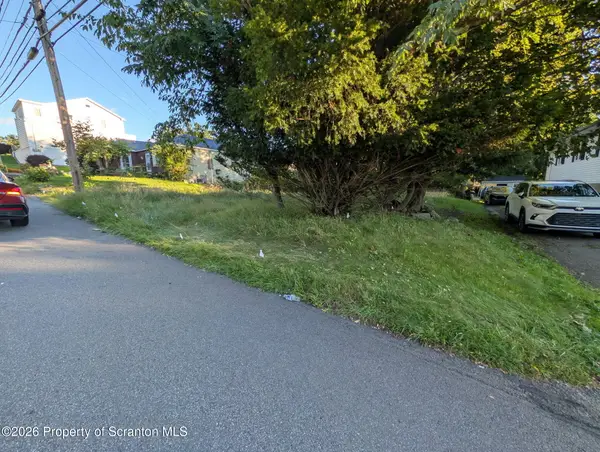 $12,000Active0.13 Acres
1338 E Elm Street, Scranton, PA 18505
MLS# SC264455Listed by: EXP REALTY LLC  $279,900Pending5 beds 3 baths2,450 sq. ft.
1007 Clay Avenue, Scranton, PA 18510
MLS# SC264451Listed by: DWELL REAL ESTATE C.S. BRANCH OFFICE- New
 $299,000Active6 beds 2 baths2,520 sq. ft.
1417 1419 Gardner Avenue, Scranton, PA 18509
MLS# SC264452Listed by: IRON VALLEY REAL ESTATE GREATER SCRANTON - New
 $179,900Active6 beds 2 baths2,400 sq. ft.
320 N Sumner Avenue, Scranton, PA 18504
MLS# SC264436Listed by: BERKSHIRE HATHAWAY HOME SERVICES PREFERRED PROPERTIES - New
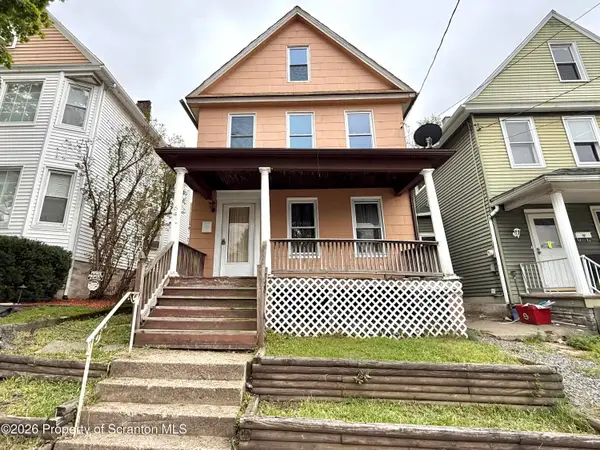 $189,000Active3 beds 2 baths1,600 sq. ft.
642 Harrison Avenue, Scranton, PA 18510
MLS# SC264421Listed by: IRON VALLEY REAL ESTATE GREATER SCRANTON


Protect your home and budget from life's surprises with an Assurant Home Warranty, backed by a partner that supports you through every step of homeownership. Explore Plans.
©2026 Century 21 Real Estate LLC. All rights reserved. CENTURY 21®, the CENTURY 21 Logo and C21® are service marks owned by Century 21 Real Estate LLC. Century 21 Real Estate LLC fully supports the principles of the Fair Housing Act and the Equal Opportunity Act. Each office is independently owned and operated. Listing information is deemed reliable but not guaranteed accurate.