2402 Dimmick Avenue, Scranton, PA 18509
Local realty services provided by:CENTURY 21 Jack Ruddy Real Estate
2402 Dimmick Avenue,Scranton, PA 18509
$369,950
- 6 Beds
- 2 Baths
- 2,160 sq. ft.
- Single family
- Active
Listed by: corey christian
Office: era one source realty, peckville
MLS#:SC263425
Source:PA_GSBR
Price summary
- Price:$369,950
- Price per sq. ft.:$171.27
About this home
Looking for convenient access to Green Ridge, Marywood University, and Dickson City? This home has it all. Located in the desirable Green Ridge neighborhood and just steps from Marywood University, the property offers an ideal location for homeowners, students, parents, or investors.Situated on a quiet street, the home features off-street parking and a spacious backyard, adding to its overall appeal.With gas heat, a new sewer line, new flooring, and updated kitchen and bathrooms, this home is move-in ready and waiting for you to add your personal style. Schedule your showing today!
Contact an agent
Home facts
- Year built:1950
- Listing ID #:SC263425
- Added:85 day(s) ago
- Updated:October 08, 2026 at 02:28 PM
Rooms and interior
- Bedrooms:6
- Total bathrooms:2
- Full bathrooms:2
- Rooms Total:11
- Flooring:Laminate
- Kitchen Description:Dishwasher, Gas Range, Refrigerator
- Living area:2,160 sq. ft.
Heating and cooling
- Cooling:Central Air
- Heating:Electric, Hot Water, Natural Gas, Zoned
- Central air:Yes
Structure and exterior
- Roof:Shingle
- Year built:1950
- Building area:2,160 sq. ft.
- Lot area:0.1 Acres
- Lot Features:Back Yard
- Construction Materials:Vinyl Siding
- Exterior Features:Deck, Private Yard, Rain Gutters
- Foundation Description:Block, Concrete Perimeter
Utilities
- Water:Public, Water Connected
- Sewer:Public Sewer, Sewer Connected
Finances and disclosures
- Price:$369,950
- Price per sq. ft.:$171.27
- Tax amount:$4,863 (2025)
Features and amenities
- Appliances:Dishwasher, Dryer, Gas Range, Refrigerator
- Laundry features:Dryer, Multiple Locations, Washer
- Amenities:Eat-in Kitchen
Parking
- Parking description:Driveway, Off Street
New listings near 2402 Dimmick Avenue
- New
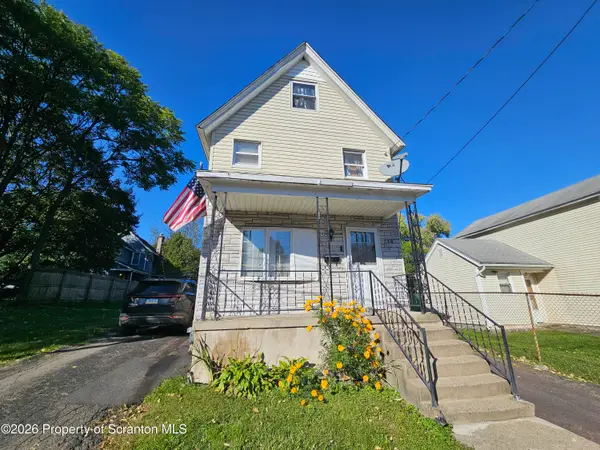 $139,000Active2 beds 2 baths1,070 sq. ft.
134 Throop Street, Scranton, PA 18508
MLS# SC265053Listed by: LUXE HOMES REAL ESTATE LLC - New
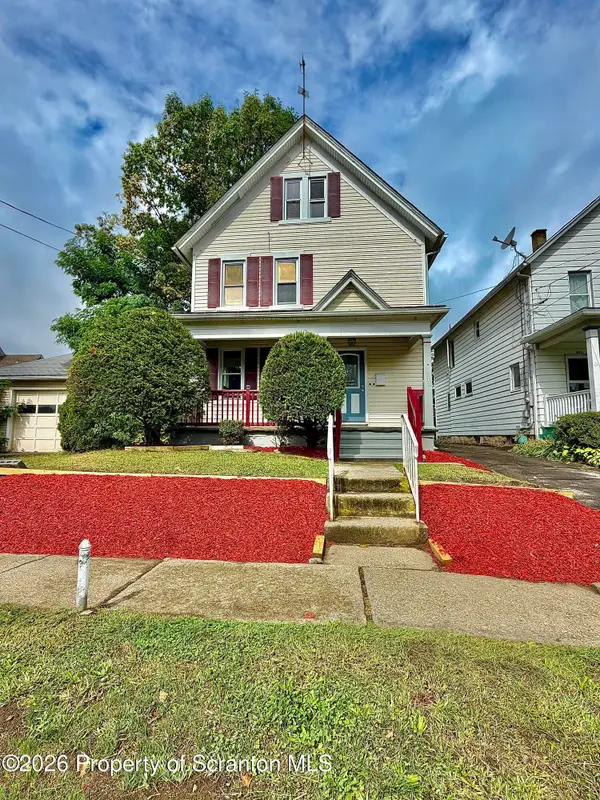
 $299,000Active6 beds 2 baths2,972 sq. ft.
1715 Penn Avenue, Scranton, PA 18509
MLS# SC265055Listed by: C21 JACK RUDDY REAL ESTATE - New
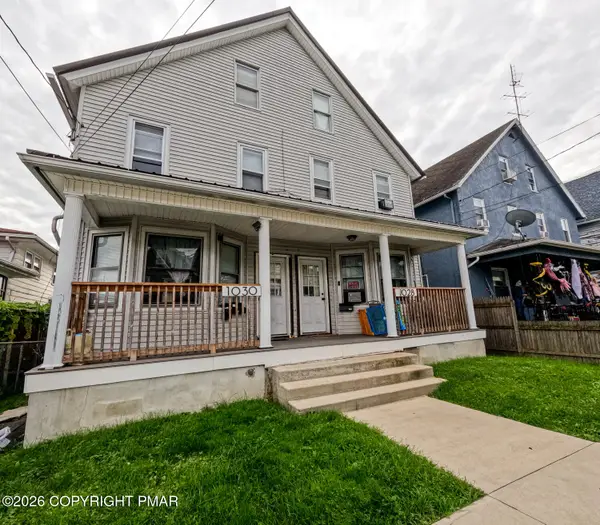 $260,000Active-- beds 2 baths2,560 sq. ft.
1028 Diamond Avenue, Scranton, PA 18508
MLS# PM-145422Listed by: THE DANIEL PERICH GROUP - New
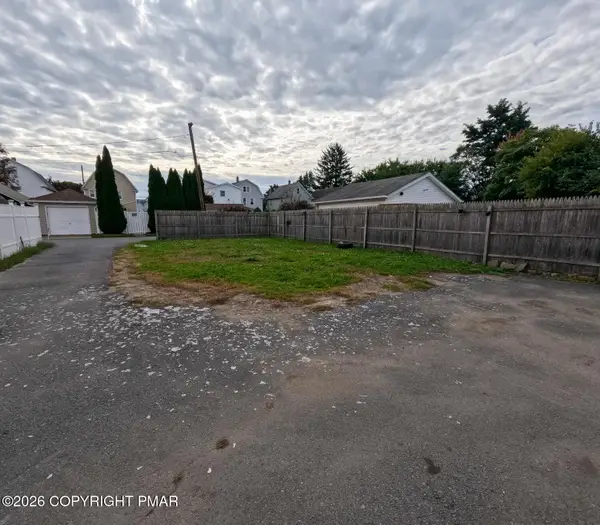 $19,900Active0.06 Acres
1028 Diamond Avenue, Scranton, PA 18508
MLS# PM-145423Listed by: THE DANIEL PERICH GROUP - New
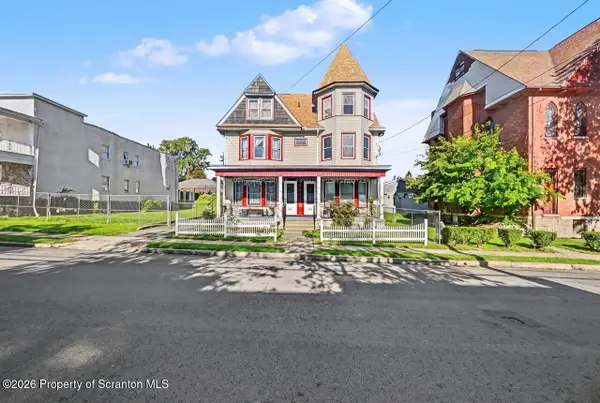 $449,995Active11 beds 4 baths5,665 sq. ft.
327-329 Prescott Avenue, Scranton, PA 18510
MLS# SC265040Listed by: THE HUB REAL ESTATE GROUP SCRANTON - New
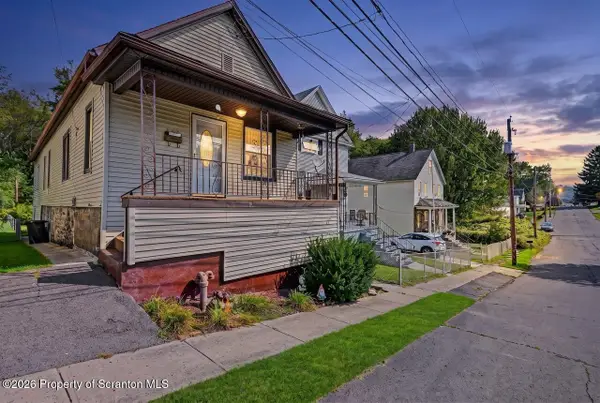 $165,000Active2 beds 1 baths1,110 sq. ft.
318 Wilbur Street, Scranton, PA 18508
MLS# SC265034Listed by: CLASSIC PROPERTIES - New
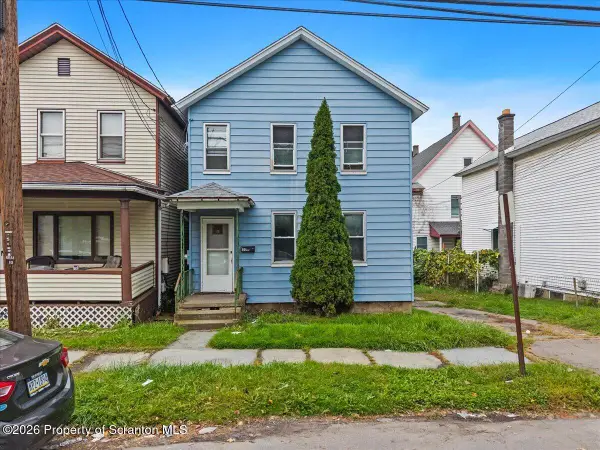 $135,000Active3 beds 2 baths1,269 sq. ft.
530 River Street, Scranton, PA 18505
MLS# SC265029Listed by: EXP REALTY LLC - New
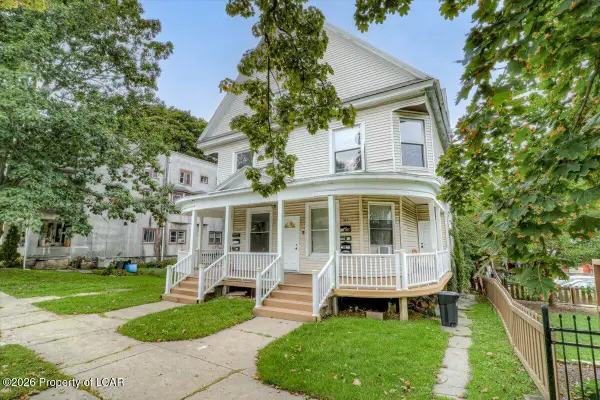 $750,000Active-- beds -- baths4,075 sq. ft.
621-623 Madison Avenue, Scranton, PA 18510
MLS# 26-5187Listed by: STEEL CITY REALTY - New
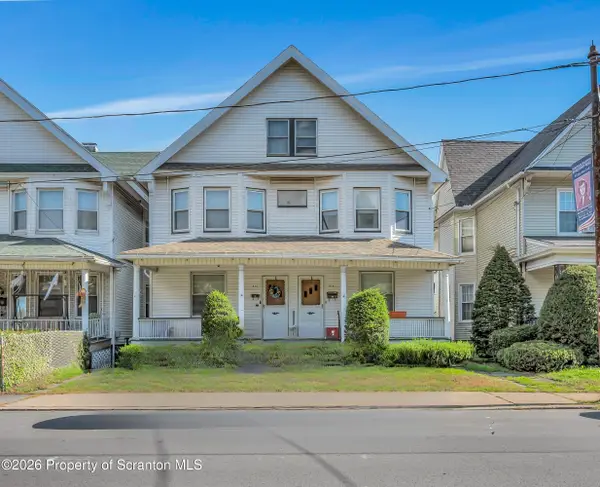 $289,900Active6 beds 4 baths3,000 sq. ft.
213-215 Pittston Avenue, Scranton, PA 18505
MLS# SC265018Listed by: LEVY REALTY GROUP - New
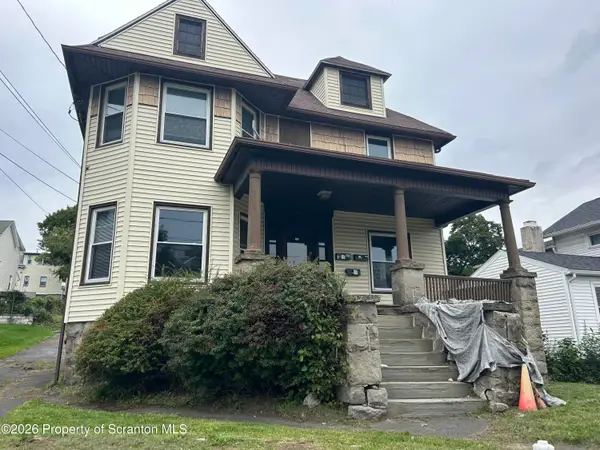 $280,000Active6 beds 3 baths3,260 sq. ft.
961 Wheeler Avenue, Scranton, PA 18510
MLS# SC264998Listed by: RUDDY REALTY


Protect your home and budget from life's surprises with an Assurant Home Warranty, backed by a partner that supports you through every step of homeownership. Explore Plans.
©2026 Century 21 Real Estate LLC. All rights reserved. CENTURY 21®, the CENTURY 21 Logo and C21® are service marks owned by Century 21 Real Estate LLC. Century 21 Real Estate LLC fully supports the principles of the Fair Housing Act and the Equal Opportunity Act. Each office is independently owned and operated. Listing information is deemed reliable but not guaranteed accurate.