
414 15th Avenue, Scranton, PA 18504
Local realty services provided by:CENTURY 21 Jackson Real Estate
414 15th Avenue,Scranton, PA 18504
$285,000
- 6 Beds
- 2 Baths
- - sq. ft.
- Multi-family
- Sold
Listed by: diane stracham
Office: era one source realty
MLS#:SC262482
Source:PA_GSBR
Sorry, we are unable to map this address
Price summary
- Price:$285,000
About this home
Investors this is a great 2-unit home which is completely renovated. Both kitchens are updated with shaker style cabinets, granite counter tops, new flooring, and updated bathrooms with a tile shower. Tenants responsible for electric, gas heat and water. ''All information, measurements, taxes, and features are approximate and not guaranteed or warranted. Buyers and buyer's agents should perform their own due diligence''.
Contact an agent
Home facts
- Year built:1930
- Listing ID #:SC262482
- Added:81 day(s) ago
- Updated:August 18, 2026 at 04:48 PM
Rooms and interior
- Bedrooms:6
- Total bathrooms:2
- Full bathrooms:2
- Flooring:Vinyl
- Kitchen Description:Free-Standing Refrigerator, Gas Oven
- Basement:Yes
- Basement Description:Finished, Interior Entry, Walk-Out Access
Heating and cooling
- Cooling:Ceiling Fan(s)
- Heating:Natural Gas
Structure and exterior
- Roof:Asphalt
- Year built:1930
- Exterior Features:Covered, Porch
- Foundation Description:Block
Utilities
- Water:Public, Water Connected
- Sewer:Public Sewer
Finances and disclosures
- Price:$285,000
- Tax amount:$1,953 (2025)
Features and amenities
- Appliances:Free-Standing Refrigerator, Gas Oven
- Laundry features:Electric Dryer Hookup, Laundry Closet, Washer Hookup
- Amenities:Eat-in Kitchen
Parking
- Parking description:Off Street, On Street
New listings near 414 15th Avenue
- New
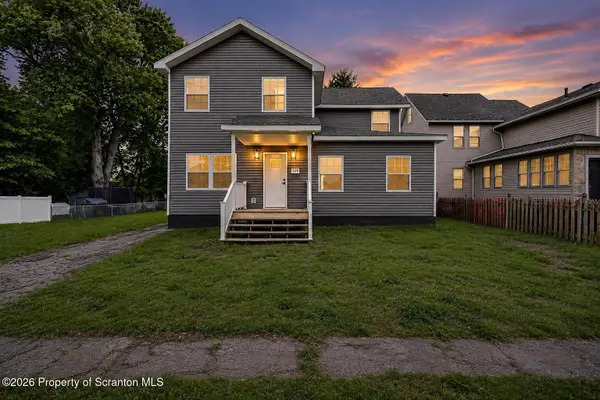 $374,995Active4 beds 3 baths2,275 sq. ft.
519 Electric Street, Scranton, PA 18509
MLS# SC264076Listed by: THE HUB REAL ESTATE GROUP SCRANTON - New
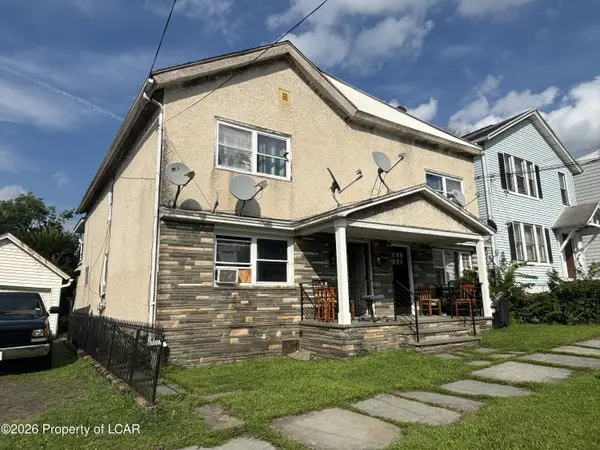 $400,000Active-- beds -- baths3,850 sq. ft.
523 Willow Street, Scranton, PA 18505
MLS# 26-4163Listed by: RPA REAL ESTATE - KINGSTON - New
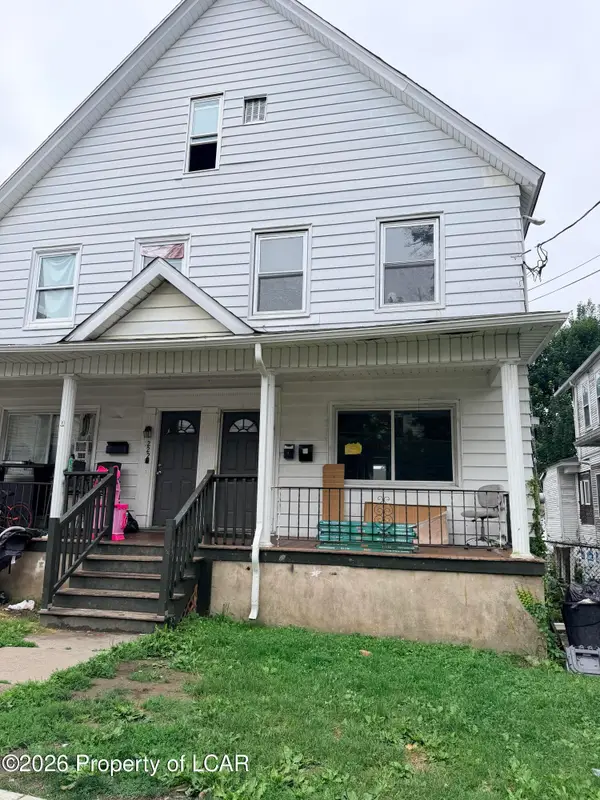 $250,000Active-- beds -- baths4,542 sq. ft.
220-222 Bromley Avenue, Scranton, PA 18504
MLS# 26-4166Listed by: WYCHOCK REAL ESTATE, LLC - New
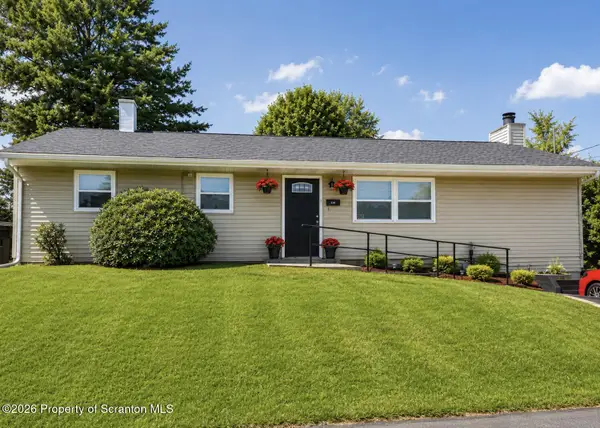 $288,800Active3 beds 2 baths1,727 sq. ft.
108 Park Drive, Scranton, PA 18505
MLS# SC264071Listed by: SELL YOUR HOME SERVICES - Open Fri, 4 to 6pmNew
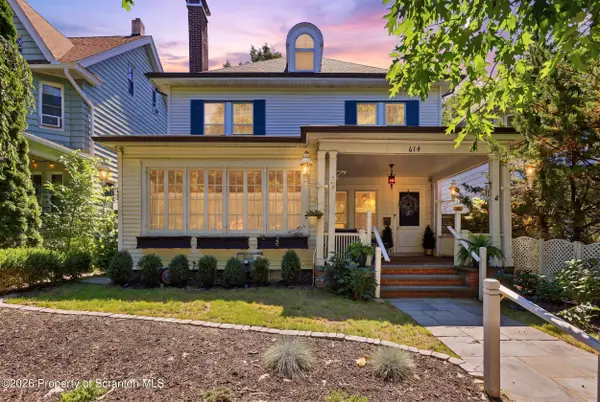 $399,000Active5 beds 4 baths2,735 sq. ft.
614 Taylor Avenue, Scranton, PA 18510
MLS# SC264066Listed by: EXP REALTY LLC - Open Sun, 12 to 2pmNew
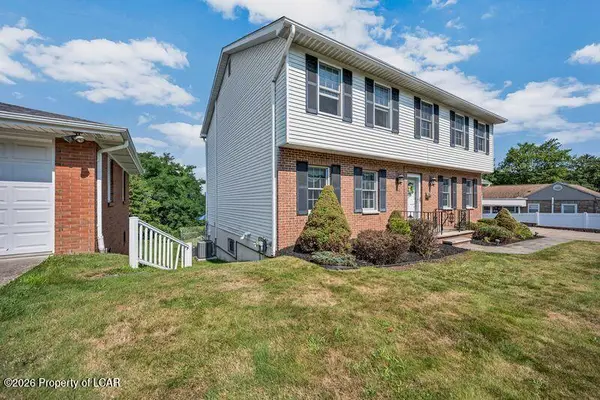 $419,999Active4 beds 4 baths4,200 sq. ft.
136 Conroy Street, Scranton, PA 18505
MLS# 26-4152Listed by: DELEX REALTY LLC PA - Open Sun, 11am to 1pmNew
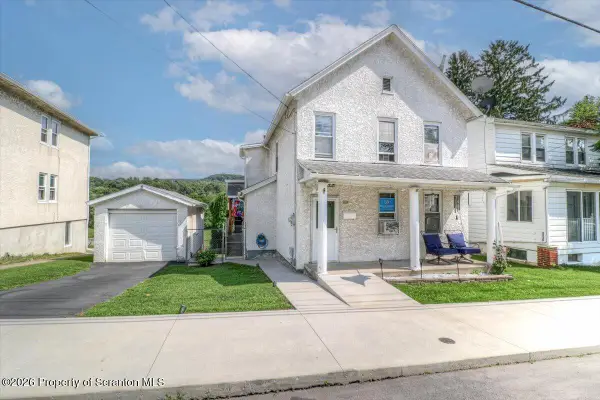 $169,000Active2 beds 2 baths1,210 sq. ft.
1014 John Avenue, Scranton, PA 18510
MLS# SC264050Listed by: EXP REALTY LLC - New
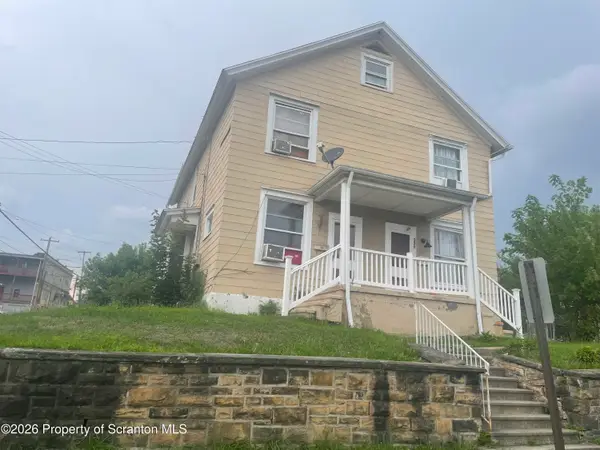 $263,500Active7 beds 2 baths3,193 sq. ft.
330-332 S 10th Avenue, Scranton, PA 18504
MLS# SC264051Listed by: BERKSHIRE HATHAWAY HOME SERVICES PREFERRED PROPERTIES - Open Sat, 1 to 2pmNew
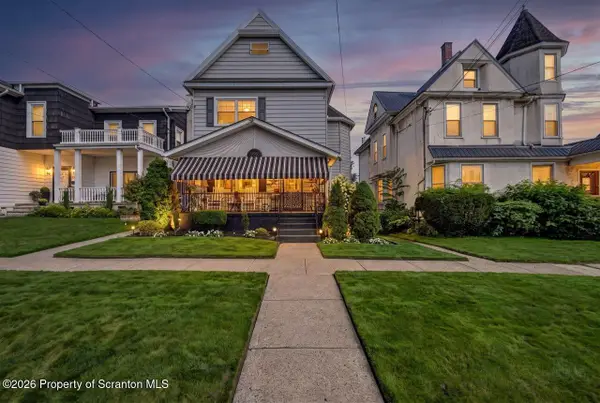 $299,995Active4 beds 2 baths2,162 sq. ft.
1526 Monsey Avenue, Scranton, PA 18509
MLS# SC264053Listed by: THE HUB REAL ESTATE GROUP SCRANTON - New
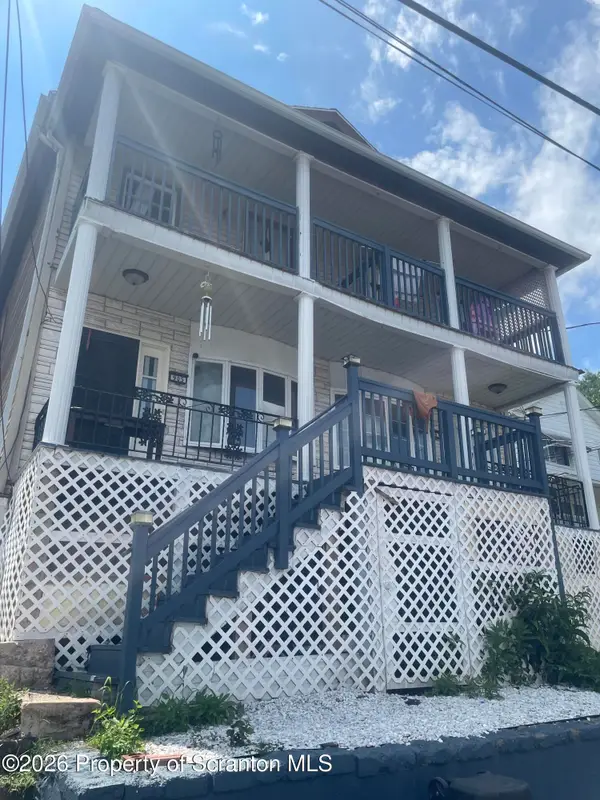 $249,900Active7 beds 4 baths1,954 sq. ft.
905 Eynon Street, Scranton, PA 18504
MLS# SC264054Listed by: BERKSHIRE HATHAWAY HOME SERVICES PREFERRED PROPERTIES


Protect your home and budget from life's surprises with an Assurant Home Warranty, backed by a partner that supports you through every step of homeownership. Explore Plans.
©2026 Century 21 Real Estate LLC. All rights reserved. CENTURY 21®, the CENTURY 21 Logo and C21® are service marks owned by Century 21 Real Estate LLC. Century 21 Real Estate LLC fully supports the principles of the Fair Housing Act and the Equal Opportunity Act. Each office is independently owned and operated. Listing information is deemed reliable but not guaranteed accurate.