
415 S Irving Avenue, Scranton, PA 18505
Local realty services provided by:CENTURY 21 Jackson Real Estate
415 S Irving Avenue,Scranton, PA 18505
$275,000
- 4 Beds
- 2 Baths
- 2,288 sq. ft.
- Single family
- Active
Listed by: alyssa mackiw
Office: exp realty llc.
MLS#:SC265840
Source:PA_GSBR
Price summary
- Price:$275,000
- Price per sq. ft.:$120.19
About this home
OPEN HOUSE 11/21 SATURDAY 12-2PMCompletely remodeled with modern style and attention to detail throughout, this beautifully updated home offers 4 bedrooms, a spacious finished attic, a stunning renovated kitchen, and a beautifully designed living room. The kitchen features light gray cabinetry, white countertops and backsplash, stainless steel appliances, modern fixtures, and a center island that creates a functional and inviting space. The living room makes a statement with its striking black accent wall, marble-look feature panel, and custom lighting surrounding the TV area for an upscale finishing touch. Both bathrooms have been fully renovated, featuring contemporary tile, sleek fixtures, and coordinating finishes that complement the home's modern aesthetic. Upstairs, you'll find four bedrooms, while the spacious finished attic provides additional versatile living space with endless possibilities. Enjoy beautiful panoramic views of downtown and the surrounding mountains from this additional living space. The attic also offers potential for further expansion, with plumbing already in place for a possible additional bathroom. Additional improvements include a new gas boiler, new hot water heater, updated plumbing with insulation, and a new roof. Plumbing is also in place behind the wall in the fourth bedroom for potential second-floor laundry hookups. Outside, enjoy a low-maintenance backyard with paved patio area, decorative retaining wall, and space to enjoy outdoor gatherings or unwind Thoughtfully renovated with consistent finishes and attention to detail, this home offers modern living, flexible space, and beautiful views, all in one package!...
Contact an agent
Home facts
- Year built:1930
- Listing ID #:SC265840
- Added:1 day(s) ago
- Updated:November 19, 2026 at 07:04 PM
Rooms and interior
- Bedrooms:4
- Total bathrooms:2
- Full bathrooms:1
- Half bathrooms:1
- Rooms Total:5
- Flooring:Luxury Vinyl
- Kitchen Description:Electric Cooktop, Electric Oven, Microwave, Refrigerator, Stainless Steel Appliance(s)
- Basement:Yes
- Basement Description:Full, Interior Entry, Walk-Out Access
- Living area:2,288 sq. ft.
Heating and cooling
- Cooling:Window Unit(s)
- Heating:Natural Gas
Structure and exterior
- Roof:Asphalt
- Year built:1930
- Building area:2,288 sq. ft.
- Lot area:0.07 Acres
- Lot Features:Back Yard
- Architectural Style:Traditional
- Construction Materials:Vinyl Siding
- Exterior Features:Awning(s), Front Porch, Lighting, Patio, Private Yard, Smart Camera(s)/Recording
- Foundation Description:Stone
Utilities
- Water:Public, Water Connected
- Sewer:Public Sewer, Sewer Connected
Finances and disclosures
- Price:$275,000
- Price per sq. ft.:$120.19
- Tax amount:$4,197 (2026)
Features and amenities
- Appliances:Electric Cooktop, Electric Oven, Microwave, Refrigerator
- Amenities:Attic Finished, Kitchen Island, Walk-In Closet(s)
Parking
- Parking description:On Street
New listings near 415 S Irving Avenue
- Open Sat, 11am to 1pmNew
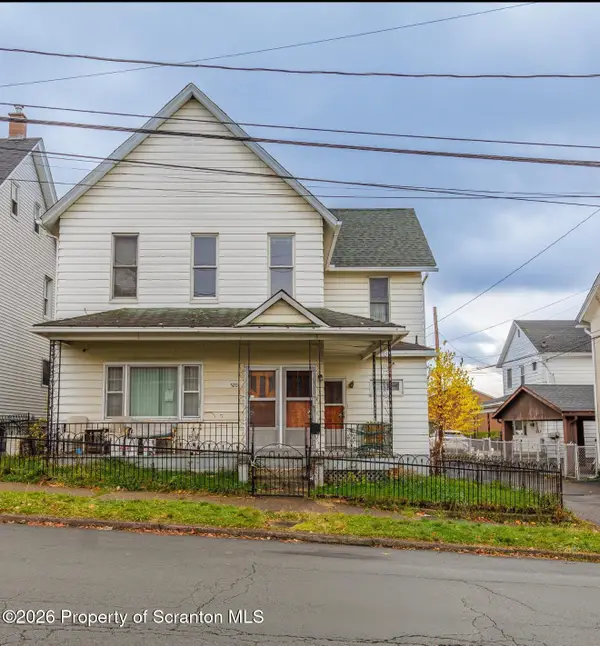 $149,900Active4 beds 2 baths2,331 sq. ft.
520 E Elm Street, Scranton, PA 18505
MLS# SC265821Listed by: EXP REALTY LLC - New
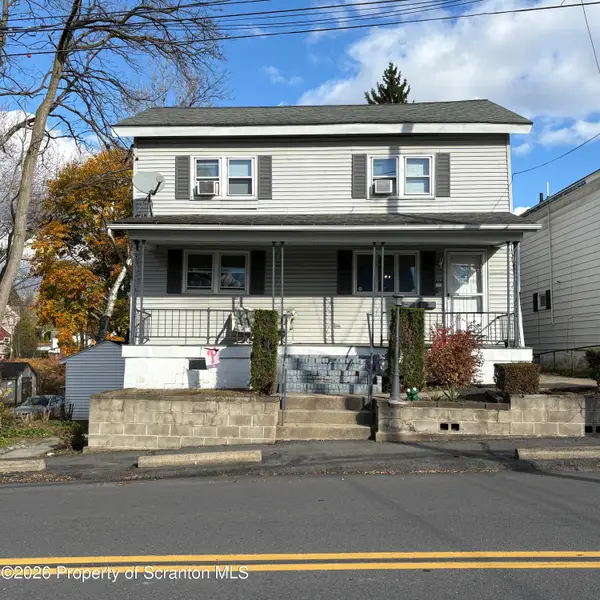 $300,000Active4 beds 3 baths1,440 sq. ft.
444 W Market Street, Scranton, PA 18508
MLS# SC265814Listed by: EXP REALTY LLC - Open Sat, 3 to 4pmNew
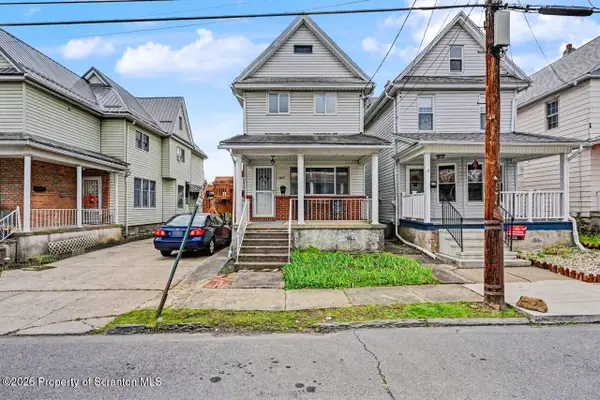 $149,995Active4 beds 2 baths1,750 sq. ft.
1419 Academy Street, Scranton, PA 18504
MLS# SC265801Listed by: THE HUB REAL ESTATE GROUP SCRANTON - New
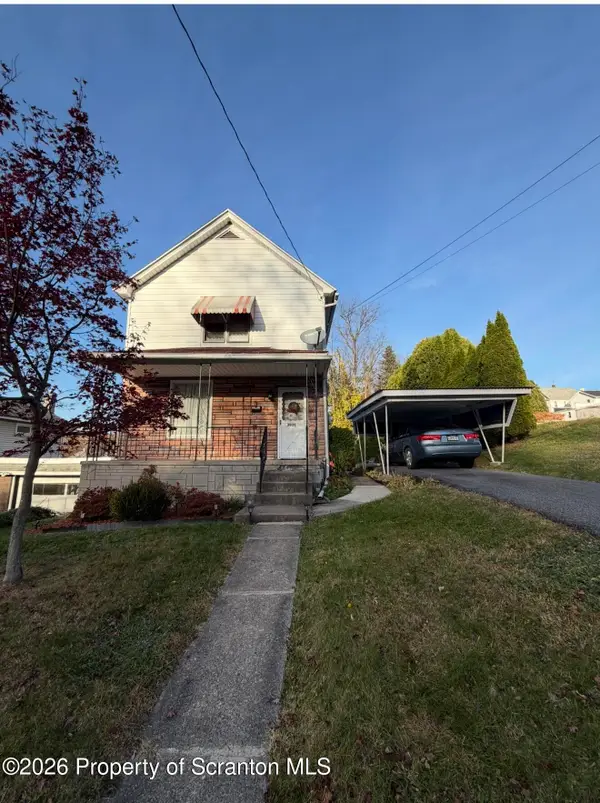 $175,000Active3 beds 1 baths1,000 sq. ft.
2020 Jackson Street, Scranton, PA 18504
MLS# SC265785Listed by: DWELL REAL ESTATE C.S. BRANCH OFFICE - New
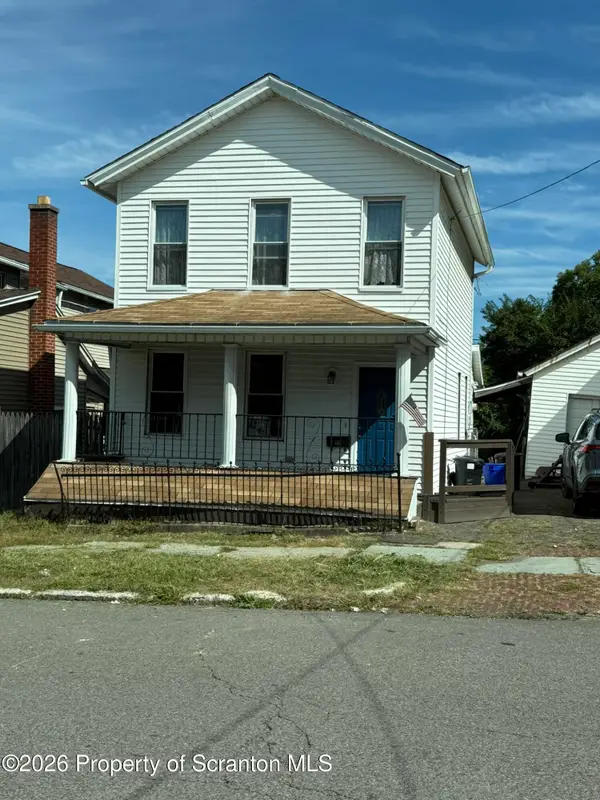 $134,900Active2 beds 2 baths1,172 sq. ft.
519 Willow Street, Scranton, PA 18505
MLS# SC265782Listed by: ERA ONE SOURCE REALTY - Open Sat, 11am to 12:30pmNew
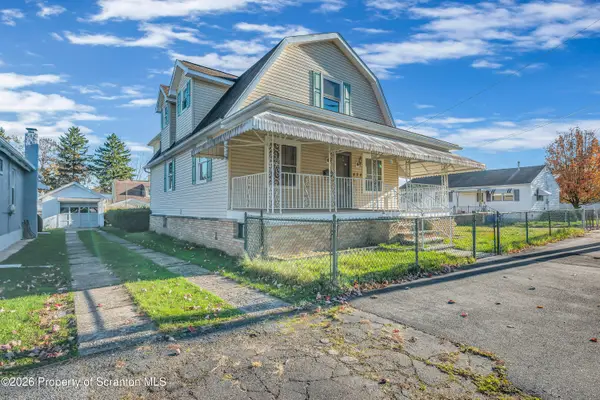 $235,000Active4 beds 3 baths1,783 sq. ft.
424 Dexter Avenue, Scranton, PA 18504
MLS# SC265776Listed by: REVOLVE REAL ESTATE - New
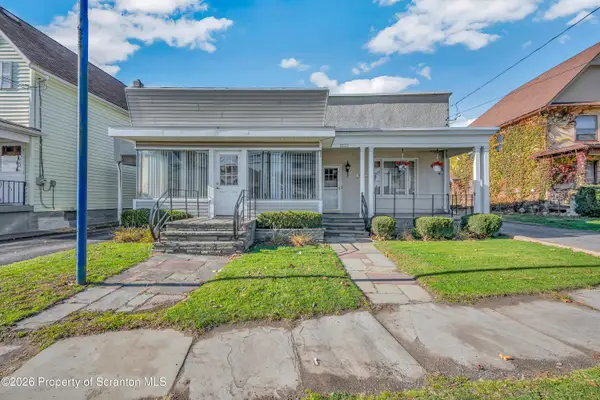 $219,000Active3 beds 1 baths1,570 sq. ft.
1222 S Main Avenue, Scranton, PA 18504
MLS# SC265779Listed by: LEVY REALTY GROUP - Open Sun, 12 to 2pmNew
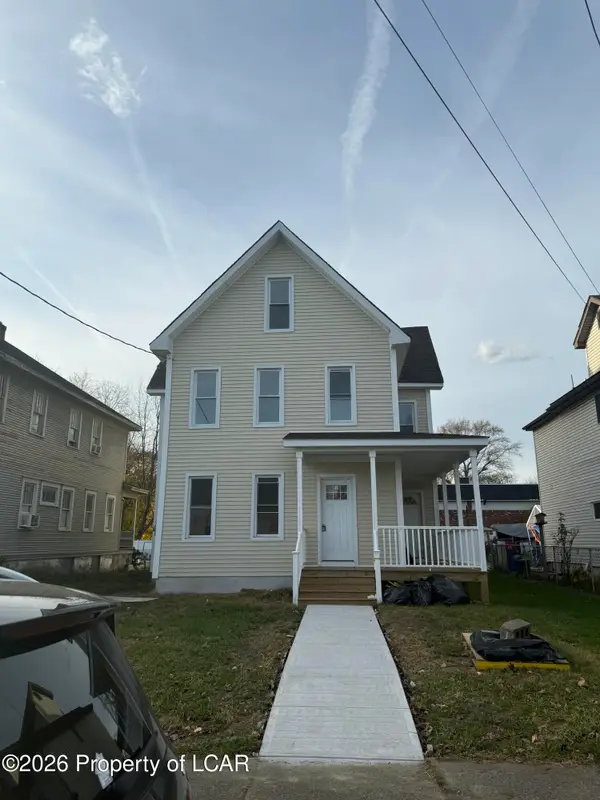 $325,000Active-- beds -- baths1,884 sq. ft.
1537 Gardner Avenue, Scranton, PA 18509
MLS# 26-5955Listed by: WYCHOCK REAL ESTATE, LLC - New
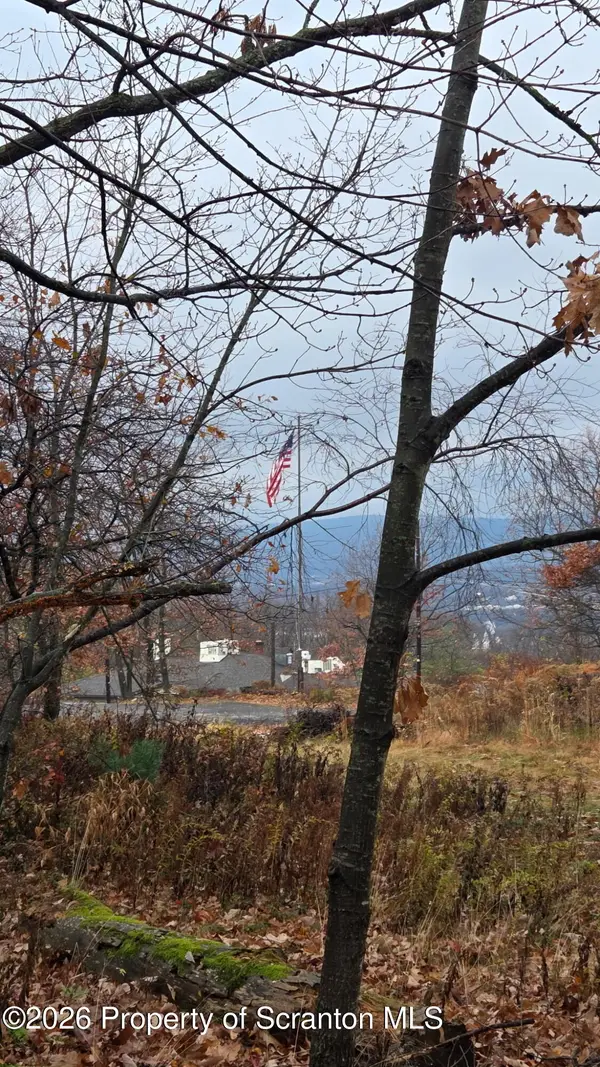 $37,500Active0.26 Acres
19 Terrace Drive, Scranton, PA 18505
MLS# SC265754Listed by: IRON VALLEY REAL ESTATE GREATER SCRANTON


Protect your home and budget from life's surprises with an Assurant Home Warranty, backed by a partner that supports you through every step of homeownership. Explore Plans.
©2026 Century 21 Real Estate LLC. All rights reserved. CENTURY 21®, the CENTURY 21 Logo and C21® are service marks owned by Century 21 Real Estate LLC. Century 21 Real Estate LLC fully supports the principles of the Fair Housing Act and the Equal Opportunity Act. Each office is independently owned and operated. Listing information is deemed reliable but not guaranteed accurate.