
417 Wheeler Avenue, Scranton, PA 18510
Local realty services provided by:CENTURY 21 Jack Ruddy Real Estate
417 Wheeler Avenue,Scranton, PA 18510
$260,000
- 6 Beds
- 3 Baths
- - sq. ft.
- Single family
- Sold
Listed by: nell donnelly-o'boyle
Office: dwell real estate
MLS#:SC263917
Source:PA_GSBR
Sorry, we are unable to map this address
Price summary
- Price:$260,000
About this home
This spacious home offers more square footage than you'll typically find in the area, with the kind of architectural character that's hard to replicate today -- soaring ceilings, original woodwork, and built-in details throughout. Three floors plus a walk-out lower level that is partially finished, there is plenty of space for many needs. It's ready for a new owner's updates and TLC, offering a wonderful opportunity to modernize while preserving its charm. A standout feature: the detached garage includes a full apartment above it, ideal for extended family, or a private studio/office setup.
Contact an agent
Home facts
- Year built:1935
- Listing ID #:SC263917
- Added:65 day(s) ago
- Updated:October 15, 2026 at 07:59 AM
Rooms and interior
- Bedrooms:6
- Total bathrooms:3
- Full bathrooms:2
- Half bathrooms:1
- Rooms Total:12
- Flooring:Ceramic Tile, Wood
- Kitchen Description:Electric Cooktop, Refrigerator
- Basement:Yes
- Basement Description:Partially Finished, Walk-Out Access
Heating and cooling
- Heating:Natural Gas
Structure and exterior
- Roof:Shingle
- Year built:1935
- Lot Features:Rectangular Lot, Views
- Architectural Style:Traditional
- Construction Materials:Stucco
- Exterior Features:Front Porch, Private Yard
- Foundation Description:Stone
Utilities
- Water:Public, Water Connected
- Sewer:Public Sewer, Sewer Connected
Finances and disclosures
- Price:$260,000
- Tax amount:$5,220 (2025)
Features and amenities
- Appliances:Electric Cooktop, Refrigerator
- Laundry features:Main Level
- Amenities:Attic Finished, Entrance Foyer
Parking
- Parking description:Asphalt, Detached, Garage, Parking Pad
- Garage:Yes
- Garage spaces:3
New listings near 417 Wheeler Avenue
- Open Sat, 11am to 1pmNew
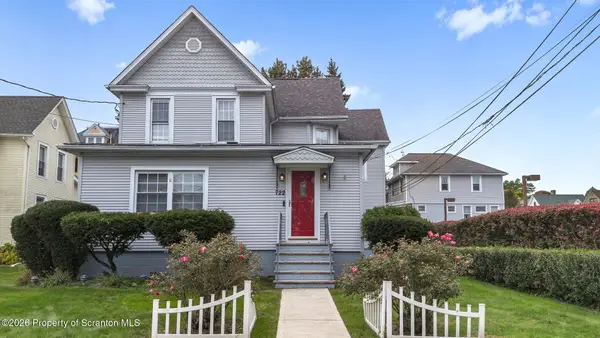 $369,000Active6 beds 3 baths2,663 sq. ft.
722 Electric Street, Scranton, PA 18509
MLS# SC265183Listed by: REVOLVE REAL ESTATE - Open Sat, 2 to 3pmNew
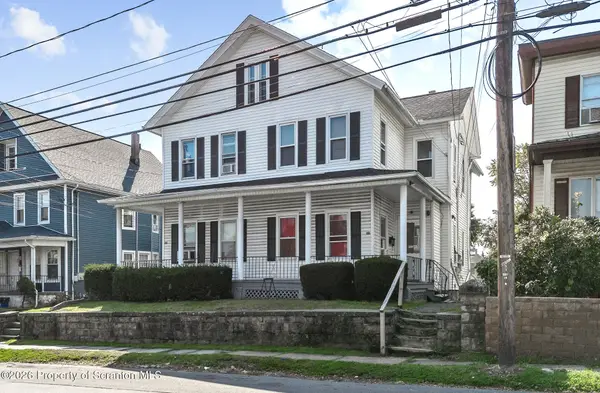 $399,000Active10 beds 4 baths4,094 sq. ft.
1513-1515 Lafayette Street, Scranton, PA 18504
MLS# SC265179Listed by: EXP REALTY LLC - New
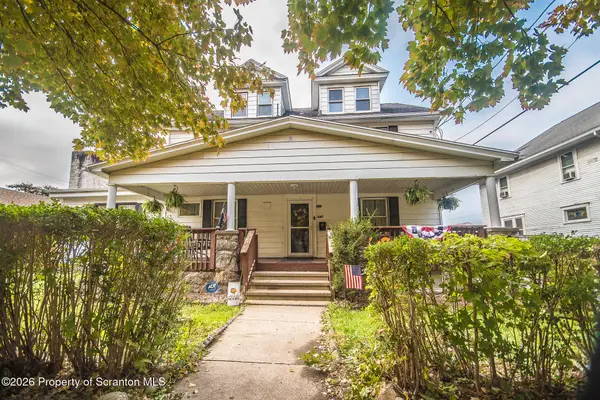 $249,000Active5 beds 2 baths2,585 sq. ft.
640 E Locust Street, Scranton, PA 18505
MLS# SC265177Listed by: NASSER REAL ESTATE, INC. - New
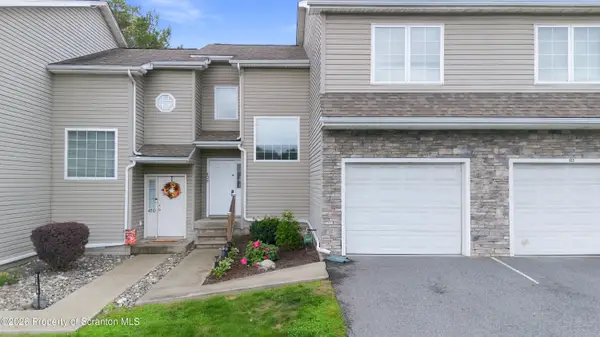 $268,000Active3 beds 4 baths2,300 sq. ft.
408 S Keyser Avenue, Scranton, PA 18504
MLS# SC265164Listed by: COBBLESTONE REAL ESTATE LLC - New
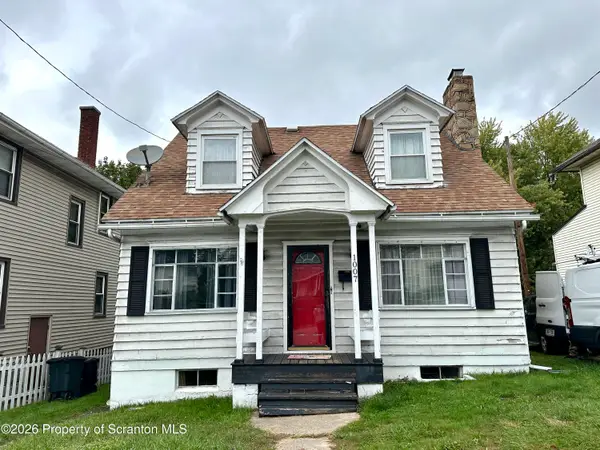 $165,000Active3 beds 1 baths1,204 sq. ft.
1007 Moosic Street, Scranton, PA 18505
MLS# SC265167Listed by: REVOLVE REAL ESTATE - New
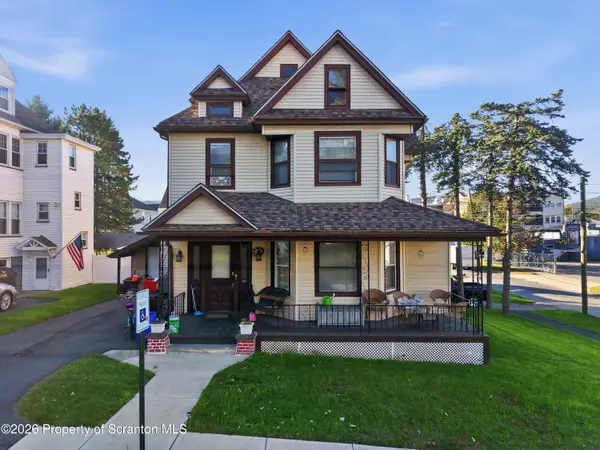 $265,000Active3 beds 2 baths2,900 sq. ft.
1819 Monsey Avenue, Scranton, PA 18509
MLS# SC265162Listed by: SELL YOUR HOME SERVICES - New
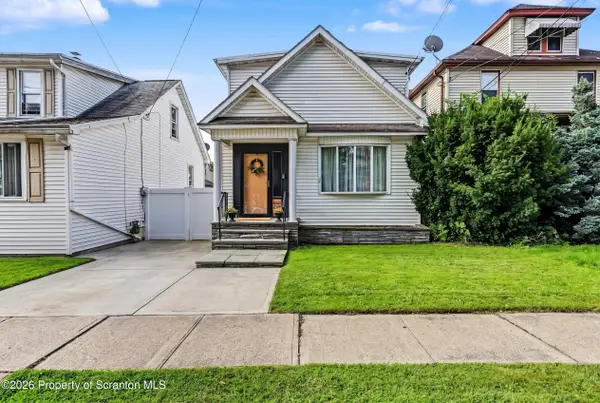 $189,000Active2 beds 2 baths1,750 sq. ft.
522 Deacon Street, Scranton, PA 18509
MLS# SC265161Listed by: BLUESTONE REALTY GROUP, LLC - New
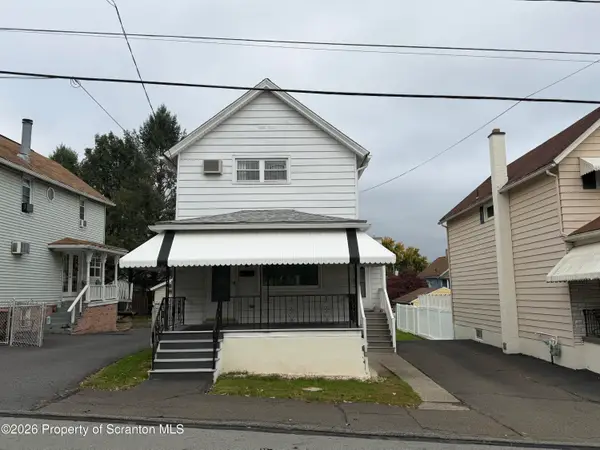 $120,000Active2 beds 2 baths848 sq. ft.
1814 Clearview Street, Scranton, PA 18508
MLS# SC265143Listed by: LEWITH & FREEMAN RE, INC. - New
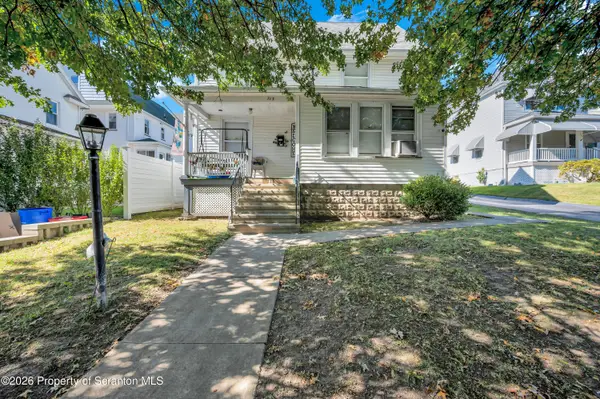 $175,000Active3 beds 1 baths1,302 sq. ft.
713 N Hyde Park Avenue, Scranton, PA 18504
MLS# SC265137Listed by: LEVY REALTY GROUP - New
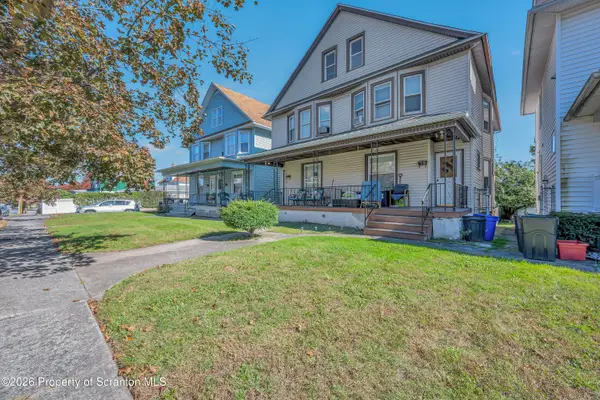 $260,000Active6 beds 2 baths2,568 sq. ft.
738-740 N Bromley Avenue, Scranton, PA 18504
MLS# SC265138Listed by: LEVY REALTY GROUP


Protect your home and budget from life's surprises with an Assurant Home Warranty, backed by a partner that supports you through every step of homeownership. Explore Plans.
©2026 Century 21 Real Estate LLC. All rights reserved. CENTURY 21®, the CENTURY 21 Logo and C21® are service marks owned by Century 21 Real Estate LLC. Century 21 Real Estate LLC fully supports the principles of the Fair Housing Act and the Equal Opportunity Act. Each office is independently owned and operated. Listing information is deemed reliable but not guaranteed accurate.