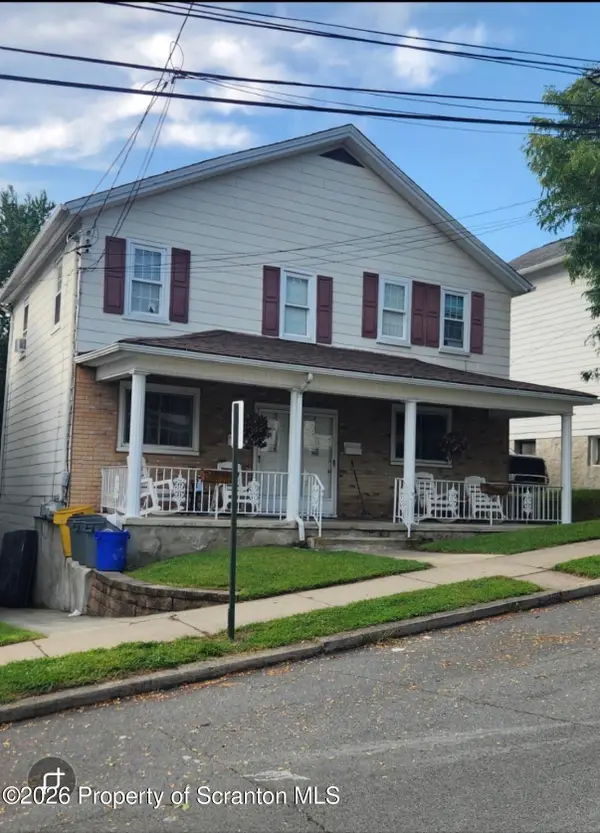
424 E Market Street, Scranton, PA 18509
Local realty services provided by:CENTURY 21 Jack Ruddy Real Estate
Listed by: paul marcks
Office: marcks evans real estate
MLS#:SC264669
Source:PA_GSBR
Price summary
- Price:$149,000
- Price per sq. ft.:$96.94
About this home
Opportunity awaits at 424 E. Market Street for first time buyers and investors alike. This home offers 3 bedrooms and 1 bathroom along with a pass thru room on the 2nd floor that can be an office, den or allows for expansion of the full bathroom. The main floor has a large living room with a gas fireplace, dining room, sun porch and kitchen. The property is situated on a large corner lot that offers privacy and room for more. Cash and Conventional Financing Only.
Contact an agent
Home facts
- Year built:1925
- Listing ID #:SC264669
- Added:1 day(s) ago
- Updated:September 18, 2026 at 11:05 PM
Rooms and interior
- Bedrooms:3
- Total bathrooms:1
- Full bathrooms:1
- Rooms Total:9
- Flooring:Carpet, Wood
- Kitchen Description:Dishwasher, Gas Range, Refrigerator
- Basement:Yes
- Basement Description:Dirt Floor, Unfinished
- Living area:1,537 sq. ft.
Heating and cooling
- Heating:Forced Air, Natural Gas
Structure and exterior
- Roof:Composition
- Year built:1925
- Building area:1,537 sq. ft.
- Lot area:0.16 Acres
- Lot Features:City Lot, Corner Lot
- Architectural Style:Traditional
- Construction Materials:Vinyl Siding
- Exterior Features:Awning(s), Porch
- Foundation Description:Stone
Utilities
- Water:Public, Water Connected
- Sewer:Public Sewer, Sewer Connected
Finances and disclosures
- Price:$149,000
- Price per sq. ft.:$96.94
- Tax amount:$4,824 (2026)
Features and amenities
- Appliances:Dishwasher, Dryer, Gas Range, Refrigerator
- Laundry features:Dryer, Washer
- Amenities:Paneling
Parking
- Total parking spaces:2
- Parking description:Gravel, Off Street
New listings near 424 E Market Street
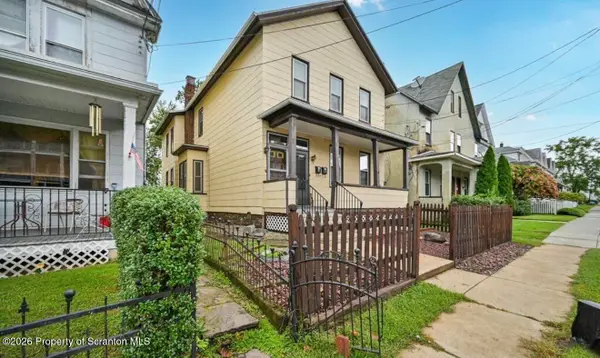 $163,500Pending3 beds 2 baths1,950 sq. ft.
1349 Capouse Avenue, Scranton, PA 18509
MLS# SC264673Listed by: NISK REAL ESTATE- New
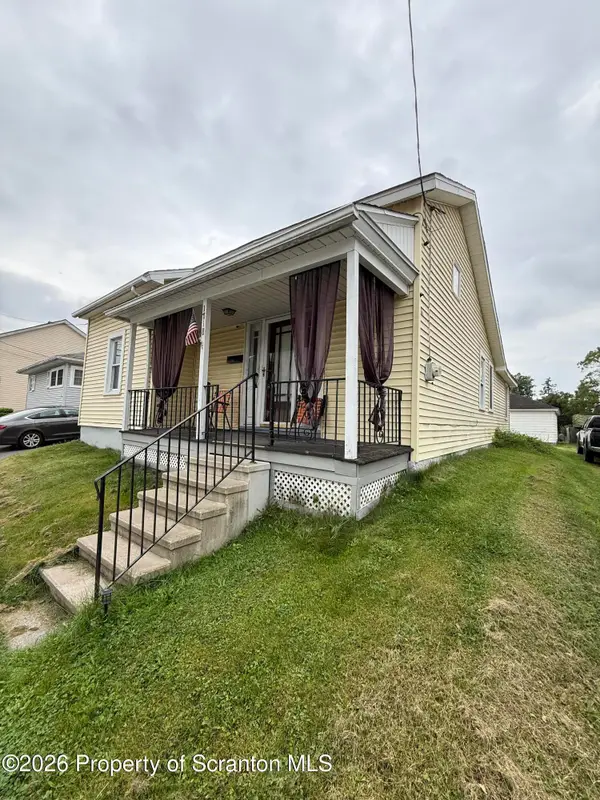 $139,900Active2 beds 1 baths968 sq. ft.
1718 Ash Street, Scranton, PA 18510
MLS# SC264670Listed by: COBBLESTONE REAL ESTATE LLC - New
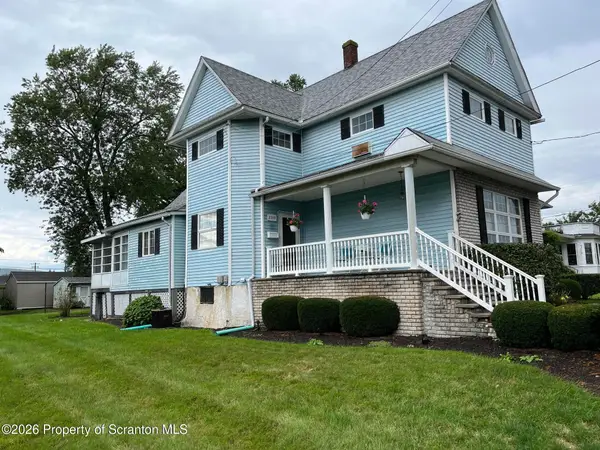 $299,000Active3 beds 2 baths
3208 Birney Avenue # PT5, Scranton, PA 18505
MLS# SC264672Listed by: SELL YOUR HOME SERVICES - New
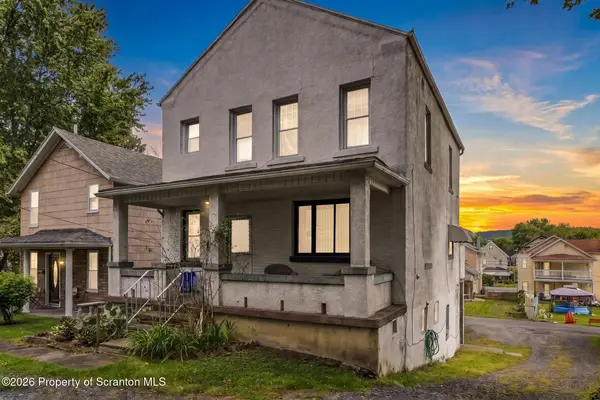 $211,000Active2 beds 3 baths2,117 sq. ft.
817 Rear Court Street, Scranton, PA 18508
MLS# SC264666Listed by: EXP REALTY LLC - New
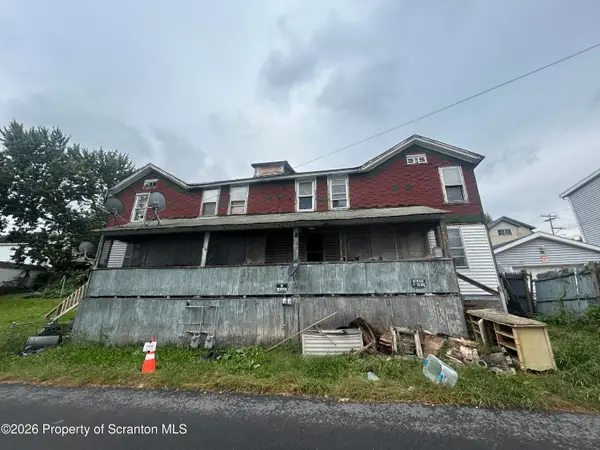 $90,000Active6 beds 2 baths2,864 sq. ft.
405-407 Aswell Court, Scranton, PA 18504
MLS# SC264668Listed by: RUDDY REALTY - New
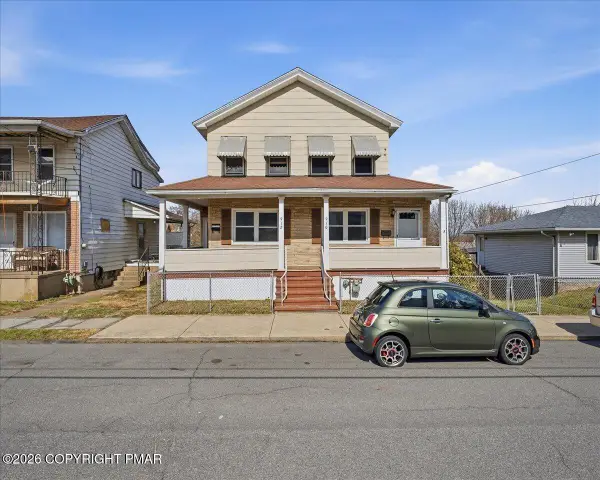 $129,000Active-- beds -- baths2,933 sq. ft.
910-912 Hampton Street, Scranton, PA 18504
MLS# PM-144861Listed by: REDSTONE RUN REALTY, LLC - STROUDSBURG - New
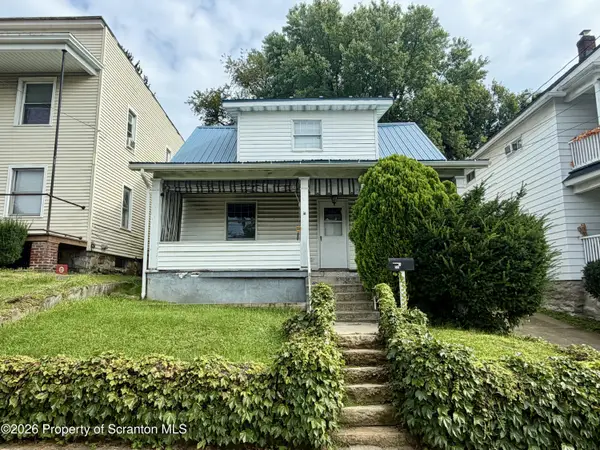 $160,000Active3 beds 1 baths1,050 sq. ft.
519 Crown Avenue, Scranton, PA 18505
MLS# SC264663Listed by: RE/MAX HOME TEAM - New
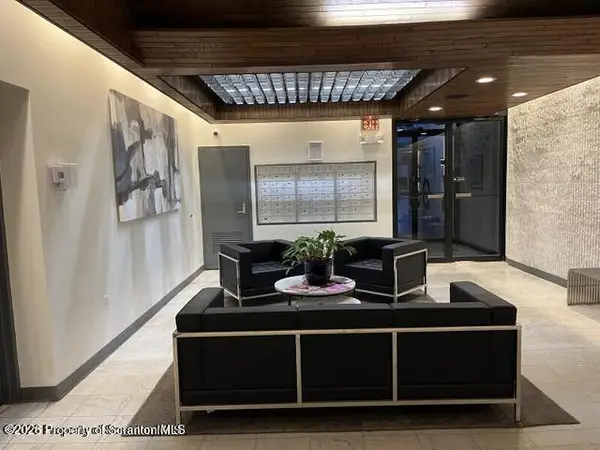 $275,000Active2 beds 2 baths1,700 sq. ft.
550 Clay Avenue #APT 6E, Scranton, PA 18510
MLS# SC264665Listed by: REVOLVE REAL ESTATE - New
 $239,900Active5 beds 2 baths2,400 sq. ft.
310 312 14th Avenue, Scranton, PA 18504
MLS# SC264659Listed by: C21 JACK RUDDY REAL ESTATE


Protect your home and budget from life's surprises with an Assurant Home Warranty, backed by a partner that supports you through every step of homeownership. Explore Plans.
©2026 Century 21 Real Estate LLC. All rights reserved. CENTURY 21®, the CENTURY 21 Logo and C21® are service marks owned by Century 21 Real Estate LLC. Century 21 Real Estate LLC fully supports the principles of the Fair Housing Act and the Equal Opportunity Act. Each office is independently owned and operated. Listing information is deemed reliable but not guaranteed accurate.