
424 Hickory Street, Scranton, PA 18505
Local realty services provided by:CENTURY 21 Jack Ruddy Real Estate
424 Hickory Street,Scranton, PA 18505
$275,000
- 3 Beds
- 2 Baths
- 1,700 sq. ft.
- Single family
- Active
Listed by: lizbeth vaquero
Office: iron valley real estate greater scranton
MLS#:SC265085
Source:PA_GSBR
Price summary
- Price:$275,000
- Price per sq. ft.:$161.76
About this home
Welcome to 424 Hickory Street in South Scranton, where timeless charm meets everyday comfort! This well maintained 3 bedroom, 1.5 bathroom home offers generous living spaces, beautiful hardwood floors, and plenty of room to make lasting memories. From the moment you enter the inviting foyer, you'll appreciate the home's warmth and character. The spacious living room provides the perfect place to relax, while the impressive, oversized dining room is ideal for holiday celebrations, family gatherings, and entertaining guests. Freshly painted interiors create a bright, welcoming atmosphere, and the convenience of main level laundry makes everyday living easier. Additional features include new water heaters and a concrete basement offering valuable storage space. Step outside and discover one of this property's standout features: a large, fully fenced backyard with plenty of space for outdoor entertaining, gardening, or enjoying time with family and friends. The covered patio provides a wonderful setting for summer evenings, while convenient rear parking with alley access adds even more appeal. Situated in Scranton's established Southside neighborhood, this home offers easy access to local shops, restaurants, parks, and major roadways. Whether you're purchasing your first home or searching for more space to grow, 424 Hickory Street offers the charm, functionality, and outdoor space you've been looking for. Don't miss the opportunity to make it yours. Schedule your private showing today!...
Contact an agent
Home facts
- Year built:1905
- Listing ID #:SC265085
- Added:5 day(s) ago
- Updated:October 15, 2026 at 03:50 PM
Rooms and interior
- Bedrooms:3
- Total bathrooms:2
- Full bathrooms:1
- Half bathrooms:1
- Rooms Total:6
- Flooring:Carpet, Vinyl, Wood
- Kitchen Description:Electric Range, Refrigerator
- Basement:Yes
- Basement Description:Full, Interior Entry, Unfinished
- Living area:1,700 sq. ft.
Heating and cooling
- Cooling:Window Unit(s)
- Heating:Natural Gas
Structure and exterior
- Roof:Composition
- Year built:1905
- Building area:1,700 sq. ft.
- Lot area:0.15 Acres
- Lot Features:Back Yard, Front Yard, Level, Private, Rectangular Lot
- Architectural Style:Traditional
- Construction Materials:Stucco
- Exterior Features:Covered, Front Porch, Private Yard
- Foundation Description:Combination
Utilities
- Water:Public, Water Connected
- Sewer:Public Sewer, Sewer Connected
Finances and disclosures
- Price:$275,000
- Price per sq. ft.:$161.76
- Tax amount:$4,344 (2026)
Features and amenities
- Appliances:Dryer, Electric Range, Refrigerator
- Laundry features:Dryer, Laundry Room, Main Level, Washer
- Amenities:Ceiling Fan(s), Eat-in Kitchen, Entrance Foyer
Parking
- Parking description:Parking Pad
New listings near 424 Hickory Street
- New
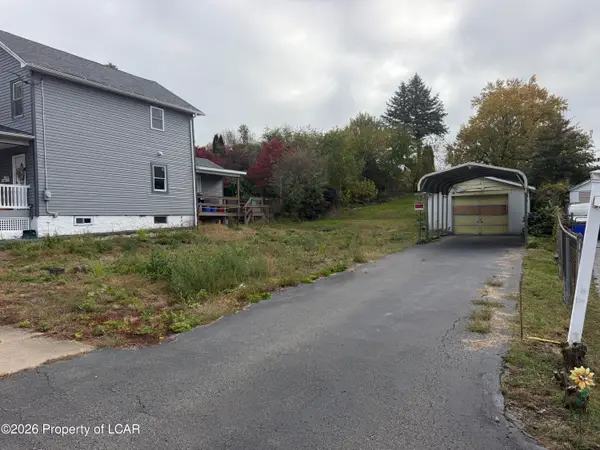 $35,000Active0.17 Acres
319 17th Avenue, Scranton, PA 18504
MLS# 26-5356Listed by: RPA REAL ESTATE - Open Sat, 11am to 1pmNew
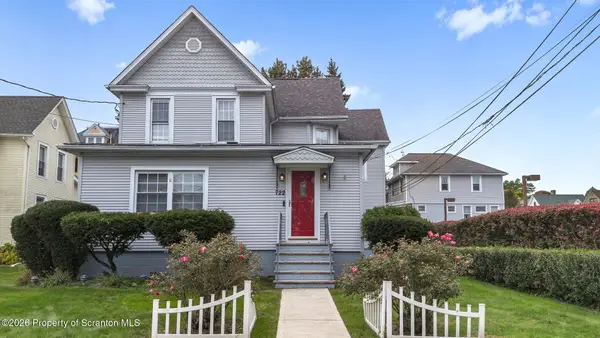 $369,000Active6 beds 3 baths2,663 sq. ft.
722 Electric Street, Scranton, PA 18509
MLS# SC265183Listed by: REVOLVE REAL ESTATE - Open Sat, 2 to 3pmNew
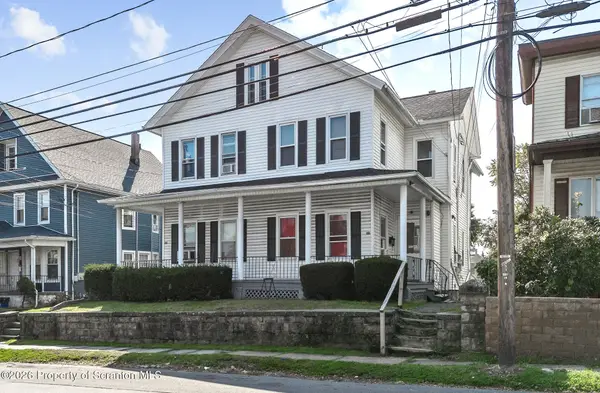 $399,000Active10 beds 4 baths4,094 sq. ft.
1513-1515 Lafayette Street, Scranton, PA 18504
MLS# SC265179Listed by: EXP REALTY LLC - New
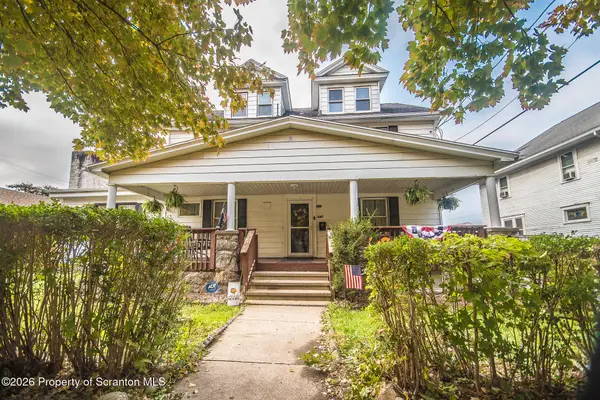 $249,000Active5 beds 2 baths2,585 sq. ft.
640 E Locust Street, Scranton, PA 18505
MLS# SC265177Listed by: NASSER REAL ESTATE, INC. - New
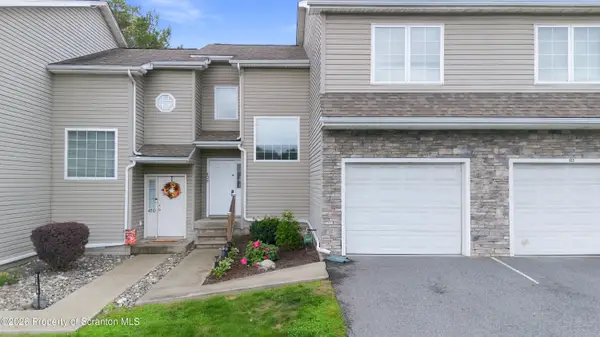 $268,000Active3 beds 4 baths2,300 sq. ft.
408 S Keyser Avenue, Scranton, PA 18504
MLS# SC265164Listed by: COBBLESTONE REAL ESTATE LLC - New
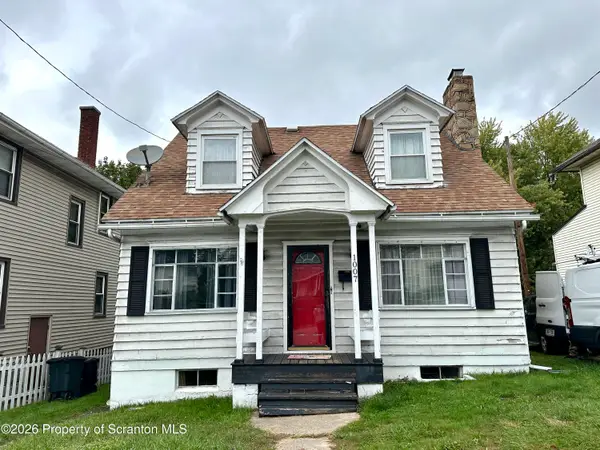 $165,000Active3 beds 1 baths1,204 sq. ft.
1007 Moosic Street, Scranton, PA 18505
MLS# SC265167Listed by: REVOLVE REAL ESTATE - New
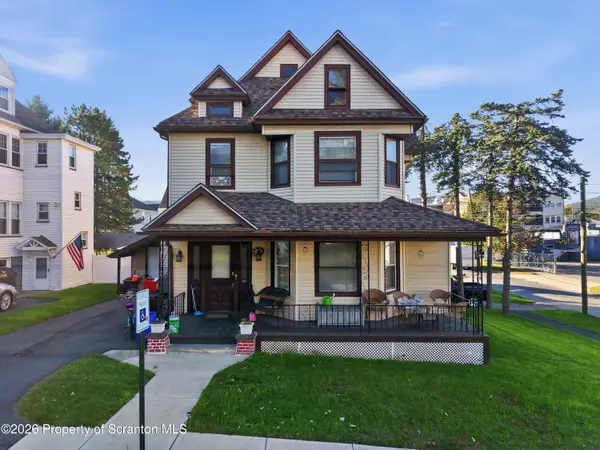 $265,000Active3 beds 2 baths2,900 sq. ft.
1819 Monsey Avenue, Scranton, PA 18509
MLS# SC265162Listed by: SELL YOUR HOME SERVICES - New
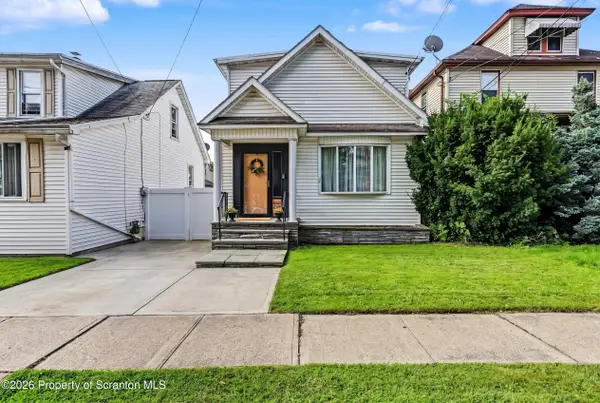 $189,000Active2 beds 2 baths1,750 sq. ft.
522 Deacon Street, Scranton, PA 18509
MLS# SC265161Listed by: BLUESTONE REALTY GROUP, LLC - New
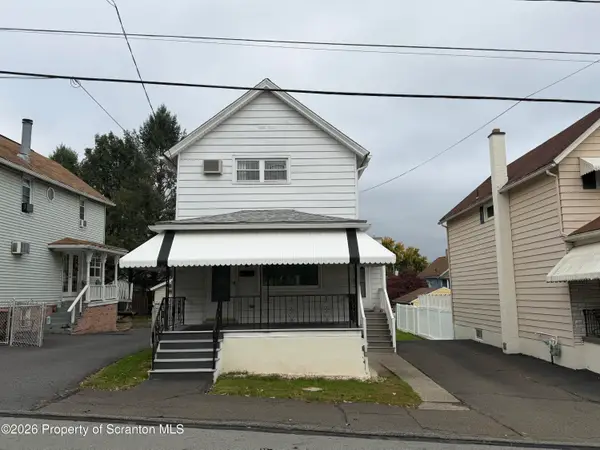 $120,000Active2 beds 2 baths848 sq. ft.
1814 Clearview Street, Scranton, PA 18508
MLS# SC265143Listed by: LEWITH & FREEMAN RE, INC. - New
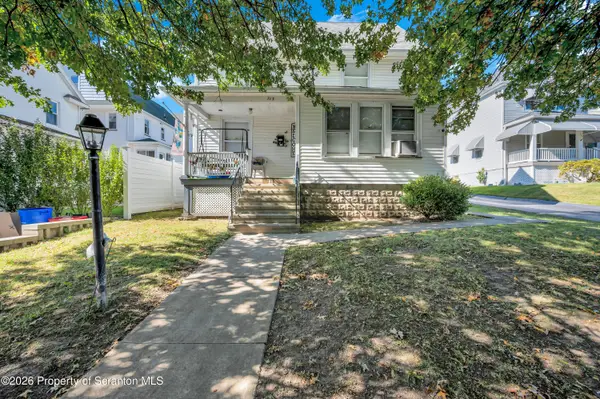 $175,000Active3 beds 1 baths1,302 sq. ft.
713 N Hyde Park Avenue, Scranton, PA 18504
MLS# SC265137Listed by: LEVY REALTY GROUP


Protect your home and budget from life's surprises with an Assurant Home Warranty, backed by a partner that supports you through every step of homeownership. Explore Plans.
©2026 Century 21 Real Estate LLC. All rights reserved. CENTURY 21®, the CENTURY 21 Logo and C21® are service marks owned by Century 21 Real Estate LLC. Century 21 Real Estate LLC fully supports the principles of the Fair Housing Act and the Equal Opportunity Act. Each office is independently owned and operated. Listing information is deemed reliable but not guaranteed accurate.