
432 St Frances Cabrini Avenue, Scranton, PA 18504
Local realty services provided by:CENTURY 21 Jack Ruddy Real Estate
432 St Frances Cabrini Avenue,Scranton, PA 18504
$131,000
- 3 Beds
- 2 Baths
- - sq. ft.
- Single family
- Sold
Listed by: christine ives polizzi
Office: exp realty llc.
MLS#:SC262440
Source:PA_GSBR
Sorry, we are unable to map this address
Price summary
- Price:$131,000
About this home
This spacious property is currently configured as a single-family home featuring 3 bedrooms, 1.5 baths, a large kitchen, laundry room, and approximately 1,795 sq. ft. of living space. The basement offers additional potential with a partially finished 1-bedroom apartment setup, making it easy to convert back to a two-unit property.Enjoy a large yard, off-street parking, and three porches perfect for relaxing or entertaining. Conveniently located close to local amenities, shopping, and major roadways.Property features gas heat and a new roof installed in 2021. Furnace is currently not operational; however, supplemental heating units throughout the home adequately heat the property. Move In Ready other than cosmetic updates and furnace.Property being sold AS IS- easy to show Thursday, Sat or Sunday.
Contact an agent
Home facts
- Year built:1935
- Listing ID #:SC262440
- Added:42 day(s) ago
- Updated:July 09, 2026 at 08:06 AM
Rooms and interior
- Bedrooms:3
- Total bathrooms:2
- Full bathrooms:1
- Half bathrooms:1
- Rooms Total:7
- Flooring:Carpet, Hardwood
- Kitchen Description:Free-Standing Gas Oven
- Basement:Yes
- Basement Description:Full, Interior Entry, Walk-Out Access
Heating and cooling
- Cooling:Ceiling Fan(s)
- Heating:Natural Gas
Structure and exterior
- Roof:Composition
- Year built:1935
- Lot Features:Back Yard
- Architectural Style:Traditional
- Construction Materials:Stucco
- Exterior Features:Porch, Private Yard
- Foundation Description:Block
Utilities
- Water:Public, Water Connected
- Sewer:Public Sewer, Sewer Connected
Finances and disclosures
- Price:$131,000
- Tax amount:$3,108 (2025)
Features and amenities
- Appliances:Free-Standing Gas Oven
- Amenities:Eat-in Kitchen
Parking
- Parking description:Paved
New listings near 432 St Frances Cabrini Avenue
- New
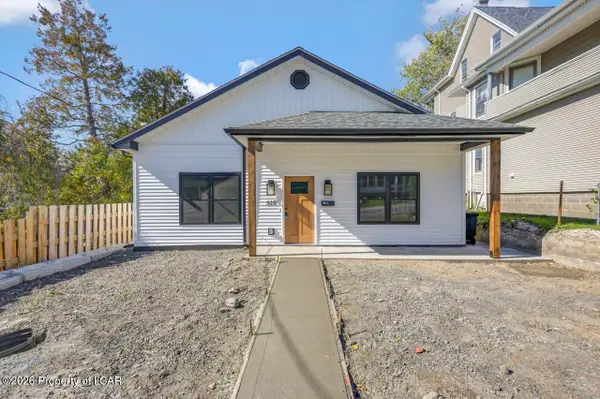 $425,000Active-- beds -- baths1,984 sq. ft.
515 Harrison Avenue, Scranton, PA 18510
MLS# 26-3284Listed by: STEEL CITY REALTY - New
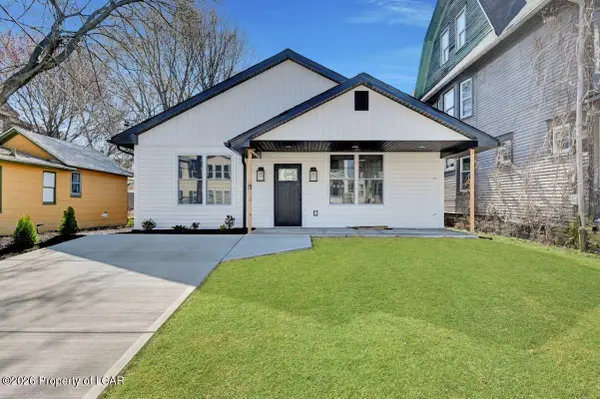 $425,000Active-- beds -- baths1,984 sq. ft.
119 Prospect Avenue, Scranton, PA 18505
MLS# 26-3277Listed by: STEEL CITY REALTY - Open Sat, 12 to 2pmNew
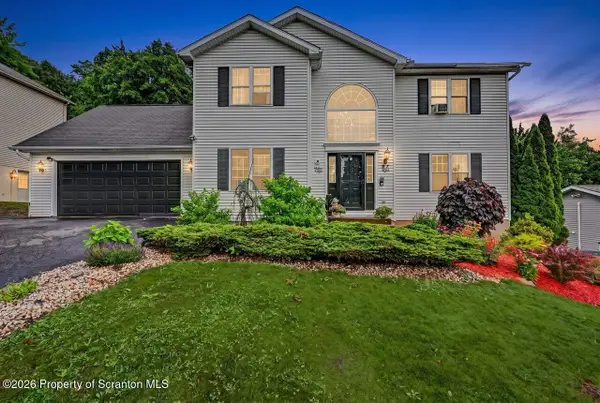 $414,900Active3 beds 4 baths2,814 sq. ft.
320 White Birch Drive, Scranton, PA 18504
MLS# SC263255Listed by: DWELL REAL ESTATE - Open Sat, 12 to 1:30pmNew
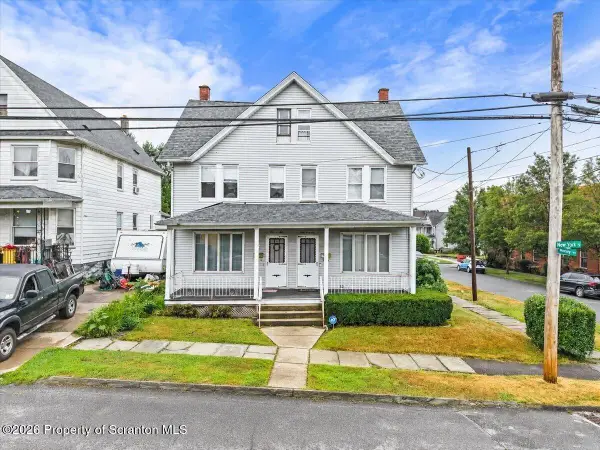 $199,000Active6 beds 2 baths2,453 sq. ft.
Address Withheld By Seller, Scranton, PA 18509
MLS# SC263256Listed by: EXP REALTY LLC - New
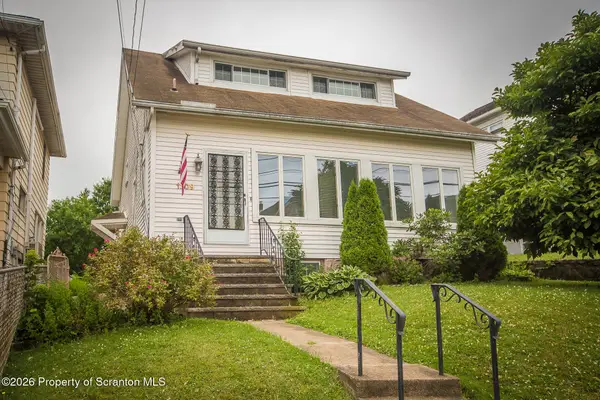 $210,000Active3 beds 2 baths1,590 sq. ft.
1209 S Irving Avenue, Scranton, PA 18505
MLS# SC263254Listed by: ERA ONE SOURCE REALTY - Open Sat, 10am to 1pmNew
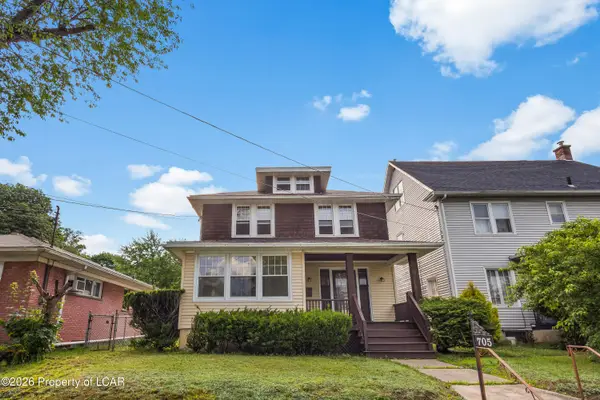 $265,000Active3 beds 2 baths5,040 sq. ft.
705 Rebecca Avenue, Scranton, PA 18504
MLS# 26-3273Listed by: WYCHOCK REAL ESTATE, LLC - New
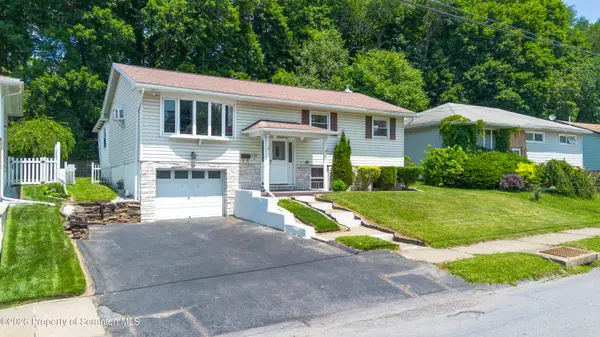 $249,900Active3 beds 2 baths1,844 sq. ft.
2109 N Main Avenue, Scranton, PA 18508
MLS# SC263246Listed by: CHRISTIAN SAUNDERS REAL ESTATE - New
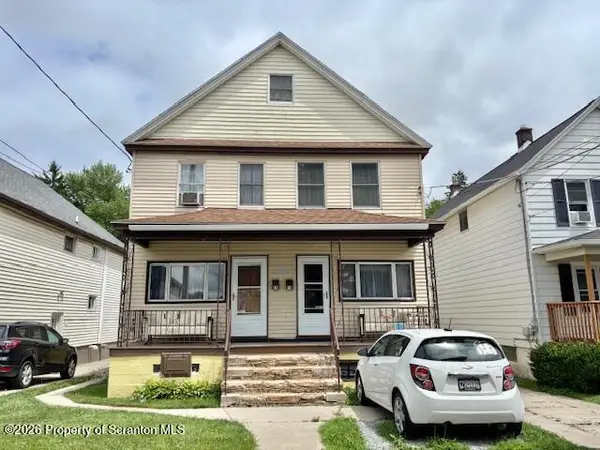 $239,000Active5 beds 2 baths1,866 sq. ft.
614 Boulevard Avenue, Scranton, PA 18519
MLS# SC263248Listed by: BERKSHIRE HATHAWAY HOME SERVICES PREFERRED PROPERTIES - New
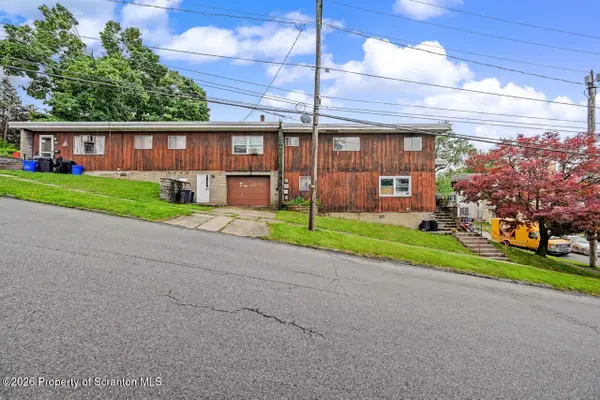 $424,995Active7 beds 6 baths3,400 sq. ft.
946 Clay Avenue, Scranton, PA 18510
MLS# SC263242Listed by: THE HUB REAL ESTATE GROUP SCRANTON - New
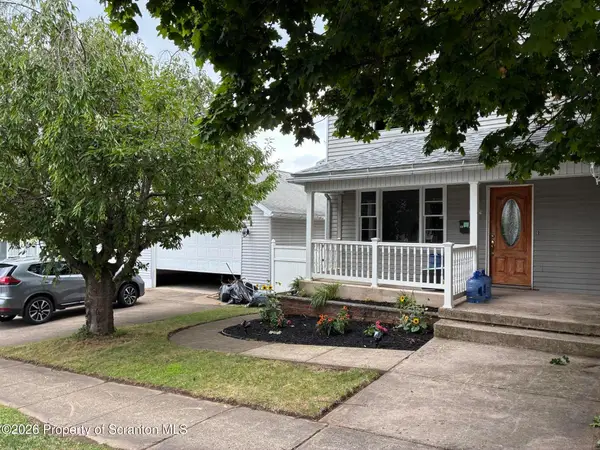 $280,000Active7 beds 2 baths3,432 sq. ft.
1312 Dartmouth Street, Scranton, PA 18504
MLS# SC263239Listed by: CLASSIC PROPERTIES


Protect your home and budget from life's surprises with an Assurant Home Warranty, backed by a partner that supports you through every step of homeownership. Explore Plans.
©2026 Century 21 Real Estate LLC. All rights reserved. CENTURY 21®, the CENTURY 21 Logo and C21® are service marks owned by Century 21 Real Estate LLC. Century 21 Real Estate LLC fully supports the principles of the Fair Housing Act and the Equal Opportunity Act. Each office is independently owned and operated. Listing information is deemed reliable but not guaranteed accurate.