
536 Broadway Street, Scranton, PA 18505
Local realty services provided by:CENTURY 21 Jack Ruddy Real Estate
536 Broadway Street,Scranton, PA 18505
$299,900
- 5 Beds
- 4 Baths
- 1,178 sq. ft.
- Multi-family
- Active
Listed by: jamie marie hape
Office: realty network group
MLS#:SC263906
Source:PA_GSBR
Price summary
- Price:$299,900
- Price per sq. ft.:$254.58
About this home
Looking for an investment property in Scranton or live in one unit and have your mortgage paid by your tenants? Your opportunity awaits!! Here we have two houses on one lot. Front house offers two units with single family cottage in the back. Great income potential!!!! Unit 2 is tenant occupied and tenant would like to stay. Convenient location to highways and downtown Scranton.
Contact an agent
Home facts
- Year built:1938
- Listing ID #:SC263906
- Added:2 day(s) ago
- Updated:August 12, 2026 at 10:48 PM
Rooms and interior
- Bedrooms:5
- Total bathrooms:4
- Full bathrooms:3
- Half bathrooms:1
- Flooring:Carpet, Vinyl
- Kitchen Description:Dishwasher, Gas Range, Refrigerator
- Basement:Yes
- Basement Description:Full, Stone Floor, Walk-Out Access, Walk-Up Access
- Living area:1,178 sq. ft.
Heating and cooling
- Cooling:Ceiling Fan(s), Window Unit(s)
- Heating:Natural Gas, Separate Meters, Steam
Structure and exterior
- Roof:Shingle
- Year built:1938
- Building area:1,178 sq. ft.
- Lot area:0.17 Acres
- Lot Features:Back Yard, Front Yard, Garden, Landscaped, Level, Not In Development, Rectangular Lot
- Architectural Style:Bungalow, Duplex Up & Down
- Construction Materials:Vinyl Siding
- Exterior Features:Enclosed, Front Porch, Garden, Lighting, Private Yard, Rain Gutters, Rear Porch
- Foundation Description:Stone
Utilities
- Water:Public
- Sewer:Public Sewer
Finances and disclosures
- Price:$299,900
- Price per sq. ft.:$254.58
- Tax amount:$2,574 (2025)
Features and amenities
- Appliances:Dishwasher, Gas Range, Refrigerator, Washer/Dryer
- Laundry features:In Basement, Washer/Dryer
- Amenities:Eat-in Kitchen, Kitchen Island
Parking
- Parking description:Alley Access, Asphalt, Driveway, Garage, Garage Faces Rear, Off Street, On Street, Private
- Garage:Yes
- Garage spaces:1
New listings near 536 Broadway Street
- New
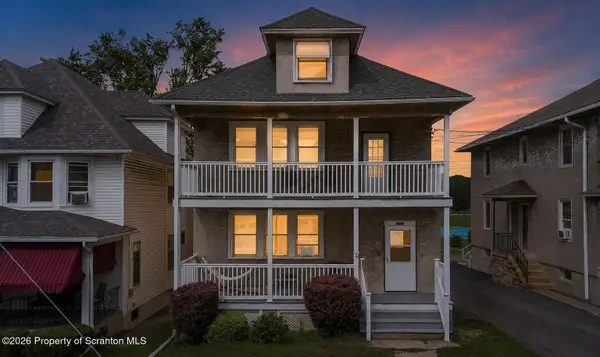 $289,000Active4 beds 2 baths2,393 sq. ft.
1711 Electric Street, Scranton, PA 18509
MLS# SC263971Listed by: EXP REALTY LLC - New
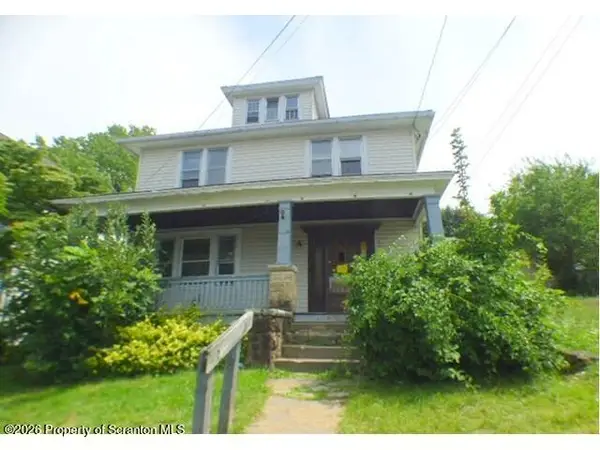 $99,900Active4 beds 2 baths2,500 sq. ft.
1319 S Irving Avenue, Scranton, PA 18505
MLS# SC263961Listed by: HIBBLE HARRIS REAL ESTATE, INC - New
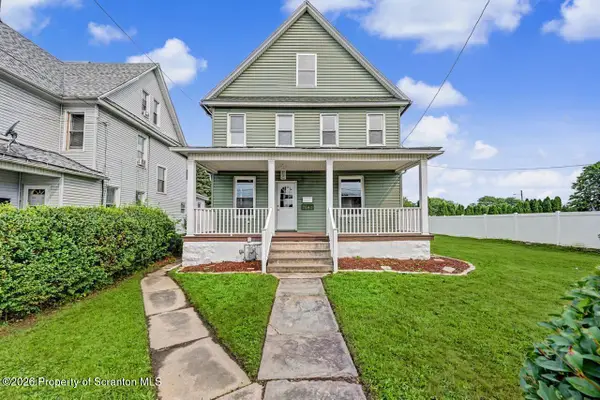 $389,900Active4 beds 3 baths2,300 sq. ft.
2640 Pittston Avenue, Scranton, PA 18505
MLS# SC263952Listed by: THE HUB REAL ESTATE GROUP SCRANTON - New
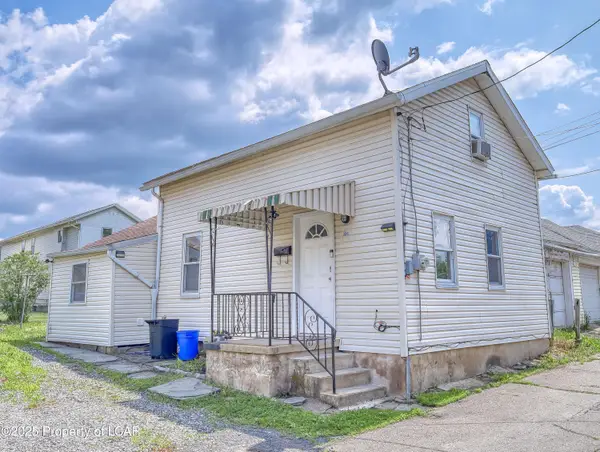 $99,000Active2 beds 1 baths948 sq. ft.
326 Neptune Place, Scranton, PA 18505
MLS# 26-4030Listed by: RPA REAL ESTATE - KINGSTON - New
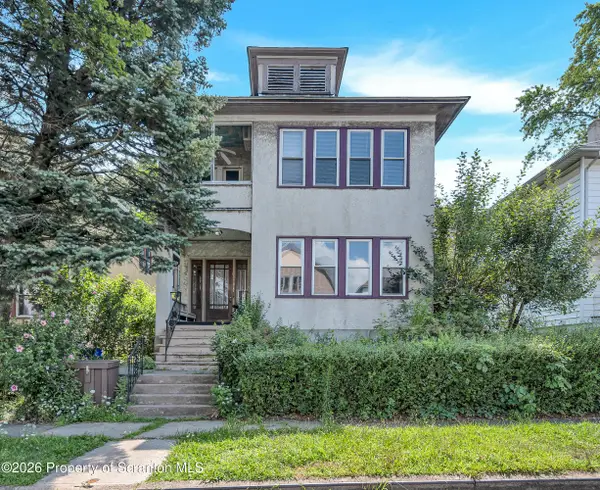 $230,000Active4 beds 2 baths2,500 sq. ft.
1004 Monroe Avenue, Scranton, PA 18510
MLS# SC263939Listed by: LEVY REALTY GROUP - New
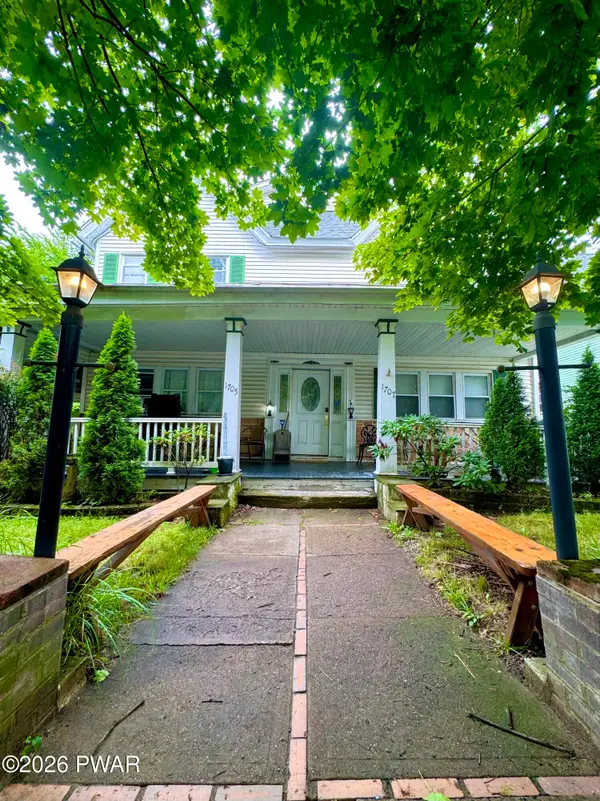 $349,000Active7 beds 3 baths2,542 sq. ft.
1705 1707 Capouse Avenue, Scranton, PA 18509
MLS# PW262727Listed by: SIX PM LLC - New
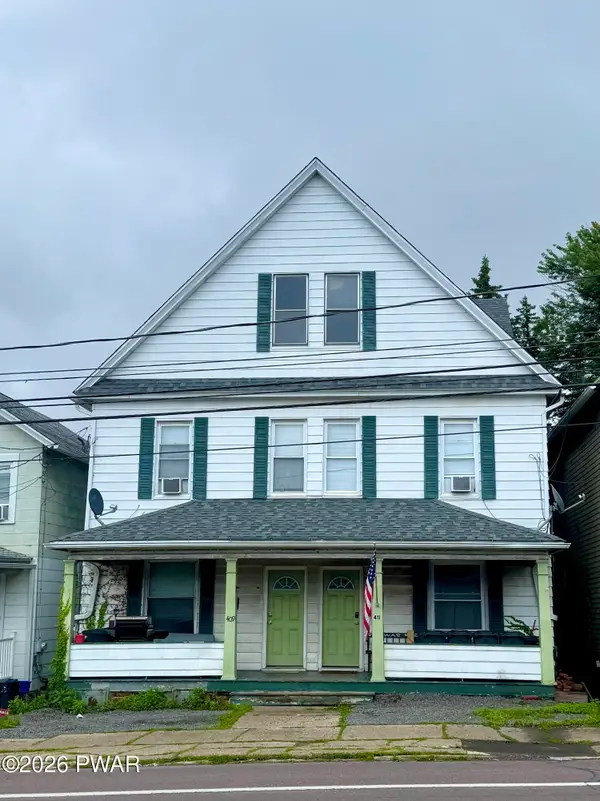 $299,000Active8 beds 3 baths3,300 sq. ft.
409 S 411 S Main Avenue, Scranton, PA 18504
MLS# PW262728Listed by: SIX PM LLC - New
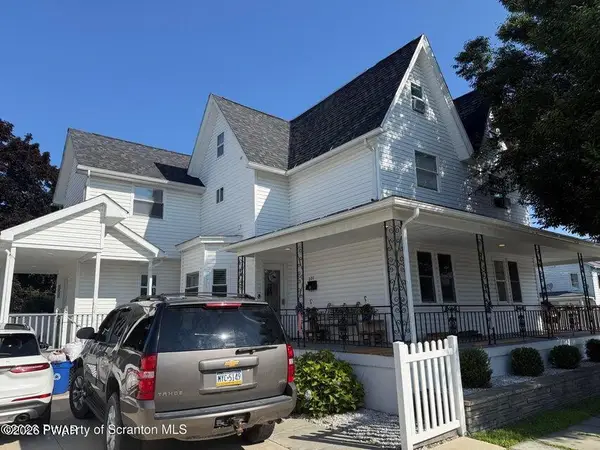 $429,900Active6 beds 5 baths3,150 sq. ft.
227-229 N Sumner Avenue, Scranton, PA 18504
MLS# PW262716Listed by: LEWITH & FREEMAN REAL ESTATE HAWLEY - New
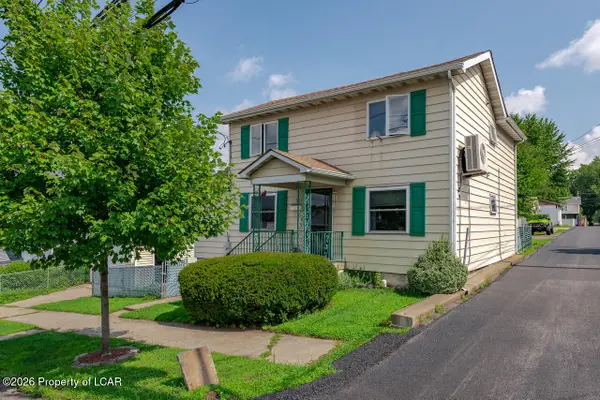 $189,000Active3 beds 2 baths1,545 sq. ft.
613 Hickory Street, Scranton, PA 18505
MLS# 26-3973Listed by: LEWITH & FREEMAN, KINGSTON - New
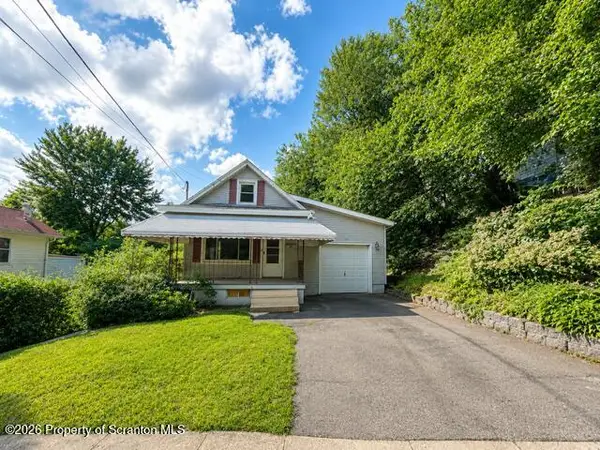 $164,000Active3 beds 1 baths970 sq. ft.
1445 Von Storch Avenue, Scranton, PA 18509
MLS# SC263915Listed by: SARAVISTA REAL ESTATE LLC


Protect your home and budget from life's surprises with an Assurant Home Warranty, backed by a partner that supports you through every step of homeownership. Explore Plans.
©2026 Century 21 Real Estate LLC. All rights reserved. CENTURY 21®, the CENTURY 21 Logo and C21® are service marks owned by Century 21 Real Estate LLC. Century 21 Real Estate LLC fully supports the principles of the Fair Housing Act and the Equal Opportunity Act. Each office is independently owned and operated. Listing information is deemed reliable but not guaranteed accurate.