
545 Hickory Street, Scranton, PA 18505
Local realty services provided by:CENTURY 21 Jack Ruddy Real Estate
545 Hickory Street,Scranton, PA 18505
$139,000
- 2 Beds
- 2 Baths
- 1,600 sq. ft.
- Multi-family
- Pending
Listed by:
 Connie Seagraves(570) 344 - 6724CENTURY 21 Jack Ruddy Real Estate
Office: c21 jack ruddy real estate
MLS#:SC263617
Source:PA_GSBR
Price summary
- Price:$139,000
- Price per sq. ft.:$86.88
About this home
Many possiblities for this property that was previously a law office which now has a remodeled studio on the 1st floor and a 1 bedroom apartment upstairs with full bath ,washer/dryer, newer kitchen and ample living room. . Electric for 1st floor & furnace is paid by landlord as well as Heat, sewer/water. 2nd Floor has separate electric. Zoned R-2 so approval from zoning would be required for small/low traffic business Ample parking on side of building and street. Live in 1 unit and let the other pay your mortgage!!! 24 hr notice required for all showings. Weekends anytime. Monday-Friday after 5pm. Upstairs tenant will let you into all areas. All information is approximate not warranted or guaranteed.
Contact an agent
Home facts
- Year built:1930
- Listing ID #:SC263617
- Added:44 day(s) ago
- Updated:September 06, 2026 at 08:11 AM
Rooms and interior
- Bedrooms:2
- Total bathrooms:2
- Full bathrooms:2
- Flooring:Hardwood, Laminate, Tile
- Kitchen Description:Dishwasher, Electric Oven, Electric Range, Refrigerator
- Basement:Yes
- Basement Description:Full
- Living area:1,600 sq. ft.
Heating and cooling
- Cooling:Ceiling Fan(s)
- Heating:Natural Gas
Structure and exterior
- Roof:Composition
- Year built:1930
- Building area:1,600 sq. ft.
- Lot area:0.05 Acres
- Lot Features:Level
- Architectural Style:Duplex Up & Down
- Construction Materials:Stone, Stucco
Utilities
- Water:Public
- Sewer:Public Sewer
Finances and disclosures
- Price:$139,000
- Price per sq. ft.:$86.88
- Tax amount:$3,522 (2026)
Features and amenities
- Appliances:Dishwasher, Electric Oven, Electric Range, Gas Water Heater, Refrigerator, Washer/Dryer
- Laundry features:Washer/Dryer
Parking
- Parking description:Asphalt, Off Street, On Street, Paved
New listings near 545 Hickory Street
- New
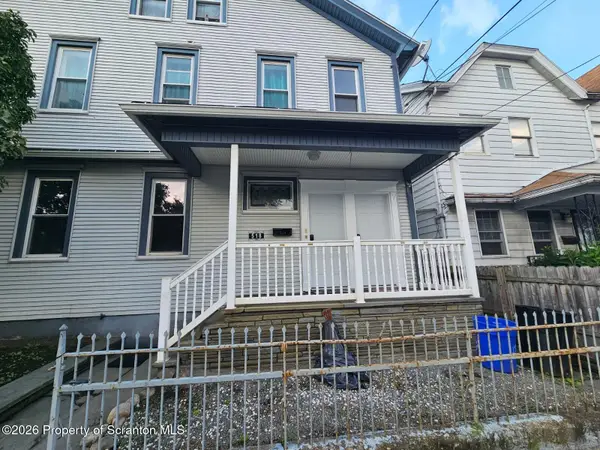 $1,600Active3 beds 1 baths1,728 sq. ft.
518 Prospect Avenue #APT 1, Scranton, PA 18505
MLS# SC264428Listed by: EXP REALTY LLC - New
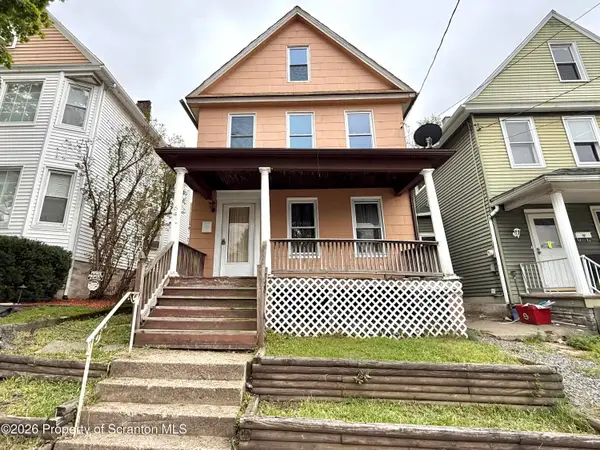 $189,000Active3 beds 2 baths1,600 sq. ft.
642 Harrison Avenue, Scranton, PA 18510
MLS# SC264421Listed by: IRON VALLEY REAL ESTATE GREATER SCRANTON - New
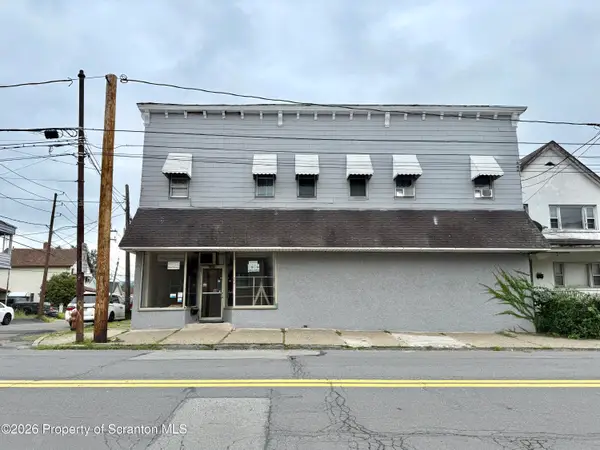 $320,000Active5 beds 3 baths6,750 sq. ft.
1432-1436 N Main Avenue, Scranton, PA 18508
MLS# SC264422Listed by: IRON VALLEY REAL ESTATE GREATER SCRANTON - New
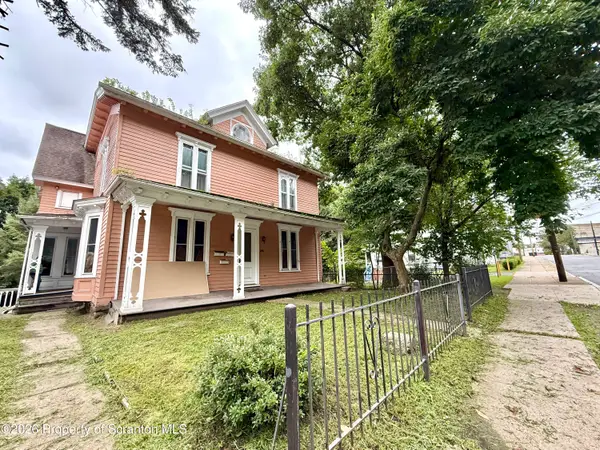 $320,000Active5 beds 3 baths4,206 sq. ft.
2016 N Main Avenue, Scranton, PA 18508
MLS# SC264424Listed by: IRON VALLEY REAL ESTATE GREATER SCRANTON - New
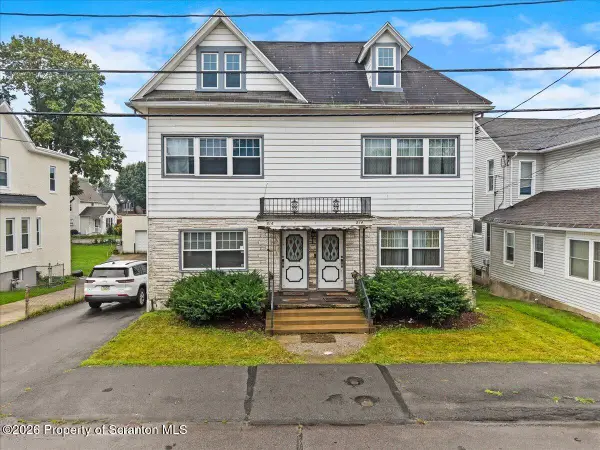 $339,999Active9 beds 3 baths4,172 sq. ft.
814 816 Green Ridge Street, Scranton, PA 18509
MLS# SC264415Listed by: LUXE HOMES REAL ESTATE LLC - New
 $150,000Active4 beds 3 baths2,900 sq. ft.
442-444 S Main Avenue, Scranton, PA 18504
MLS# SC264413Listed by: IRON VALLEY REAL ESTATE GREATER SCRANTON - New
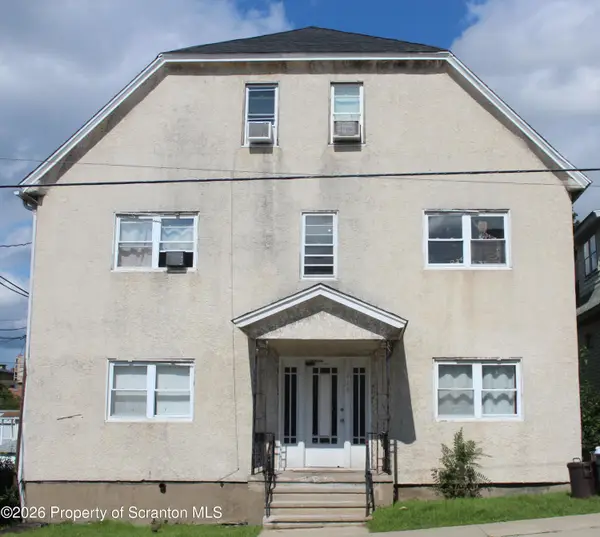 $525,000Active9 beds 5 baths5,000 sq. ft.
715 Moosic Street, Scranton, PA 18505
MLS# SC264409Listed by: ERA ONE SOURCE REALTY - New
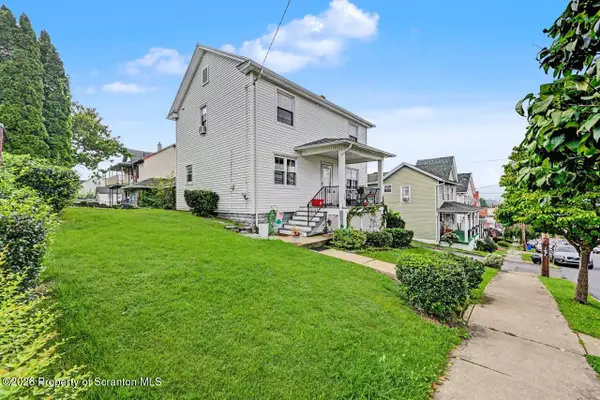 $229,000Active3 beds 1 baths1,440 sq. ft.
644 River Street, Scranton, PA 18505
MLS# SC264407Listed by: MARCKS EVANS REAL ESTATE - New
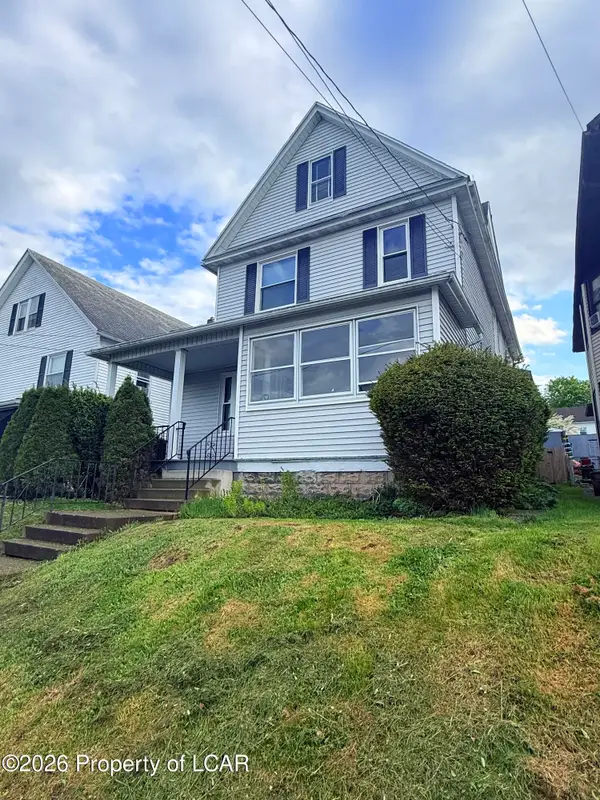 $290,000Active4 beds 2 baths2,623 sq. ft.
1169 Elm Street, Scranton, PA 18505
MLS# 26-4541Listed by: SIMPLICITY REALTY - New
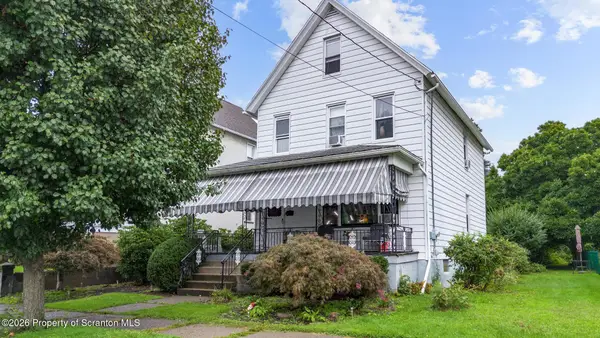 $249,900Active3 beds 2 baths2,015 sq. ft.
607 S Irving Avenue, Scranton, PA 18505
MLS# SC264386Listed by: EXP REALTY LLC


Protect your home and budget from life's surprises with an Assurant Home Warranty, backed by a partner that supports you through every step of homeownership. Explore Plans.
©2026 Century 21 Real Estate LLC. All rights reserved. CENTURY 21®, the CENTURY 21 Logo and C21® are service marks owned by Century 21 Real Estate LLC. Century 21 Real Estate LLC fully supports the principles of the Fair Housing Act and the Equal Opportunity Act. Each office is independently owned and operated. Listing information is deemed reliable but not guaranteed accurate.