618 Maple Street, Scranton, PA 18505
Local realty services provided by:CENTURY 21 Jack Ruddy Real Estate
618 Maple Street,Scranton, PA 18505
$344,000
- 9 Beds
- 3 Baths
- - sq. ft.
- Multi-family
- Sold
Listed by: mark scrimalli
Office: iron valley real estate greater scranton
MLS#:SC263708
Source:PA_GSBR
Sorry, we are unable to map this address
Price summary
- Price:$344,000
About this home
Don't miss this recently updated 3-unit multifamily that's ideal for investors or owner-occupants looking to build wealth. This well-maintained property features one spacious 4-bedroom unit, one spacious 3- bedroom unit, and a 2-bedroom unit, offering a desirable unit mix that appeals to a wide range of tenants.Each unit has separate utilities, helping keep operating expenses low while maximizing your return. Many recent updates provide peace of mind and reduce future maintenance costs. Outside, you'll find a large backyard with plenty of green space, adding extra appeal for tenants and flexibility for outdoor enjoyment.Whether you're expanding your portfolio or purchasing your first investment property, this income-producing opportunity checks all the boxes with strong rental potential, generous living spaces, and a convenient layout
Contact an agent
Home facts
- Year built:1945
- Listing ID #:SC263708
- Added:23 day(s) ago
- Updated:August 21, 2026 at 10:00 PM
Rooms and interior
- Bedrooms:9
- Total bathrooms:3
- Full bathrooms:3
- Flooring:Combination, Luxury Vinyl
- Kitchen Description:Oven, Refrigerator
- Basement:Yes
- Basement Description:Apartment, Finished, Walk-Out Access
Heating and cooling
- Heating:Natural Gas
Structure and exterior
- Roof:Flat, Rubber, Shingle
- Year built:1945
- Lot Features:Back Yard, Level, Rectangular Lot
- Architectural Style:Traditional
- Construction Materials:Aluminum Siding, Block
- Exterior Features:Front Porch, Private Yard, Rain Gutters, Storage
- Foundation Description:Block
Utilities
- Water:Public, Water Connected
- Sewer:Public Sewer, Sewer Connected
Finances and disclosures
- Price:$344,000
- Tax amount:$5,886 (2025)
Features and amenities
- Appliances:Refrigerator
- Laundry features:In Unit
- Amenities:Eat-in Kitchen, Pantry
Parking
- Total parking spaces:6
- Parking description:Off Street, On Street
New listings near 618 Maple Street
- New
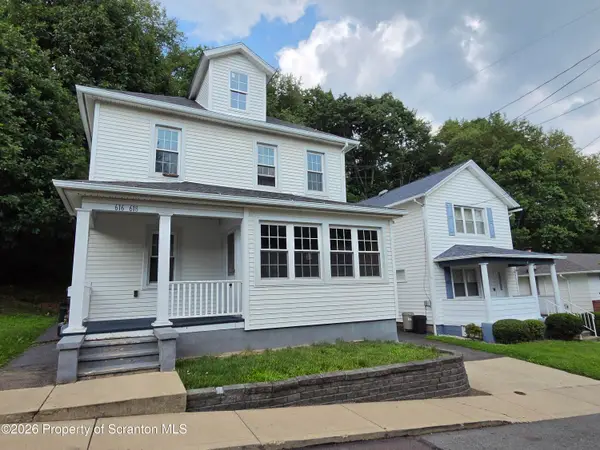
 $349,000Active6 beds 4 baths3,274 sq. ft.
616-620 Leggett Street, Scranton, PA 18508
MLS# SC264140Listed by: C21 JACK RUDDY REAL ESTATE - New
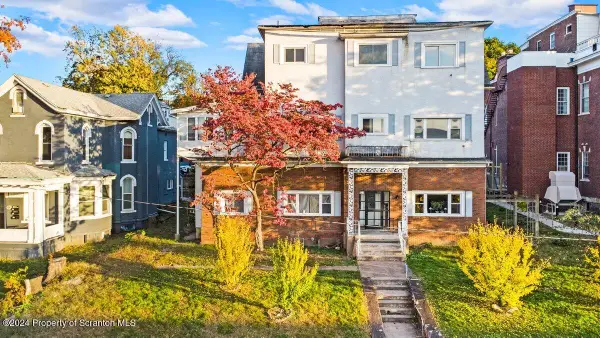 $785,000Active14 beds 10 baths9,000 sq. ft.
622 Jefferson Avenue, Scranton, PA 18510
MLS# SC264137Listed by: EXP REALTY LLC - New
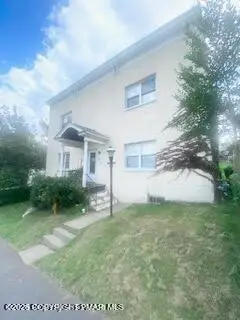 $289,000Active-- beds 5 baths3,500 sq. ft.
1401 S Webster Avenue, Scranton, PA 18505
MLS# PM-144108Listed by: KELLER WILLIAMS REAL ESTATE - STROUDSBURG - New
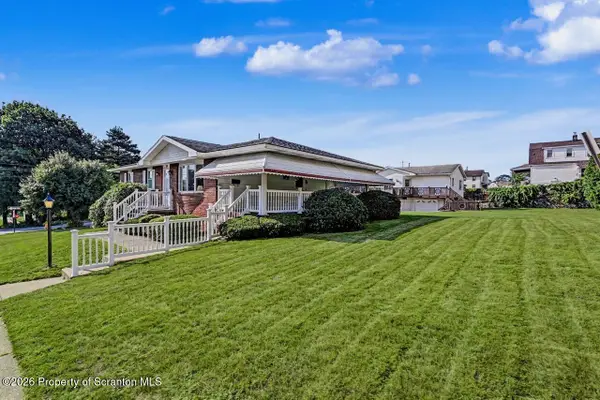 $259,900Active3 beds 2 baths1,401 sq. ft.
401 Broadway Street, Scranton, PA 18505
MLS# SC264132Listed by: DWELL REAL ESTATE - New
 $106,000Active3 beds 2 baths2,439 sq. ft.
2005 Farr Street, Scranton, PA 18504
MLS# SC264128Listed by: BERKSHIRE HATHAWAY HOME SERVICES PREFERRED PROPERTIES - New
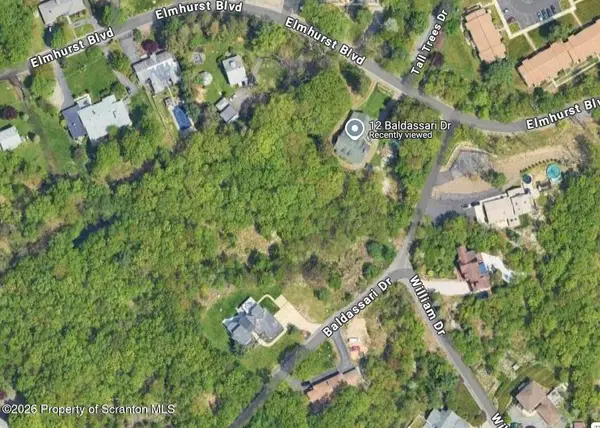 $46,900Active1.99 Acres
12 Baldassari Drive, Scranton, PA 18505
MLS# SC264123Listed by: ERA ONE SOURCE REALTY - New
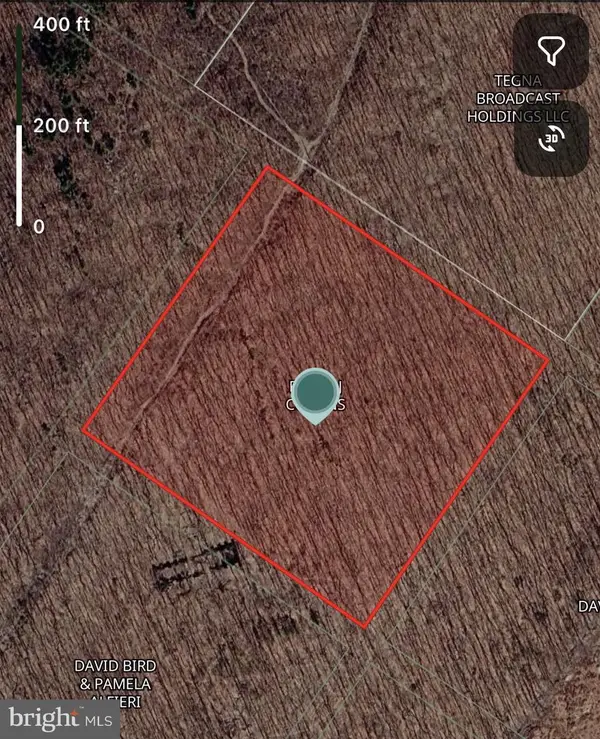 $65,000Active10 Acres
N Sekol Rd, SCRANTON, PA 18504
MLS# PALW2000906Listed by: RE/MAX PREFERRED - CHERRY HILL - New
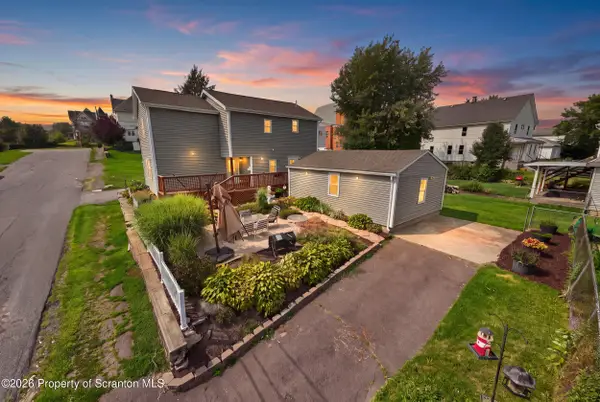 $240,000Active3 beds 3 baths1,500 sq. ft.
1012 Oxford Street, Scranton, PA 18504
MLS# SC264105Listed by: EXP REALTY LLC - New
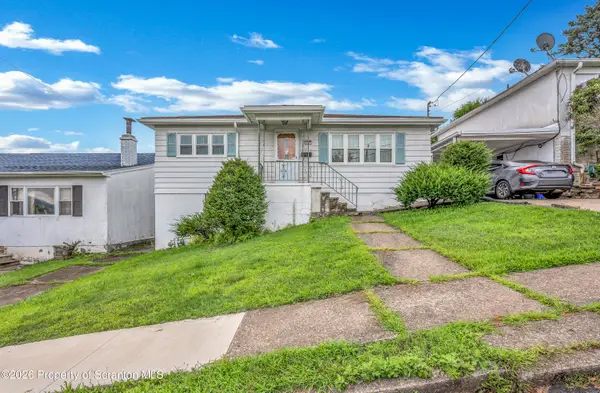 $180,000Active2 beds 2 baths1,200 sq. ft.
617 W Elm Street, Scranton, PA 18504
MLS# SC264099Listed by: NISK REAL ESTATE - New
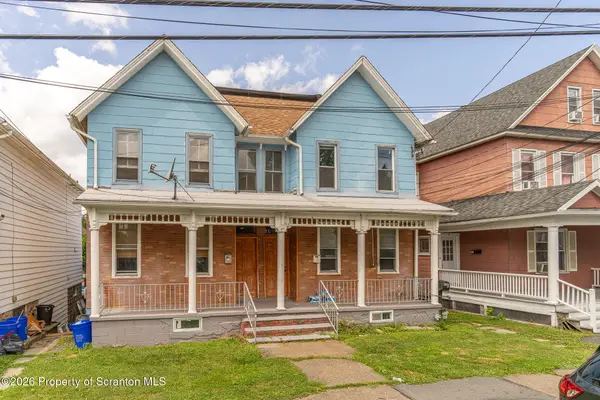 $325,000Active8 beds 4 baths4,600 sq. ft.
130-132 S Rebecca Avenue, Scranton, PA 18504
MLS# SC264092Listed by: THE HUB REAL ESTATE GROUP SCRANTON


Protect your home and budget from life's surprises with an Assurant Home Warranty, backed by a partner that supports you through every step of homeownership. Explore Plans.
©2026 Century 21 Real Estate LLC. All rights reserved. CENTURY 21®, the CENTURY 21 Logo and C21® are service marks owned by Century 21 Real Estate LLC. Century 21 Real Estate LLC fully supports the principles of the Fair Housing Act and the Equal Opportunity Act. Each office is independently owned and operated. Listing information is deemed reliable but not guaranteed accurate.