
630 Deacon Street, Scranton, PA 18509
Local realty services provided by:CENTURY 21 Keim Realtors
Listed by: isaiah lopez
Office: keller williams realty hudson valley united
MLS#:PW262217
Source:PA_PWAR
Price summary
- Price:$209,900
- Price per sq. ft.:$92.3
About this home
Tucked into a welcoming North Scranton neighborhood, 630 Deacon Street is the kind of home that simply feels cared for. Offering three bedrooms, one full bath, and one half bath, every room reflects the pride of ownership that's gone into maintaining it. Hardwood floors run throughout the home, creating a warm, timeless feel, and with so much already done, you can settle in from day one.The detached garage offers endless possibilities. Whether you're a mechanic, woodworker, artist, musician, or simply need extra storage, this space is ready to fit your lifestyle. Downstairs, the full unfinished basement provides outstanding potential for a future family room, home gym, workshop, or comfortable guest space. Upstairs, the full walk-up attic offers another opportunity to create a home office, additional bedroom, meditation room, or creative studio.One of the home's most unique features is its location. Directly across the street is The Post, a local favorite where neighbors gather for handcrafted ice cream throughout the warmer months. Just minutes away, you'll also find The 16th Ward, one of Scranton's most celebrated restaurants, known for its elevated American cuisine and inviting atmosphere.Beyond the home itself, you'll enjoy the convenience of a truly walkable neighborhood. Restaurants, coffee shops, parks, schools, shopping, public transportation, and everyday essentials are all within easy reach, making it easy to enjoy everything North Scranton has to offer.Whether you're buying your first home, looking for room to grow, searching for flexible space to support your hobbies, or adding another property to your investment portfolio, 630 Deacon Street offers the comfort, versatility, and location to make it a place you'll be proud to call home....
Contact an agent
Home facts
- Year built:1948
- Subdivision & Development:None
- Listing ID #:PW262217
- Added:39 day(s) ago
- Updated:August 12, 2026 at 09:48 PM
Rooms and interior
- Bedrooms:3
- Total bathrooms:1
- Full bathrooms:1
- Rooms Total:6
- Flooring:Linoleum, Tile, wood
- Basement:Yes
- Basement Description:Unfinished
- Living area:2,274 sq. ft.
Heating and cooling
- Cooling:Ceiling Fan(S)
- Heating:Natural gas, Radiant, Steam
Structure and exterior
- Year built:1948
- Building area:2,274 sq. ft.
- Lot area:0.11 Acres
- Architectural Style:Traditional
- Construction Materials:Aluminum siding
- Exterior Features:Porch
Utilities
- Water:Public
- Sewer:Public Sewer
Finances and disclosures
- Price:$209,900
- Price per sq. ft.:$92.3
- Tax amount:$210
Features and amenities
- Laundry features:Gas Dryer Hookup, Washer Hookup
Parking
- Parking description:Detached, Off street
- Garage:Yes
- Garage spaces:2
New listings near 630 Deacon Street
- New
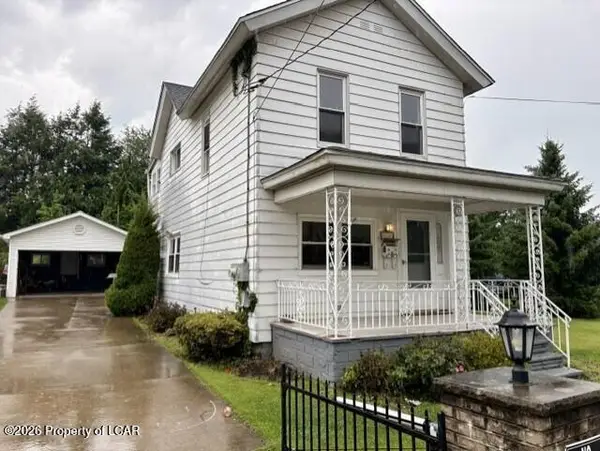 $245,900Active3 beds 2 baths1,727 sq. ft.
426 13th Avenue, Scranton, PA 18504
MLS# 26-4054Listed by: AGENT REAL ESTATE GROUP, LLC - New
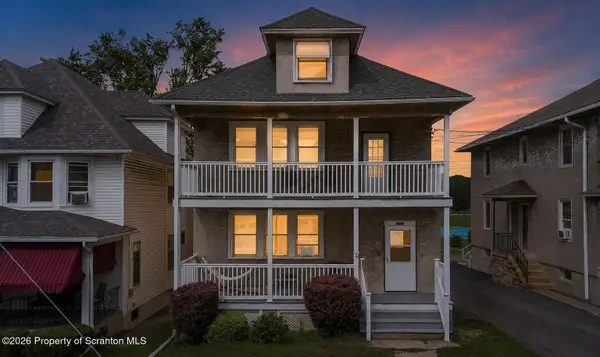 $289,000Active4 beds 2 baths2,393 sq. ft.
1711 Electric Street, Scranton, PA 18509
MLS# SC263971Listed by: EXP REALTY LLC - New
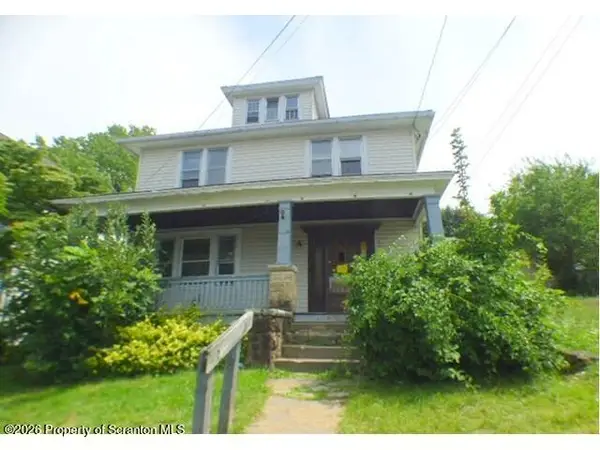 $99,900Active4 beds 2 baths2,500 sq. ft.
1319 S Irving Avenue, Scranton, PA 18505
MLS# SC263961Listed by: HIBBLE HARRIS REAL ESTATE, INC - New
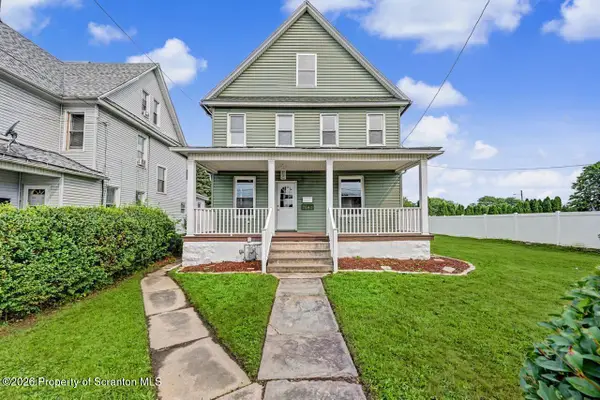 $389,900Active4 beds 3 baths2,300 sq. ft.
2640 Pittston Avenue, Scranton, PA 18505
MLS# SC263952Listed by: THE HUB REAL ESTATE GROUP SCRANTON - New
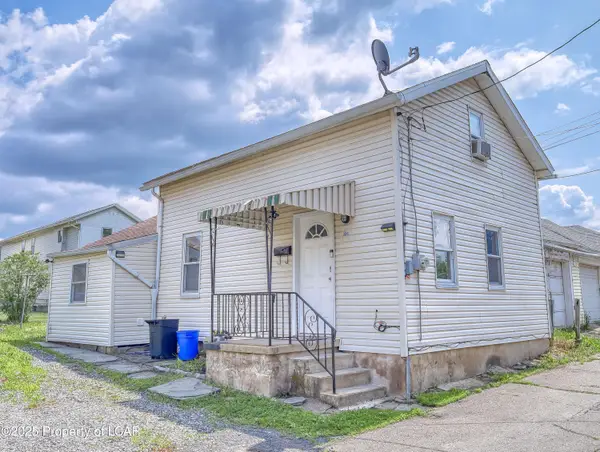 $99,000Active2 beds 1 baths948 sq. ft.
326 Neptune Place, Scranton, PA 18505
MLS# 26-4030Listed by: RPA REAL ESTATE - KINGSTON - New
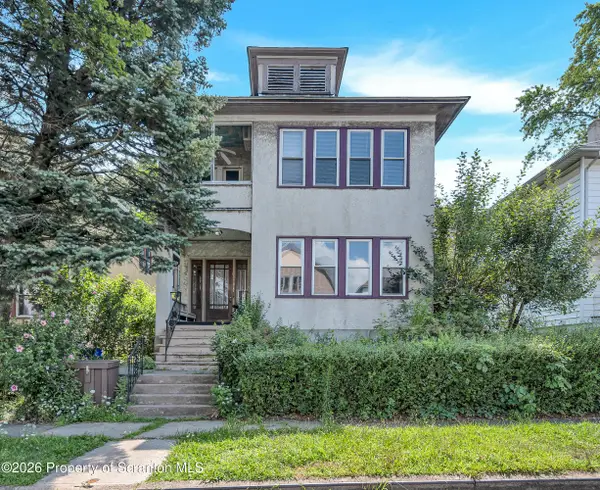 $230,000Active4 beds 2 baths2,500 sq. ft.
1004 Monroe Avenue, Scranton, PA 18510
MLS# SC263939Listed by: LEVY REALTY GROUP - New
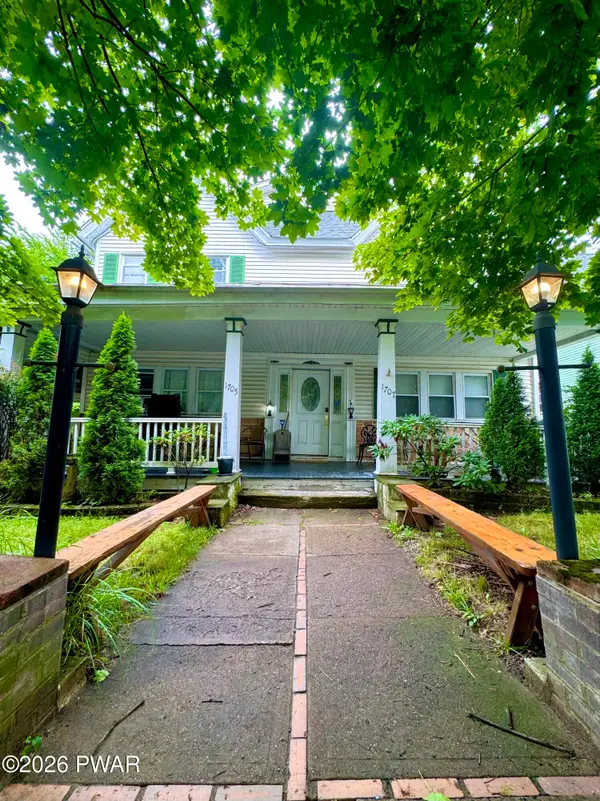 $349,000Active7 beds 3 baths2,542 sq. ft.
1705 1707 Capouse Avenue, Scranton, PA 18509
MLS# PW262727Listed by: SIX PM LLC - New
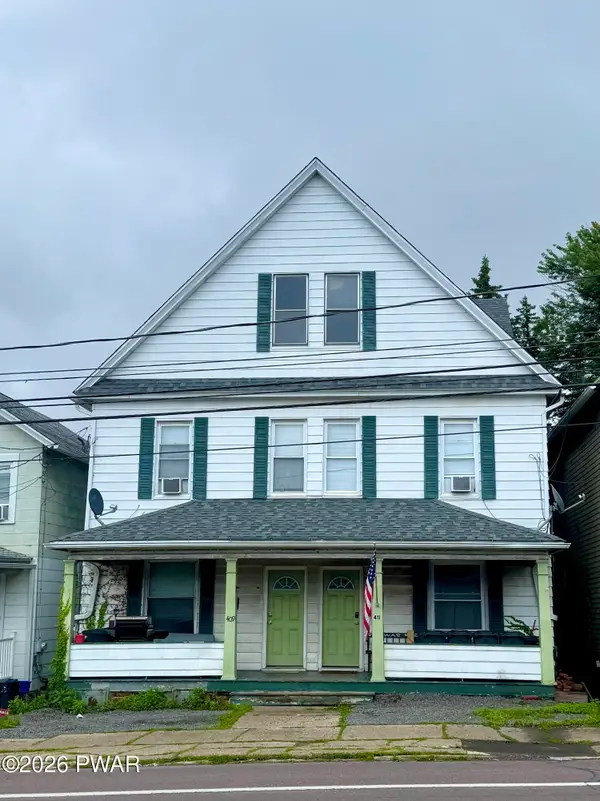 $299,000Active8 beds 3 baths3,300 sq. ft.
409 S 411 S Main Avenue, Scranton, PA 18504
MLS# PW262728Listed by: SIX PM LLC - New
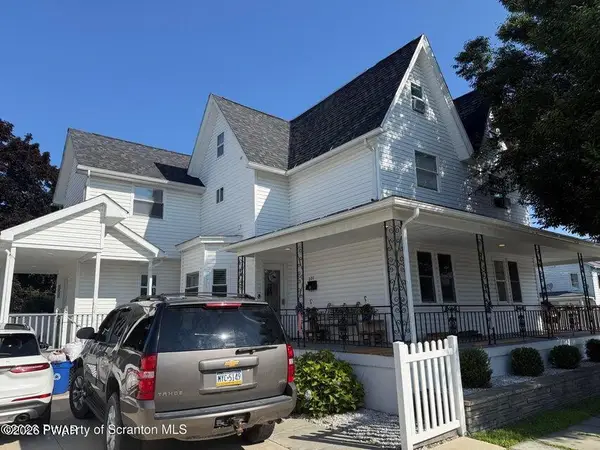 $429,900Active6 beds 5 baths3,150 sq. ft.
227-229 N Sumner Avenue, Scranton, PA 18504
MLS# PW262716Listed by: LEWITH & FREEMAN REAL ESTATE HAWLEY - New
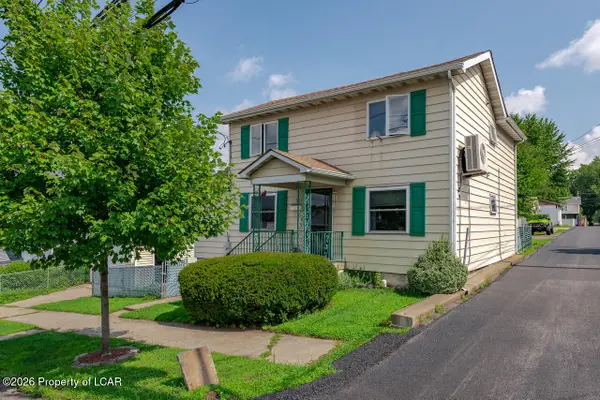 $189,000Active3 beds 2 baths1,545 sq. ft.
613 Hickory Street, Scranton, PA 18505
MLS# 26-3973Listed by: LEWITH & FREEMAN, KINGSTON


Protect your home and budget from life's surprises with an Assurant Home Warranty, backed by a partner that supports you through every step of homeownership. Explore Plans.
©2026 Century 21 Real Estate LLC. All rights reserved. CENTURY 21®, the CENTURY 21 Logo and C21® are service marks owned by Century 21 Real Estate LLC. Century 21 Real Estate LLC fully supports the principles of the Fair Housing Act and the Equal Opportunity Act. Each office is independently owned and operated. Listing information is deemed reliable but not guaranteed accurate.