
645-647 Madison Avenue, Scranton, PA 18510
Local realty services provided by:CENTURY 21 Jack Ruddy Real Estate
645-647 Madison Avenue,Scranton, PA 18510
$595,000
- 8 Beds
- 8 Baths
- 4,096 sq. ft.
- Multi-family
- Active
Listed by: mark scrimalli
Office: iron valley real estate greater scranton
MLS#:SC265417
Source:PA_GSBR
Price summary
- Price:$595,000
- Price per sq. ft.:$145.26
About this home
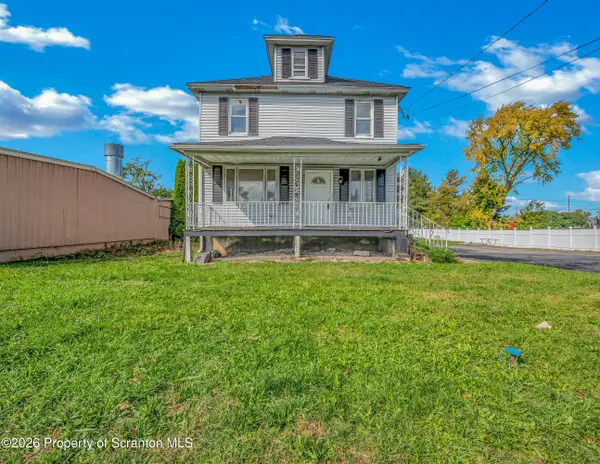
Not your average investment property. This one looks like it belongs in a magazine! Discover a beautiful 4-unit multifamily home where style, comfort, and income potential come together. Each spacious unit offers 2 bedrooms with large closets, 1.5 bathrooms, private in-unit laundry, and its own balcony to enjoy fresh air and beautiful views. Inside, you'll find bright, inviting living spaces, attractive flooring, modern kitchens, and open layouts that feel like home. With 8 bedrooms, 4 full baths, 4 half baths, and forced air heating and cooling, this property offers the features tenants love and the convenience investors appreciate. Ideally located near local hospitals, the University of Scranton, shopping, dining, and everyday amenities. Whether you're looking to grow your portfolio or live in one unit while the others help pay your mortgage, this is the kind of property that makes you stop scrolling. Four beautiful apartments. One incredible opportunity.
Contact an agent
Home facts
- Year built:1950
- Listing ID #:SC265417
- Added:1 day(s) ago
- Updated:October 28, 2026 at 12:01 AM
Rooms and interior
- Bedrooms:8
- Total bathrooms:8
- Full bathrooms:4
- Half bathrooms:4
- Flooring:Luxury Vinyl
- Basement:Yes
- Basement Description:Unfinished, Walk-Out Access
- Living area:4,096 sq. ft.
Heating and cooling
- Heating:Electric, Forced Air
Structure and exterior
- Roof:Rubber
- Year built:1950
- Building area:4,096 sq. ft.
- Lot area:0.07 Acres
- Lot Features:Corner Lot
- Architectural Style:Traditional
- Construction Materials:Stucco
- Exterior Features:Balcony, Front Porch, Rain Gutters, Rear Porch
- Foundation Description:Combination, Stone
Utilities
- Water:Public, Water Connected
- Sewer:Public Sewer, Sewer Connected
Finances and disclosures
- Price:$595,000
- Price per sq. ft.:$145.26
- Tax amount:$6,767 (2026)
Features and amenities
- Laundry features:In Unit
- Amenities:Eat-in Kitchen, Kitchen Island, Open Floorplan
Parking
- Total parking spaces:6
- Parking description:On Street
New listings near 645-647 Madison Avenue
- New
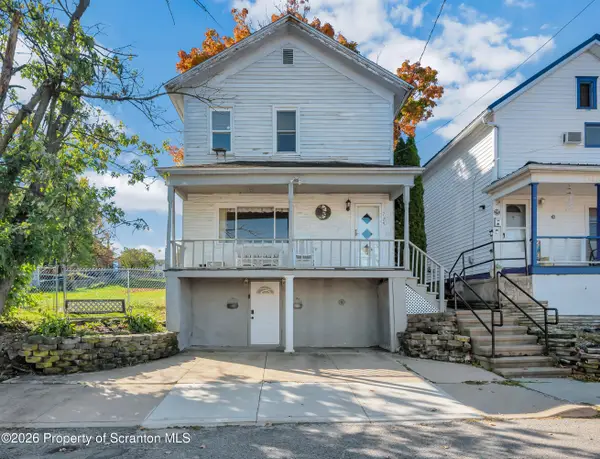 $129,000Active2 beds 1 baths1,134 sq. ft.
729 Hampton Street, Scranton, PA 18504
MLS# SC265441Listed by: IRON VALLEY REAL ESTATE GREATER SCRANTON - New
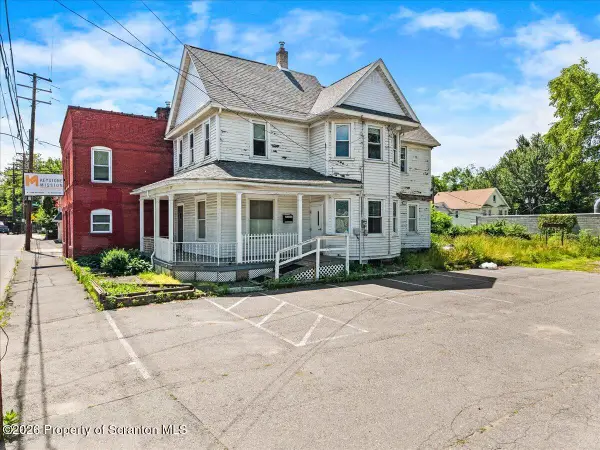 $119,900Active5 beds 2 baths2,856 sq. ft.
8 W Olive Street, Scranton, PA 18508
MLS# SC265432Listed by: CHRISTIAN SAUNDERS REAL ESTATE - New
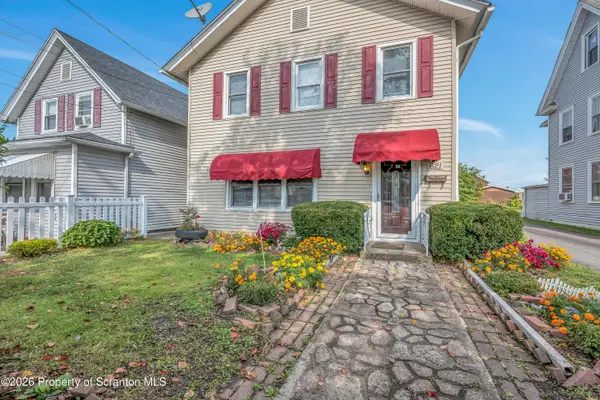 $249,000Active3 beds 2 baths1,800 sq. ft.
621 Electric Street, Scranton, PA 18509
MLS# SC265439Listed by: ERA ONE SOURCE REALTY - New
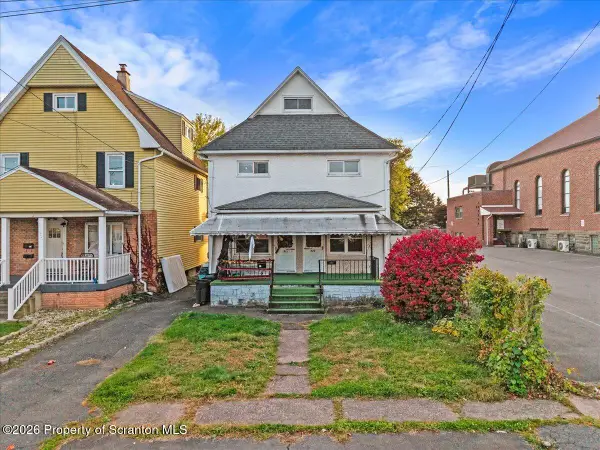 $199,000Active4 beds 2 baths1,612 sq. ft.
921-923 Wood Street, Scranton, PA 18508
MLS# SC265423Listed by: EXP REALTY LLC - New
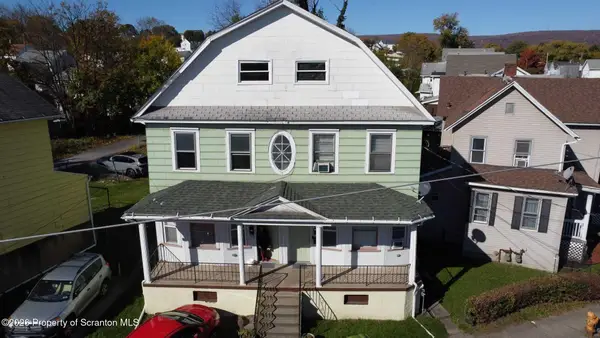 $249,900Active6 beds 4 baths2,952 sq. ft.
602 604 Meridian Avenue, Scranton, PA 18504
MLS# SC265430Listed by: CHRISTIAN SAUNDERS REAL ESTATE - New
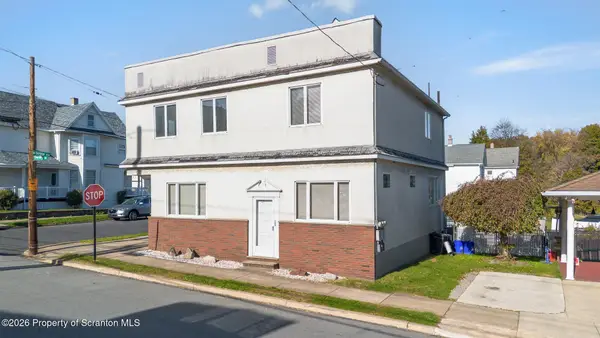 $289,900Active5 beds 3 baths3,343 sq. ft.
1344 Dorothy Street, Scranton, PA 18504
MLS# SC265402Listed by: ERA ONE SOURCE REALTY - New
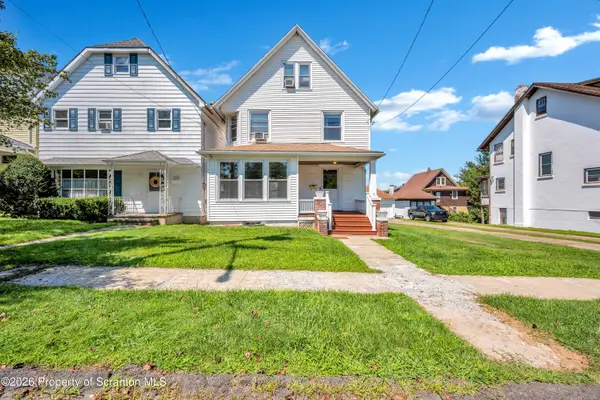 $269,900Active4 beds 2 baths2,450 sq. ft.
2323 Adams Avenue, Scranton, PA 18509
MLS# SC265407Listed by: THE PENETAR GROUP - New
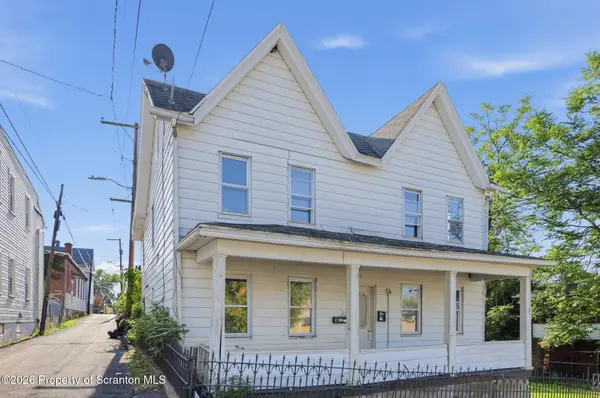 $185,000Active7 beds 2 baths2,240 sq. ft.
614 Willow Street, Scranton, PA 18505
MLS# SC265408Listed by: KELLER WILLIAMS REAL ESTATE LANGHORNE - New
 $265,000Active5 beds 2 baths1,941 sq. ft.
3210 Pittston Avenue, Scranton, PA 18505
MLS# SC265396Listed by: LEVY REALTY GROUP


Protect your home and budget from life's surprises with an Assurant Home Warranty, backed by a partner that supports you through every step of homeownership. Explore Plans.
©2026 Century 21 Real Estate LLC. All rights reserved. CENTURY 21®, the CENTURY 21 Logo and C21® are service marks owned by Century 21 Real Estate LLC. Century 21 Real Estate LLC fully supports the principles of the Fair Housing Act and the Equal Opportunity Act. Each office is independently owned and operated. Listing information is deemed reliable but not guaranteed accurate.