
821 Cherry Street, Scranton, PA 18505
Local realty services provided by:CENTURY 21 Select Group
821 Cherry Street,Scranton, PA 18505
$299,900
- - Beds
- 3 Baths
- 2,281 sq. ft.
- Multi-family
- Active
Listed by: sabrina s acosta
Office: re/max crossroads
MLS#:PM-146009
Source:PA_PMAR
Price summary
- Price:$299,900
- Price per sq. ft.:$131.48
About this home
Investor Opportunity! Discover the potential of this versatile two-unit property, ideal for investors, owner-occupants, or multi-generational living. The first unit features 2 bedrooms, 1 full bath, and a bonus room on the first floor. The second unit offers 2 bedrooms, 1 full bath, a sun porch, and a walk-up attic with potential for additional finished space. Additional features include a semi-finished basement with a half bath and separate entrance, an additional flex room with its own private entrance, and a detached two-car garage for added convenience and storage. With multiple living spaces and flexible layouts, this property presents an exciting opportunity to expand your real estate portfolio or make your next investment. Don't miss your chance to explore the possibilities--schedule your private showing today! Listing agent is related to Sellers.
Contact an agent
Home facts
- Year built:1940
- Subdivision & Development:None
- Listing ID #:PM-146009
- Added:1 day(s) ago
- Updated:October 28, 2026 at 11:17 PM
Rooms and interior
- Total bathrooms:3
- Full bathrooms:2
- Half bathrooms:1
- Flooring:Hardwood
- Kitchen Description:Electric Range, Range Hood, Refrigerator
- Basement:Yes
- Living area:2,281 sq. ft.
Heating and cooling
- Cooling:Ceiling Fan(s)
- Heating:Heating, Steam
Structure and exterior
- Year built:1940
- Building area:2,281 sq. ft.
- Lot area:0.15 Acres
- Construction Materials:T1-11
Utilities
- Water:Public
- Sewer:Public Sewer
Finances and disclosures
- Price:$299,900
- Price per sq. ft.:$131.48
- Tax amount:$4,175
Features and amenities
- Appliances:Electric Range, Range Hood, Refrigerator, Water Heater
Parking
- Garage:Yes
New listings near 821 Cherry Street
- New
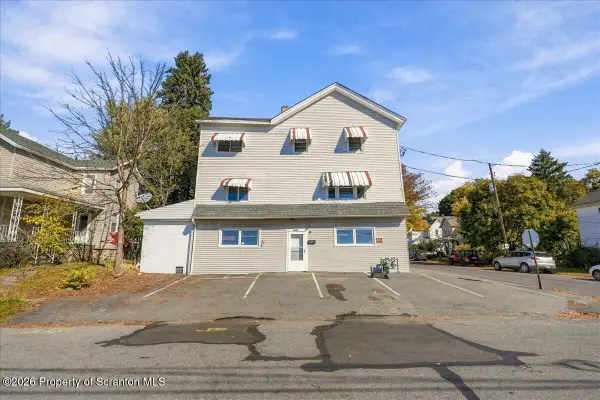 $200,000Active4 beds 5 baths3,048 sq. ft.
1902 Lafayette Street, Scranton, PA 18504
MLS# SC265446Listed by: KELLER WILLIAMS REAL ESTATE-CLARKS SUMMIT - New
 $335,000Active-- beds -- baths2,343 sq. ft.
328-330 15th Avenue, Scranton, PA 18504
MLS# 26-5602Listed by: RPA REAL ESTATE - KINGSTON - New
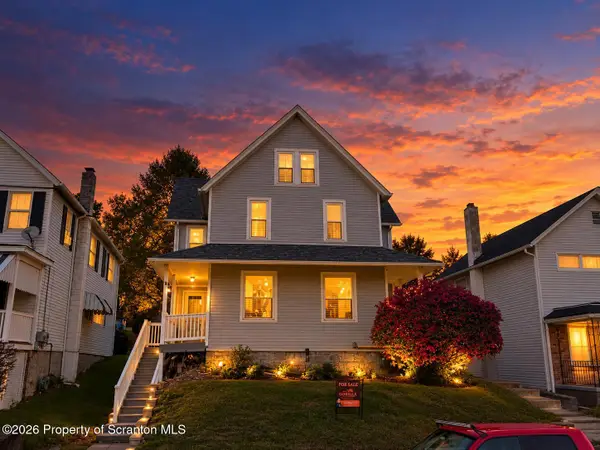 $199,999Active5 beds 2 baths3,200 sq. ft.
442 444 Leggett Street, Scranton, PA 18508
MLS# SC265443Listed by: GORILLA REAL ESTATE LLC - New
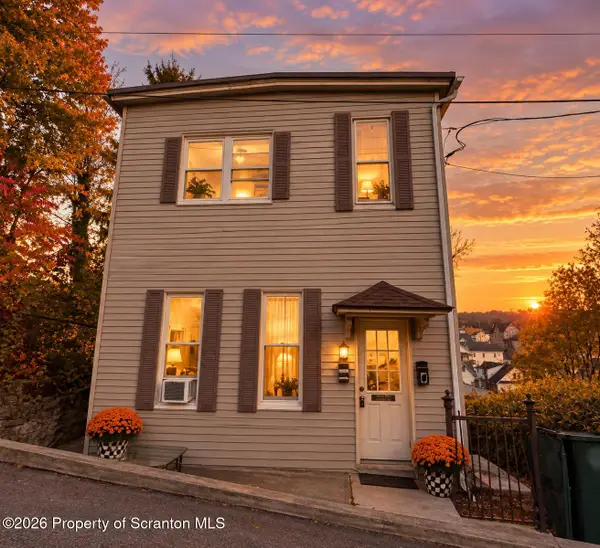 $229,000Active6 beds 2 baths1,880 sq. ft.
1014 Schimpf Court, Scranton, PA 18505
MLS# SC265444Listed by: COBBLESTONE REAL ESTATE LLC - New
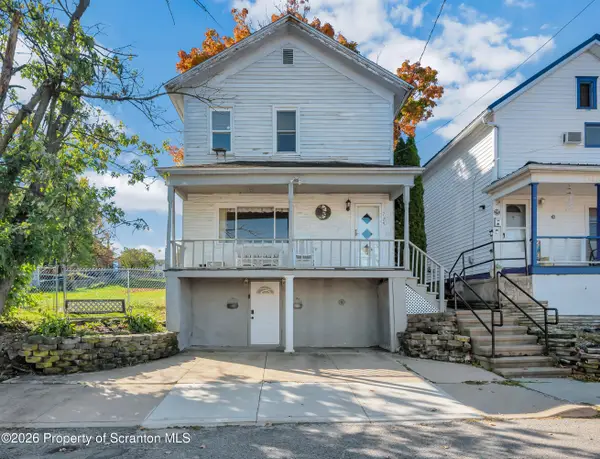 $129,000Active2 beds 1 baths1,134 sq. ft.
729 Hampton Street, Scranton, PA 18504
MLS# SC265441Listed by: IRON VALLEY REAL ESTATE GREATER SCRANTON - New
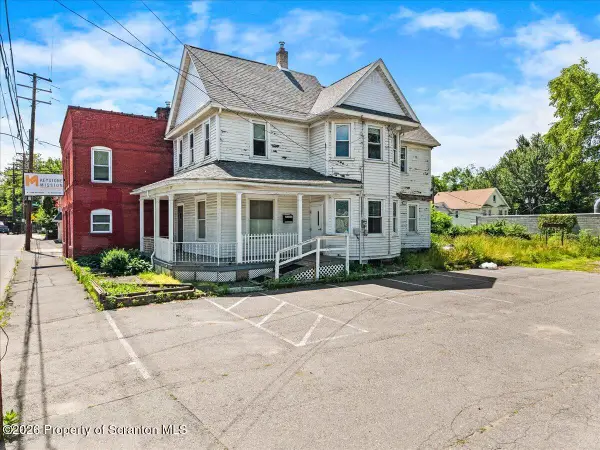 $119,900Active5 beds 2 baths2,856 sq. ft.
8 W Olive Street, Scranton, PA 18508
MLS# SC265432Listed by: CHRISTIAN SAUNDERS REAL ESTATE - New
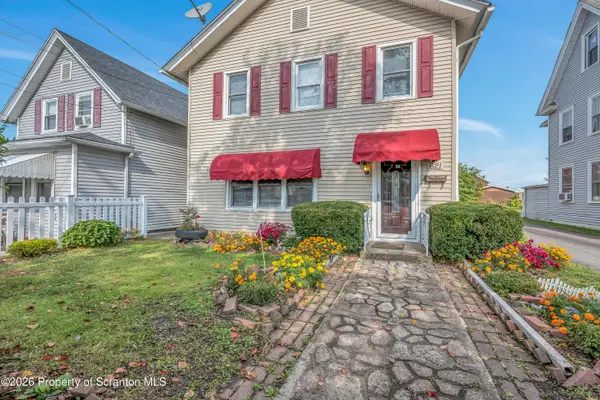 $249,000Active3 beds 2 baths1,800 sq. ft.
621 Electric Street, Scranton, PA 18509
MLS# SC265439Listed by: ERA ONE SOURCE REALTY - Open Sat, 11:30am to 12:30pmNew
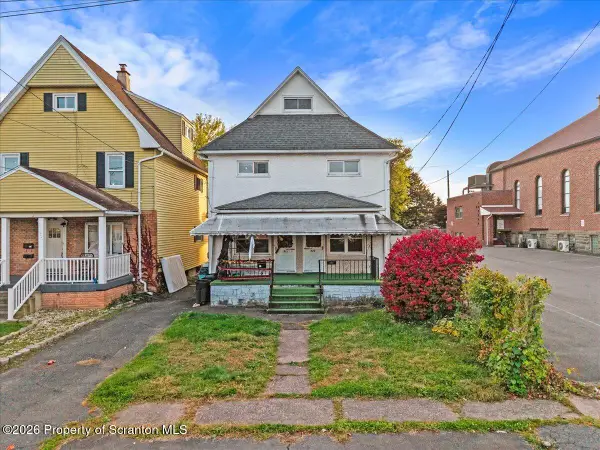 $199,000Active4 beds 2 baths1,612 sq. ft.
921-923 Wood Street, Scranton, PA 18508
MLS# SC265423Listed by: EXP REALTY LLC - New
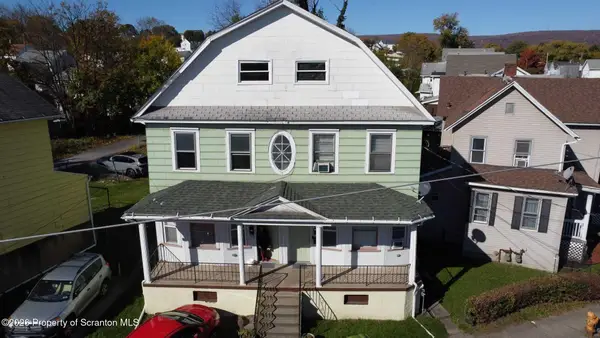 $249,900Active6 beds 4 baths2,952 sq. ft.
602 604 Meridian Avenue, Scranton, PA 18504
MLS# SC265430Listed by: CHRISTIAN SAUNDERS REAL ESTATE


Protect your home and budget from life's surprises with an Assurant Home Warranty, backed by a partner that supports you through every step of homeownership. Explore Plans.
©2026 Century 21 Real Estate LLC. All rights reserved. CENTURY 21®, the CENTURY 21 Logo and C21® are service marks owned by Century 21 Real Estate LLC. Century 21 Real Estate LLC fully supports the principles of the Fair Housing Act and the Equal Opportunity Act. Each office is independently owned and operated. Listing information is deemed reliable but not guaranteed accurate.