925-927 W Elm Street, Scranton, PA 18504
Local realty services provided by:CENTURY 21 Jackson Real Estate
925-927 W Elm Street,Scranton, PA 18504
$330,000
- 6 Beds
- 2 Baths
- - sq. ft.
- Multi-family
- Sold
Listed by: laura sandoval
Office: avanti real estate group
MLS#:SC262472
Source:PA_GSBR
Sorry, we are unable to map this address
Price summary
- Price:$330,000
About this home
Spacious duplex in West Scranton! Located close to schools, supermarkets and transportation. Fully rented with all separate utilities. Walk up attic that could be finished for additional space. Large fenced backyard, one car garage and large porch.Two separate parcels sold as together, please include both parcel numbers 1560909000401, 15609090004.
Contact an agent
Home facts
- Year built:1940
- Listing ID #:SC262472
- Added:85 day(s) ago
- Updated:August 22, 2026 at 04:08 AM
Rooms and interior
- Bedrooms:6
- Total bathrooms:2
- Full bathrooms:2
- Flooring:Carpet, Tile
- Kitchen Description:Range, Refrigerator
- Basement:Yes
- Basement Description:Concrete, Full, Walk-Out Access, Walk-Up Access
Heating and cooling
- Heating:Natural Gas
Structure and exterior
- Year built:1940
- Lot Features:Rectangular Lot
- Architectural Style:Traditional
- Foundation Description:Stone
Finances and disclosures
- Price:$330,000
- Tax amount:$5,641 (2025)
Features and amenities
- Appliances:Range, Refrigerator
- Laundry features:Lower Level, Washer Hookup
Parking
- Parking description:Off Street, On Street
- Garage:Yes
- Garage spaces:1
New listings near 925-927 W Elm Street
- New
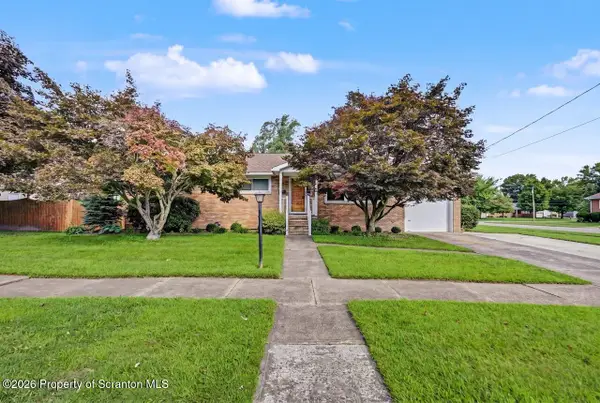 $324,900Active3 beds 3 baths1,500 sq. ft.
2226 Winfield Avenue, Scranton, PA 18505
MLS# SC264155Listed by: COBBLESTONE REAL ESTATE LLC - New
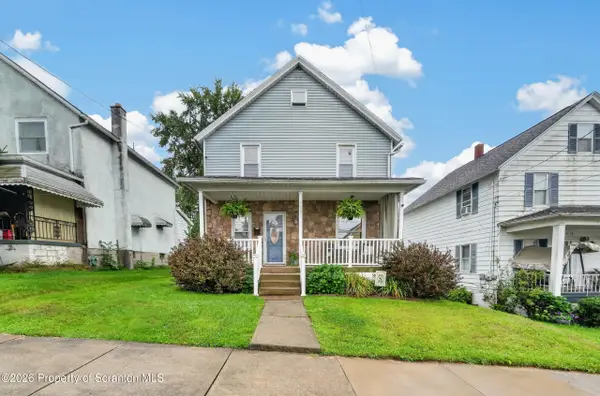 $275,000Active3 beds 2 baths1,600 sq. ft.
1251 Loomis Avenue, Scranton, PA 18504
MLS# SC264152Listed by: IRON VALLEY REAL ESTATE GREATER SCRANTON - New
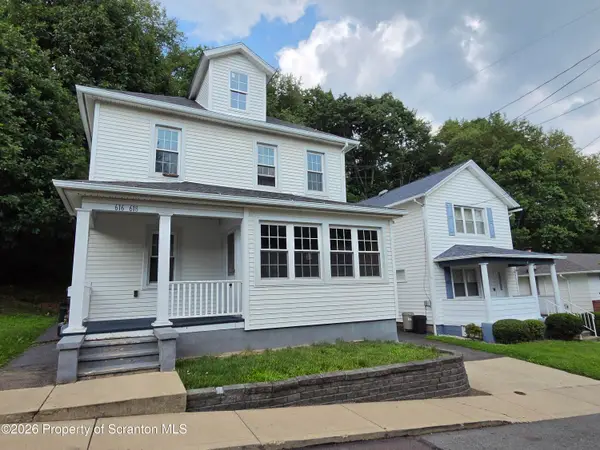
 $349,000Active6 beds 4 baths3,274 sq. ft.
616-620 Leggett Street, Scranton, PA 18508
MLS# SC264140Listed by: C21 JACK RUDDY REAL ESTATE - New
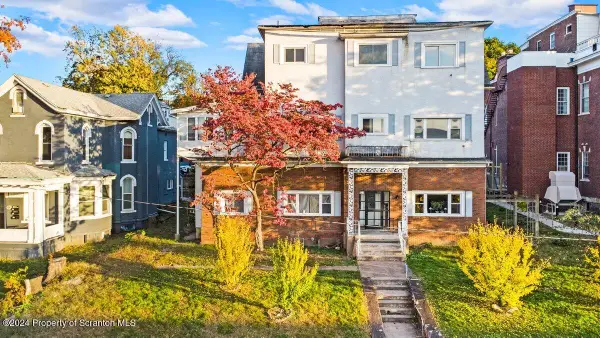 $785,000Active14 beds 10 baths9,000 sq. ft.
622 Jefferson Avenue, Scranton, PA 18510
MLS# SC264137Listed by: EXP REALTY LLC - New
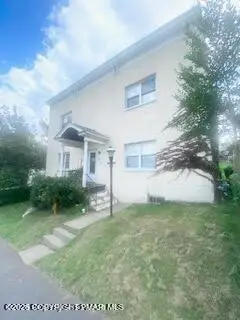 $289,000Active-- beds 5 baths3,500 sq. ft.
1401 S Webster Avenue, Scranton, PA 18505
MLS# PM-144108Listed by: KELLER WILLIAMS REAL ESTATE - STROUDSBURG - New
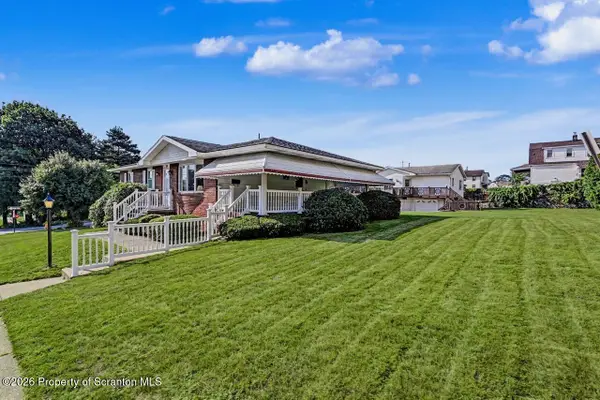 $259,900Active3 beds 2 baths1,401 sq. ft.
401 Broadway Street, Scranton, PA 18505
MLS# SC264132Listed by: DWELL REAL ESTATE - New
 $106,000Active3 beds 2 baths2,439 sq. ft.
2005 Farr Street, Scranton, PA 18504
MLS# SC264128Listed by: BERKSHIRE HATHAWAY HOME SERVICES PREFERRED PROPERTIES - New
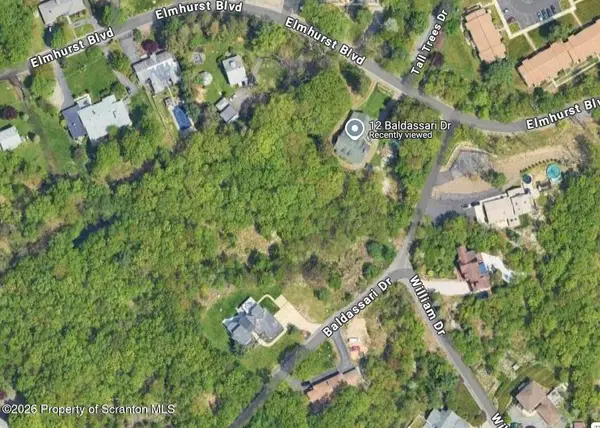 $46,900Active1.99 Acres
12 Baldassari Drive, Scranton, PA 18505
MLS# SC264123Listed by: ERA ONE SOURCE REALTY - New
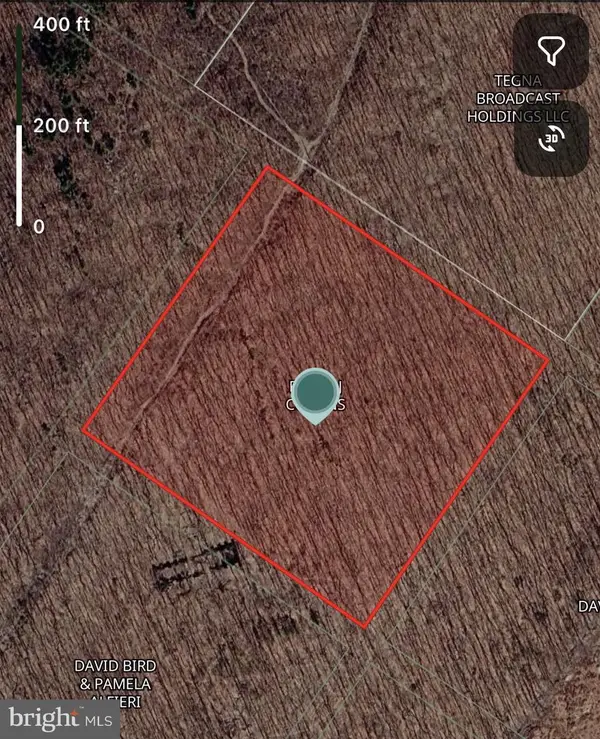 $65,000Active10 Acres
N Sekol Rd, SCRANTON, PA 18504
MLS# PALW2000906Listed by: RE/MAX PREFERRED - CHERRY HILL - New
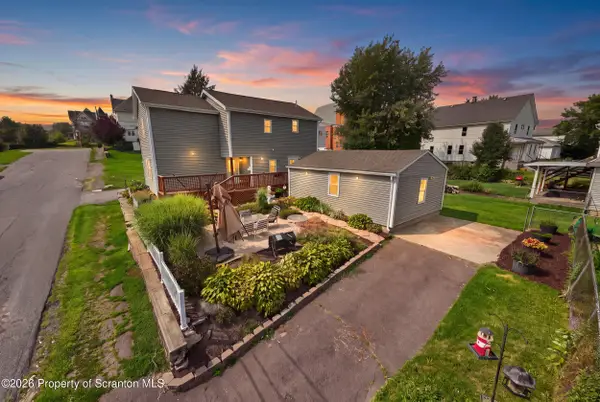 $240,000Active3 beds 3 baths1,500 sq. ft.
1012 Oxford Street, Scranton, PA 18504
MLS# SC264105Listed by: EXP REALTY LLC


Protect your home and budget from life's surprises with an Assurant Home Warranty, backed by a partner that supports you through every step of homeownership. Explore Plans.
©2026 Century 21 Real Estate LLC. All rights reserved. CENTURY 21®, the CENTURY 21 Logo and C21® are service marks owned by Century 21 Real Estate LLC. Century 21 Real Estate LLC fully supports the principles of the Fair Housing Act and the Equal Opportunity Act. Each office is independently owned and operated. Listing information is deemed reliable but not guaranteed accurate.