
1018 Woodside Ave, Secane, PA 19018
Local realty services provided by:CENTURY 21 Charles Smith Agency, Inc.
1018 Woodside Ave,Secane, PA 19018
$199,900
- 3 Beds
- 1 Baths
- 1,782 sq. ft.
- Single family
- Active
Listed by: simran kaur dheer
Office: re/max select group
MLS#:PADE2126504
Source:BRIGHTMLS
Price summary
- Price:$199,900
- Price per sq. ft.:$112.18
About this home
Investor opportunity in Secane, PA! This 3-bedroom, 1-bathroom property located at 1018 Woodside Ave offers great potential for investors looking to expand their portfolio or take on their next renovation project. The home also features a deck, providing additional outdoor space. Property is being sold strictly as-is. Don't miss out on this investment opportunity! Please note : This Property is being sold As-Is condition. Property has 3 units 2 bed 1 bath each. Buyer is responsible for all certifications. Seller never occupied. Neither the seller or listing agent make any representation as to the accuracy of any information contained herein. Buyer must conduct their own due diligence, verification, research and inspections and are relying solely on the results thereof. Buyer to pay all closing costs and transfer tax.
Contact an agent
Home facts
- Year built:1975
- Subdivision & Development:NONE AVAILABLE
- Listing ID #:PADE2126504
- Added:1 day(s) ago
- Updated:October 25, 2026 at 10:31 AM
Rooms and interior
- Bedrooms:3
- Total bathrooms:1
- Full bathrooms:1
- Flooring:Fully Carpeted, Tile/Brick, Wood
- Basement:Yes
- Basement Description:Full, Unfinished
- Living area:1,782 sq. ft.
Heating and cooling
- Cooling:Central A/C
- Heating:Forced Air, Natural Gas
Structure and exterior
- Roof:Pitched, Shingle
- Year built:1975
- Building area:1,782 sq. ft.
- Lot area:0.14 Acres
- Architectural Style:Cape Cod, Ranch/Rambler
- Construction Materials:Stucco
- Exterior Features:Deck(s)
- Foundation Description:Block
- Levels:1 1/2 Story
Schools
- High school:UPPER DARBY SENIOR
Utilities
- Water:Public
- Sewer:Public Sewer
Finances and disclosures
- Price:$199,900
- Price per sq. ft.:$112.18
- Tax amount:$8,090 (2026)
New listings near 1018 Woodside Ave
- Coming Soon
 $335,000Coming Soon3 beds 3 baths1,440 sq. ft.
1260 Nicole Ln, SECANE, PA 19018
MLS# PADE2126388Listed by: KW EMPOWER - New
 $314,900Active3 beds 2 baths1,691 sq. ft.
604 S Oak Ln S, SECANE, PA 19018
MLS# PADE2125972Listed by: EXP REALTY, LLC - New
 $345,000Active4 beds 1 baths1,738 sq. ft.
1014 Brook Ave, SECANE, PA 19018
MLS# PADE2125962Listed by: LONG & FOSTER REAL ESTATE, INC.  $349,000Active3 beds 2 baths1,923 sq. ft.
864 Cricket Rd, SECANE, PA 19018
MLS# PADE2125592Listed by: EXP REALTY, LLC $379,000Pending3 beds 2 baths1,536 sq. ft.
934 Longford Rd, SECANE, PA 19018
MLS# PADE2125088Listed by: KELLER WILLIAMS MAIN LINE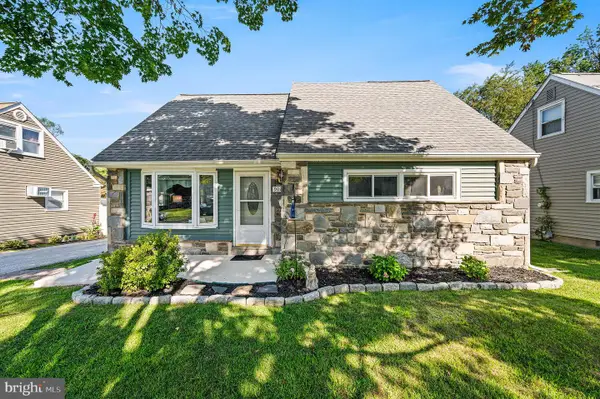 $319,900Pending4 beds 2 baths1,314 sq. ft.
907 Brook Ave, SECANE, PA 19018
MLS# PADE2123414Listed by: EXP REALTY, LLC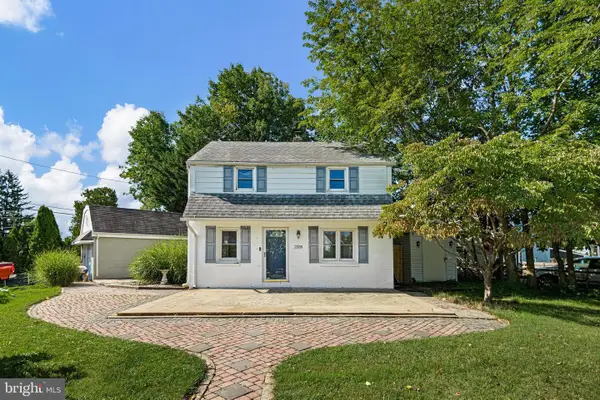 $290,000Pending2 beds 1 baths1,100 sq. ft.
2338 Poe Rd, SECANE, PA 19018
MLS# PADE2122826Listed by: CROWN HOMES REAL ESTATE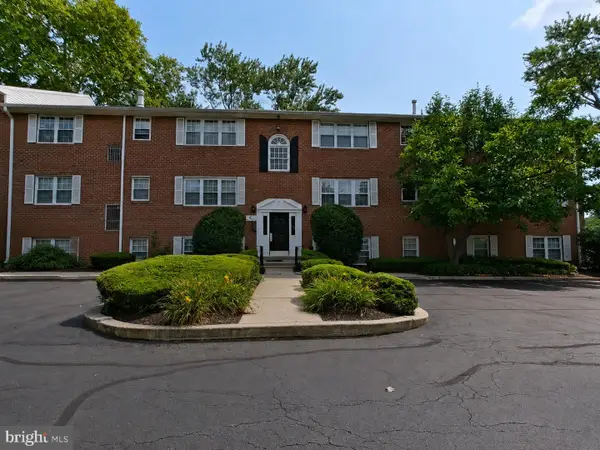 $140,000Active2 beds 2 baths850 sq. ft.
802 South Ave #c2, SECANE, PA 19018
MLS# PADE2121598Listed by: LPT REALTY, LLC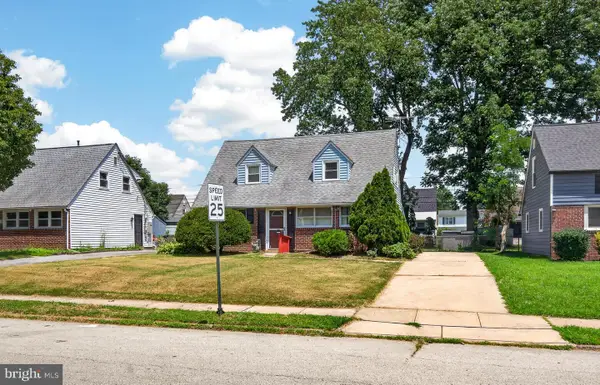 $340,000Active4 beds 1 baths1,290 sq. ft.
824 Quince Ln, SECANE, PA 19018
MLS# PADE2119100Listed by: VRA REALTY


Protect your home and budget from life's surprises with an Assurant Home Warranty, backed by a partner that supports you through every step of homeownership. Explore Plans.
©2026 Century 21 Real Estate LLC. All rights reserved. CENTURY 21®, the CENTURY 21 Logo and C21® are service marks owned by Century 21 Real Estate LLC. Century 21 Real Estate LLC fully supports the principles of the Fair Housing Act and the Equal Opportunity Act. Each office is independently owned and operated. Listing information is deemed reliable but not guaranteed accurate.