908 Broadway Ave, Secane, PA 19018
Local realty services provided by:CENTURY 21 Sylvia Geist Agency
908 Broadway Ave,Secane, PA 19018
$355,000
- 3 Beds
- 2 Baths
- - sq. ft.
- Single family
- Sold
Listed by: dawn m mollichella
Office: re/max town & country
MLS#:PADE2116368
Source:BRIGHTMLS
Sorry, we are unable to map this address
Price summary
- Price:$355,000
About this home
Welcome home to this beautifully maintained 3-bedroom, 2-bath ranch that is truly move-in ready! From the moment you arrive, you’ll appreciate the pride of ownership throughout. This charming home features hardwood floors throughout, an updated kitchen, and spacious living areas designed for comfortable everyday living and entertaining.
Major updates have already been taken care of for you, including newer roof and siding (2016-2017), newer HVAC system (2019), newer hot water heater (2023), driveway resealed in 2022, and a new retaining wall completed in 2021. The finished basement provides additional living space, perfect for a family room, home office, gym, or playroom, along with a generously sized laundry/utility room for added convenience.
Enjoy outdoor living on the large deck located just off the kitchen, overlooking the backyard — ideal for relaxing, entertaining, or summer BBQs. Additional features include a 2-car garage and private driveway offering ample parking.
This home has been exceptionally well cared for and is ready for its next owner — just unpack and move right in!...
Contact an agent
Home facts
- Year built:1950
- Listing ID #:PADE2116368
- Added:45 day(s) ago
- Updated:July 14, 2026 at 03:50 AM
Rooms and interior
- Bedrooms:3
- Total bathrooms:2
- Full bathrooms:2
- Flooring:Hardwood
- Dining Description:Dining Room
- Bedroom Description:Primary Bedroom
- Basement:Yes
- Basement Description:Full, Partially Finished
Heating and cooling
- Cooling:Central A/C
- Heating:Hot Water, Natural Gas
Structure and exterior
- Year built:1950
- Architectural Style:Ranch/Rambler
- Construction Materials:Brick, Vinyl Siding
- Foundation Description:Concrete Perimeter
- Levels:1 Story
Schools
- High school:UPPER DARBY SENIOR
- Middle school:DREXEL HILL
- Elementary school:PRIMOS
Utilities
- Water:Public
- Sewer:Public Sewer
Finances and disclosures
- Price:$355,000
- Tax amount:$6,738 (2025)
Parking
- Parking description:Detached Garage, Inside Access, Off Street, On Street
- Garage:Yes
- Garage spaces:2
New listings near 908 Broadway Ave
- Coming Soon
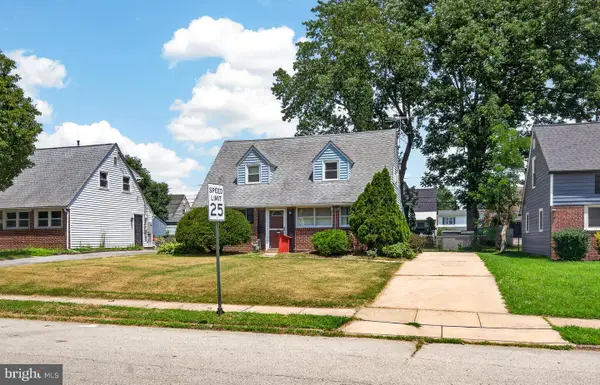 $375,000Coming Soon4 beds 1 baths
824 Quince Ln, SECANE, PA 19018
MLS# PADE2119100Listed by: VRA REALTY - Open Sun, 12 to 2pmNew
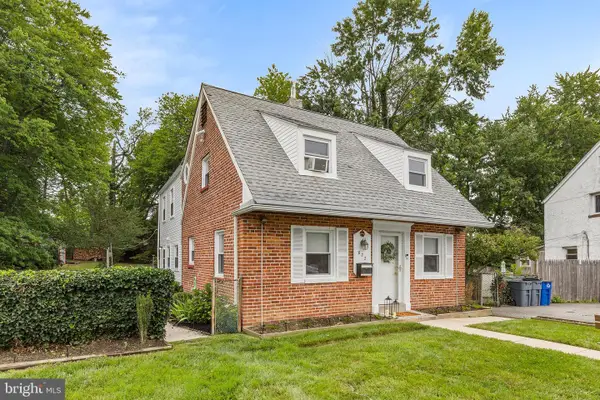 $429,900Active4 beds 2 baths1,963 sq. ft.
822 Wyndom Ter, SECANE, PA 19018
MLS# PADE2118614Listed by: CG REALTY, LLC 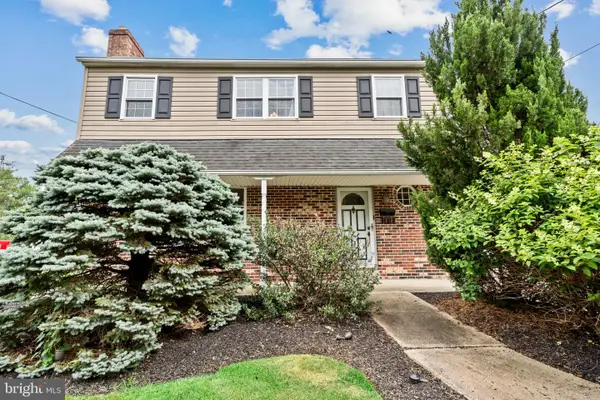 $329,900Pending4 beds 3 baths1,560 sq. ft.
1016 Green Ln, SECANE, PA 19018
MLS# PADE2118722Listed by: OVATION REALTY LLC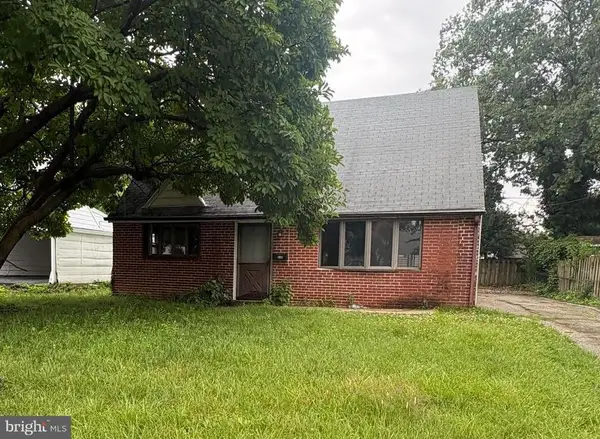 $235,000Active3 beds 2 baths1,549 sq. ft.
846 Bobwhite Ln, SECANE, PA 19018
MLS# PADE2118622Listed by: CG REALTY, LLC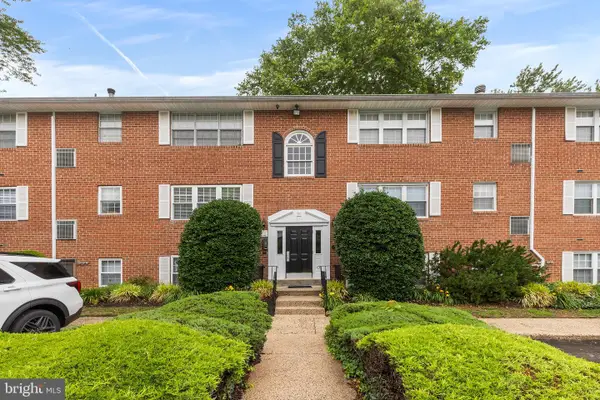 $135,000Pending1 beds 1 baths674 sq. ft.
800 South Ave #b-11, SECANE, PA 19018
MLS# PADE2118316Listed by: BHHS FOX & ROACH-MEDIA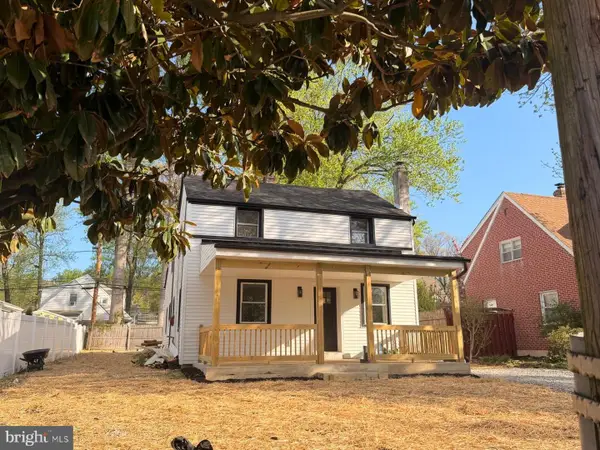 $379,900Active4 beds 3 baths2,442 sq. ft.
2323 Mole Rd, SECANE, PA 19018
MLS# PADE2118216Listed by: RE/MAX SELECT GROUP
 $369,900Active3 beds 2 baths1,897 sq. ft.
2420 Franklin Ave, SECANE, PA 19018
MLS# PADE2117996Listed by: CENTURY 21 GOLD $339,900Pending3 beds 1 baths1,300 sq. ft.
1100 Wynnbrook Rd, SECANE, PA 19018
MLS# PADE2117578Listed by: BHHS FOX & ROACH-KENNETT SQ $325,000Pending3 beds 1 baths2,405 sq. ft.
920 Belmont Ave, SECANE, PA 19018
MLS# PADE2117710Listed by: REAL OF PENNSYLVANIA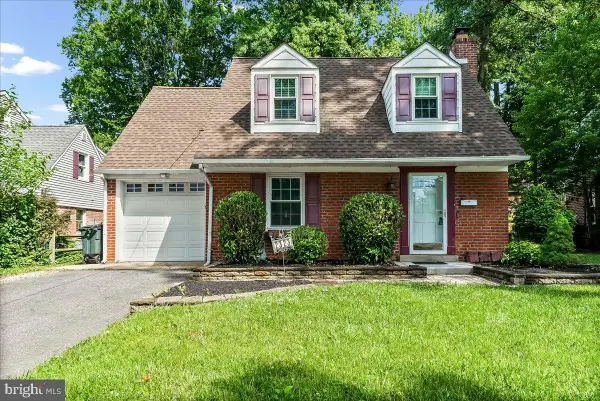 $399,900Pending4 beds 2 baths2,054 sq. ft.
2323 Franklin Ave, SECANE, PA 19018
MLS# PADE2117450Listed by: SCOTT REALTY GROUP


Protect your home and budget from life's surprises with an Assurant Home Warranty, backed by a partner that supports you through every step of homeownership. Explore Plans.
©2026 Century 21 Real Estate LLC. All rights reserved. CENTURY 21®, the CENTURY 21 Logo and C21® are service marks owned by Century 21 Real Estate LLC. Century 21 Real Estate LLC fully supports the principles of the Fair Housing Act and the Equal Opportunity Act. Each office is independently owned and operated. Listing information is deemed reliable but not guaranteed accurate.