
210 E Walnut Street, Selinsgrove, PA 17870
Local realty services provided by:CENTURY 21 Jackson Real Estate
210 E Walnut Street,Selinsgrove, PA 17870
$265,000
- 3 Beds
- 1 Baths
- 1,266 sq. ft.
- Single family
- Pending
Listed by: melissa b laniewski
Office: bowen agency inc., realtors selinsgrove
MLS#:C-2547
Source:PA_CSVBR
Price summary
- Price:$265,000
- Price per sq. ft.:$209.32
About this home
Location is definitely part of the appeal of this well-maintained beauty situated just one block from the picturesque Susquehanna River and just a few blocks from downtown Selinsgrove. The current owners of this mid-century-style home have renovated the kitchen and done numerous modern updates while still preserving the original spirit and charm. You'll love the warmth of the original hardwood floors and the open-concept floorplan of the main living area. The lower level offers tons of storage, a half bath and room for recreation, hobbies or WFH space. The spacious, covered back porch overlooks the wide, flat yard with gardens and storage sheds. Don't wait- Come see! Sq footage and lot size from county data. Agents see private remarks.
Contact an agent
Home facts
- Year built:1969
- Subdivision & Development:0-None
- Listing ID #:C-2547
- Added:30 day(s) ago
- Updated:October 22, 2026 at 08:31 AM
Rooms and interior
- Bedrooms:3
- Total bathrooms:1
- Full bathrooms:1
- Rooms Total:10
- Basement Description:Interior Entrance, Walk Out/Daylight
- Living area:1,266 sq. ft.
Heating and cooling
- Cooling:Central Air
- Heating:Gas Hot Air
- Central air:Yes
Structure and exterior
- Roof:Shingle
- Year built:1969
- Building area:1,266 sq. ft.
- Lot area:0.37 Acres
- Architectural Style:Raised Ranch
Utilities
- Water:Public
- Sewer:Public Sewer
Finances and disclosures
- Price:$265,000
- Price per sq. ft.:$209.32
- Tax amount:$3,095 (2026)
Features and amenities
- Appliances:Refrigerator, Stove/Range
Parking
- Parking description:1 Car
- Garage:Yes
New listings near 210 E Walnut Street
- New
 $359,990Active2 beds 2 baths1,532 sq. ft.
216 Rhoads Avenue, Selinsgrove, PA 17870
MLS# C-2823Listed by: SQUARE DIEHL REALTY INC 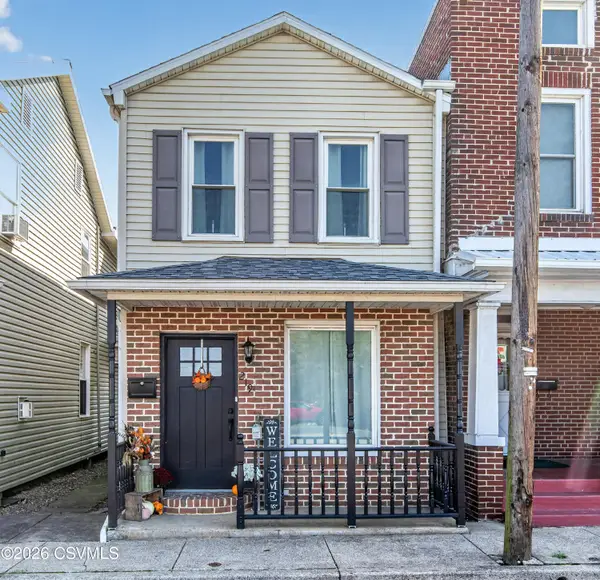 $225,000Pending2 beds 1 baths1,520 sq. ft.
219 S Market Street, Selinsgrove, PA 17870
MLS# C-2815Listed by: RE/MAX BRIDGES $574,713Pending4 beds 3 baths3,006 sq. ft.
68 Whitebriar Ct #lot 18, SELINSGROVE, PA 17870
MLS# PASY2002888Listed by: BERKS HOMES REALTY, LLC- New
 $234,900Active2.22 Acres
Address Withheld By Seller, Selinsgrove, PA 17870
MLS# C-2784Listed by: COLDWELL BANKER PENN ONE REAL ESTATE  $172,500Active3 beds 2 baths1,370 sq. ft.
717 N 8th Street, Selinsgrove, PA 17870
MLS# C-2739Listed by: RE/MAX BRIDGES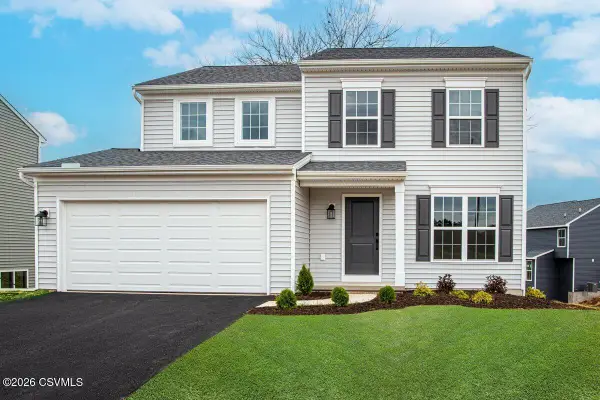 $459,797Pending4 beds 3 baths2,033 sq. ft.
30 LT # 15 Whitebriar Court, Selinsgrove, PA 17870
MLS# C-2728Listed by: BERKS HOME REALTY, LLC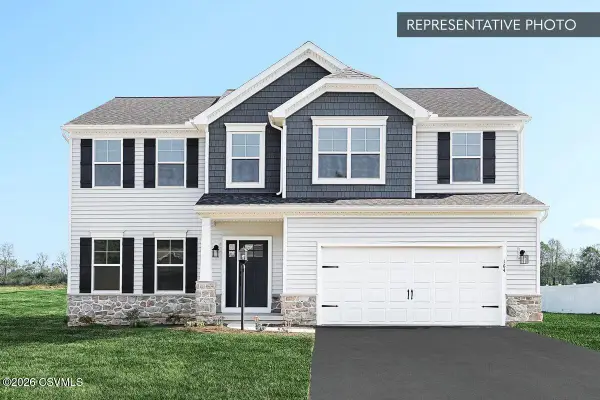 $541,517Pending4 beds 4 baths2,580 sq. ft.
93 LT # 23 Whitebriar Court, Selinsgrove, PA 17870
MLS# C-2721Listed by: BERKS HOME REALTY, LLC- $541,517Pending4 beds 4 baths2,580 sq. ft.
93 LT # 23 Whitebriar Court, Selinsgrove, PA 17870
MLS# C-2721Listed by: BERKS HOME REALTY, LLC  $470,095Pending4 beds 3 baths1,977 sq. ft.
16 LT #14 Woodlynn Drive, Selinsgrove, PA 17870
MLS# C-2725Listed by: BERKS HOME REALTY, LLC $448,175Pending4 beds 3 baths2,263 sq. ft.
73 LT # 24 Woodlynn Drive, Selinsgrove, PA 17870
MLS# C-2716Listed by: BERKS HOME REALTY, LLC


Protect your home and budget from life's surprises with an Assurant Home Warranty, backed by a partner that supports you through every step of homeownership. Explore Plans.
©2026 Century 21 Real Estate LLC. All rights reserved. CENTURY 21®, the CENTURY 21 Logo and C21® are service marks owned by Century 21 Real Estate LLC. Century 21 Real Estate LLC fully supports the principles of the Fair Housing Act and the Equal Opportunity Act. Each office is independently owned and operated. Listing information is deemed reliable but not guaranteed accurate.