
214 Pheasant Hill Rd, Sellersville, PA 18960
Local realty services provided by:CENTURY 21 Norris - Valley Forge
214 Pheasant Hill Rd,Sellersville, PA 18960
$560,000
- 4 Beds
- 3 Baths
- 1,658 sq. ft.
- Single family
- Active
Listed by: robert g wolfinger
Office: re/max 440 - perkasie
MLS#:PABU2130964
Source:BRIGHTMLS
Price summary
- Price:$560,000
- Price per sq. ft.:$337.76
About this home
A unique raised rancher situated on 2.5 acres of level lawn. Large living room with a picture window looking out front. There are three bedrooms and two full remodeled bathrooms. A beautiful kitchen that was rebuilt four years ago. The kitchen blends to the dining room. In the kitchen, there is an induction stove and the necessary pots and pans go with this home. The lower level is a two car garage and many rooms. One room is a family room with a brick, wood burning fireplace. Its possible to have an additional bedroom because there are three ways to egress and a half bath. There are four other rooms that could be an office, playroom, study, and numerous other ways to utilize these rooms. This home has central air, two electrical panels that are 200 amp and 250 amp service. The home is being sold "as is".
Contact an agent
Home facts
- Year built:1974
- Subdivision & Development:SELLERSVILLE HGTS
- Listing ID #:PABU2130964
- Added:1 day(s) ago
- Updated:September 10, 2026 at 01:55 PM
Rooms and interior
- Bedrooms:4
- Total bathrooms:3
- Full bathrooms:2
- Half bathrooms:1
- Rooms Total:8
- Flooring:Carpet, Vinyl
- Dining Description:Combination Kitchen/Dining
- Kitchen Description:Dishwasher, Freezer, Kitchen - Eat-In, Oven - Self Cleaning, Refrigerator, Stove
- Basement:Yes
- Basement Description:Outside Entrance, Walkout Stairs
- Living area:1,658 sq. ft.
Heating and cooling
- Cooling:Central A/C
- Heating:Baseboard - Electric, Electric, Forced Air
Structure and exterior
- Roof:Shingle
- Year built:1974
- Building area:1,658 sq. ft.
- Lot area:2.51 Acres
- Lot Features:Open
- Architectural Style:Raised Ranch/Rambler
- Construction Materials:Frame
- Levels:1 Story
Schools
- Middle school:PENNRIDGE
Utilities
- Water:Well
- Sewer:On Site Septic
Finances and disclosures
- Price:$560,000
- Price per sq. ft.:$337.76
- Tax amount:$7,165 (2026)
Features and amenities
- Laundry features:Dryer, Washer
- Amenities:200+ Amp Service
- Pool features:Above Ground
Parking
- Parking description:Attached Garage, Basement Garage, Built In, Garage - Side Entry, Inside Access, Paved Driveway
- Garage:Yes
- Garage spaces:2
New listings near 214 Pheasant Hill Rd
 $465,405Pending3 beds 3 baths2,385 sq. ft.
110 Unami Way #lot 11, SELLERSVILLE, PA 18960
MLS# PABU2130882Listed by: BHHS FOX & ROACH -YARDLEY/NEWTOWN- New
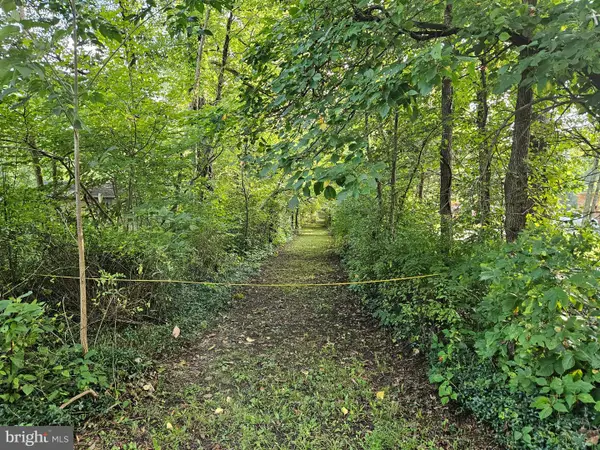 $415,000Active10.85 Acres
916 Thousand Acre Rd, SELLERSVILLE, PA 18960
MLS# PABU2130562Listed by: KELLER WILLIAMS REAL ESTATE-DOYLESTOWN - Open Thu, 11:30am to 4pmNew
 $793,990Active5 beds 3 baths3,230 sq. ft.
520 Trolley Lane, SELLERSVILLE, PA 18960
MLS# PABU2130734Listed by: D.R. HORTON REALTY OF PENNSYLVANIA - Open Thu, 11:30am to 4pmNew
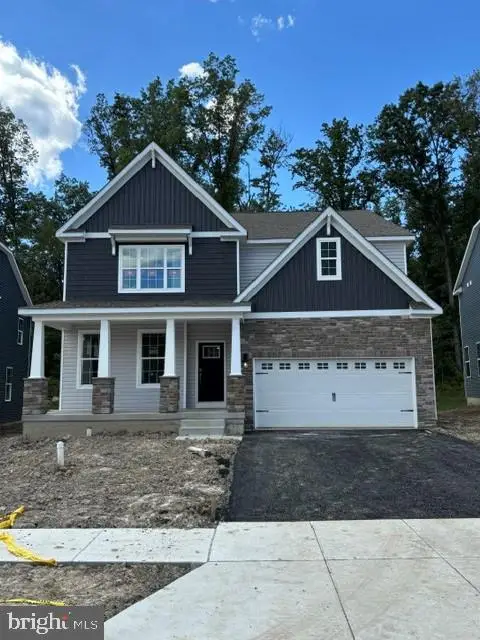 $759,990Active5 beds 3 baths3,230 sq. ft.
540 Trolley Lane, SELLERSVILLE, PA 18960
MLS# PABU2130728Listed by: D.R. HORTON REALTY OF PENNSYLVANIA - Open Thu, 11am to 2pmNew
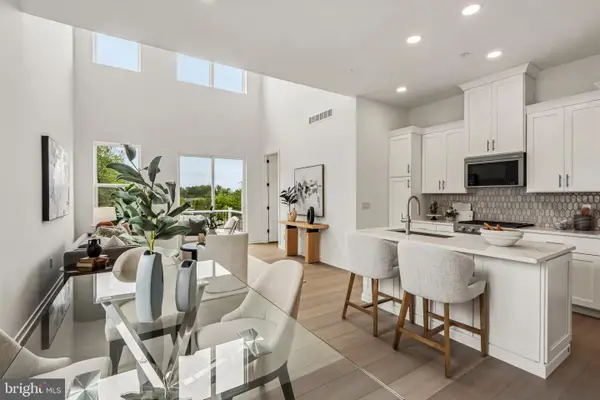 $511,000Active2 beds 3 baths1,921 sq. ft.
15 Oakwood Ln #69, SELLERSVILLE, PA 18960
MLS# PABU2130470Listed by: TOLL BROTHERS REAL ESTATE, INC. 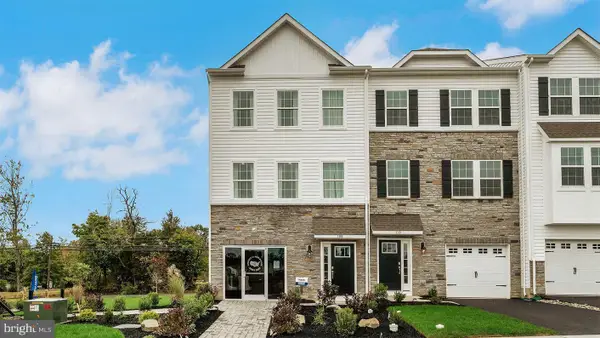 $483,120Pending3 beds 3 baths2,184 sq. ft.
328 Lantern Court, SELLERSVILLE, PA 18960
MLS# PABU2130460Listed by: D.R. HORTON REALTY OF PENNSYLVANIA- Open Thu, 11:30am to 4pmNew
 $501,120Active3 beds 3 baths2,184 sq. ft.
301 Lantern Court, SELLERSVILLE, PA 18960
MLS# PABU2130444Listed by: D.R. HORTON REALTY OF PENNSYLVANIA 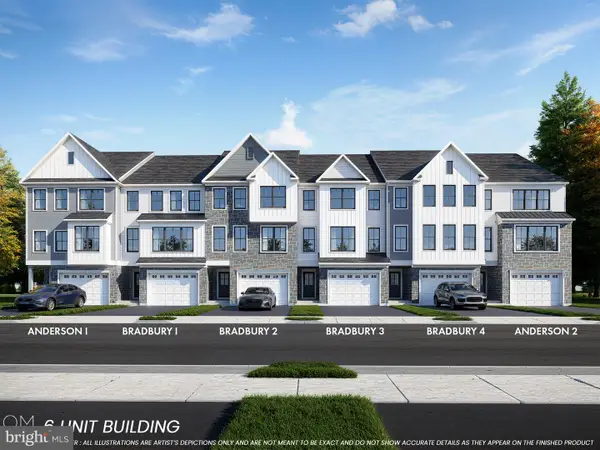 $474,900Active3 beds 3 baths2,385 sq. ft.
107 Unami Way ## 4, SELLERSVILLE, PA 18960
MLS# PABU2129980Listed by: BHHS FOX & ROACH -YARDLEY/NEWTOWN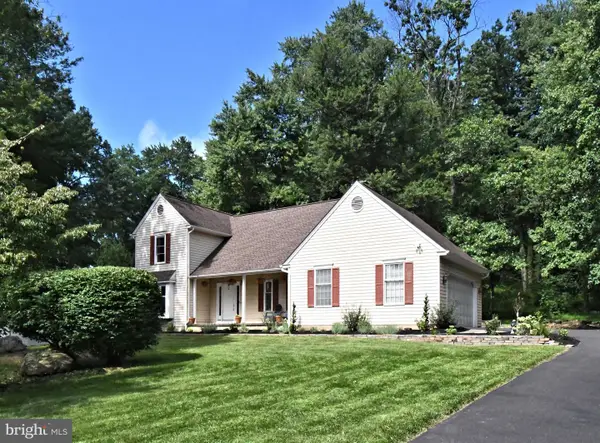 $535,000Pending3 beds 3 baths1,723 sq. ft.
6 Boulder Dr, SELLERSVILLE, PA 18960
MLS# PABU2129738Listed by: KELLER WILLIAMS REAL ESTATE-MONTGOMERYVILLE


Protect your home and budget from life's surprises with an Assurant Home Warranty, backed by a partner that supports you through every step of homeownership. Explore Plans.
©2026 Century 21 Real Estate LLC. All rights reserved. CENTURY 21®, the CENTURY 21 Logo and C21® are service marks owned by Century 21 Real Estate LLC. Century 21 Real Estate LLC fully supports the principles of the Fair Housing Act and the Equal Opportunity Act. Each office is independently owned and operated. Listing information is deemed reliable but not guaranteed accurate.