
1174 Alta Vista Way, Seven Valleys, PA 17360
Local realty services provided by:CENTURY 21 Charles Smith Agency, Inc.
1174 Alta Vista Way,Seven Valleys, PA 17360
$425,000
- 3 Beds
- 3 Baths
- 2,084 sq. ft.
- Single family
- Active
Listed by: kim e moyer
Office: berkshire hathaway homeservices homesale realty
MLS#:PAYK2109392
Source:BRIGHTMLS
Price summary
- Price:$425,000
- Price per sq. ft.:$203.93
- Monthly HOA dues:$84
About this home
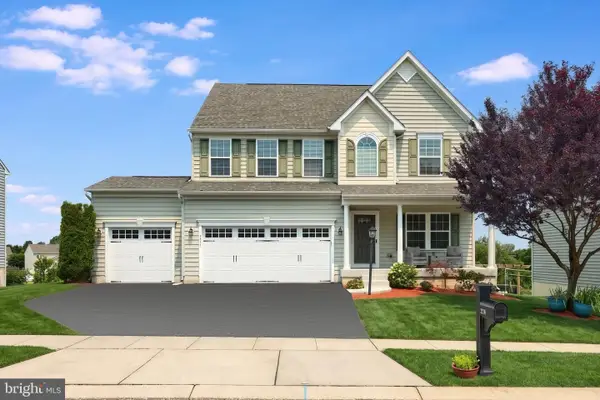
Priced Right - Prime Location - Exceptional Amenities - Beautiful Home. Nestled in the sought-after Logan's Reserve community in the Dallastown School District, this home offers the perfect blend of peaceful country living and everyday convenience. Just minutes from the Loganville Exit of I-83, it's an ideal location for Maryland commuters while keeping you close to everything York County has to offer. Spend your afternoons relaxing by the community pool; fitting in a workout at the fitness center; sharpening your putting skills; or enjoying the playground, basketball courts, walking trails, and sidewalks found throughout the neighborhood. Outdoor enthusiasts will appreciate being minutes from Nixon Park, William H. Kain Park, Lake Redman, Lake Williams, the York County Rail Trail, and the fresh produce, baked goods, and local favorites found at Brown's Orchard and Farm Market. The home is just as impressive! Step inside to a welcoming foyer where 9' ceilings soar and rich hardwood floors flow throughout most of the first floor. French doors open to a private office, creating the perfect space for working from home, studying, or a quiet retreat. The heart of the home is the great room, where a stone fireplace creates a warm focal point while remaining open to the beautifully appointed granite kitchen. Home chefs will appreciate the stainless steel appliances, double wall ovens, pantry, under-cabinet lighting, center island with peninsula seating, and an attractive beverage counter accented with glass-front cabinetry. Just beyond the kitchen, the dining area offers the perfect setting for everyday meals and opens through a patio door to a large deck overlooking a peaceful backdrop of mature trees. The thoughtfully designed first floor also features a primary suite complete with a walk-in closet and an elegant bath, with a double-bowl vanity and a walk-in ceramic tile shower, with dual shower heads. A second bedroom and full bath provide flexible space for guests or multi-generational living, while the convenient mudroom offers garage and lower-level access along with a laundry closet complete with the washer and dryer. Upstairs, you'll discover a generous loft that can easily serve as a second family room, game room, exercise area, or other space you need, plus a third bedroom and another full bath. The partially finished lower level, with a large double window, offers even more room to expand and customize to fit your lifestyle. This exceptional home also features an end-load two-car garage with ample driveway parking. Move-in ready, and available for immediate occupancy! New AC Unit in July 2024. AGENTS - Please read Agent Remarks BEFORE scheduling a showing for this property....
Contact an agent
Home facts
- Year built:2015
- Subdivision & Development:LOGANS RESERVE
- Listing ID #:PAYK2109392
- Added:1 day(s) ago
- Updated:August 09, 2026 at 10:21 AM
Rooms and interior
- Bedrooms:3
- Total bathrooms:3
- Full bathrooms:3
- Flooring:Ceramic Tile, Concrete, Hardwood, Partially Carpeted
- Dining Description:Dining Room, Formal/Separate Dining Room
- Bathrooms Description:Full Bath, Primary Bath(s), Primary Bathroom
- Kitchen Description:Built-In Microwave, Combination Kitchen/Living, Cooktop, Dishwasher, Disposal, Kitchen - Island, Oven - Wall, Pantry, Recessed Lighting, Refrigerator, Stainless Steel Appliances, Upgraded Countertops, Water Heater, Wet/Dry Bar
- Bedroom Description:Entry Level Bedroom, Primary Bedroom, Walk In Closet(s)
- Basement:Yes
- Basement Description:Daylight, Interior Access, Partial, Partially Finished, Poured Concrete, Space For Rooms, Sump Pump, Unfinished, Windows
- Living area:2,084 sq. ft.
Heating and cooling
- Cooling:Ceiling Fan(s), Central A/C, Programmable Thermostat, Zoned
- Heating:Forced Air, Natural Gas, Programmable Thermostat, Zoned
Structure and exterior
- Roof:Architectural Shingle
- Year built:2015
- Building area:2,084 sq. ft.
- Lot area:0.25 Acres
- Lot Features:Backs to Trees, Front Yard, Interior, Landscaping, Level, Rear Yard, SideYard(s), Sloping
- Architectural Style:Cape Cod, Colonial
- Construction Materials:Concrete, Stick Built, Stone, Vinyl Siding
- Exterior Features:Deck(s), Exterior Lighting, Flood Lights, Porch(es), Roof, Sidewalks
- Foundation Description:Active Radon Mitigation, Concrete Perimeter
- Levels:1 1/2 Story
Schools
- High school:DALLASTOWN AREA
- Middle school:DALLASTOWN AREA
- Elementary school:LOGANVILLE-SPRINGFIELD
Utilities
- Water:Public
- Sewer:Public Sewer
Finances and disclosures
- Price:$425,000
- Price per sq. ft.:$203.93
- Tax amount:$8,631 (2026)
Features and amenities
- Laundry features:Dryer, Dryer In Unit, Laundry, Washer, Washer In Unit
- Amenities:200+ Amp Service, Attic, Bar, Cable TV Available, Ceiling Fan(s), Double Hung Windows, Double Pane Windows, Electric Available, Natural Gas Available, Phone Available, Recessed Lighting, Security System, Smoke Detector, Wet/Dry Bar
Parking
- Parking description:Additional Storage Area, Attached Garage, Garage - Side Entry, Garage Door Opener, Inside Access, On Street, Oversized, Paved Driveway
- Garage:Yes
- Garage spaces:2
New listings near 1174 Alta Vista Way
- New
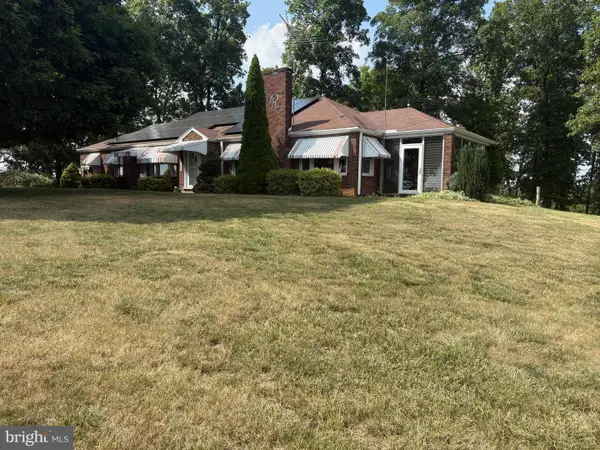 $375,000Active3 beds 1 baths1,862 sq. ft.
9100 Yellow Church Rd, SEVEN VALLEYS, PA 17360
MLS# PAYK2106922Listed by: RE/MAX EVOLVED - New
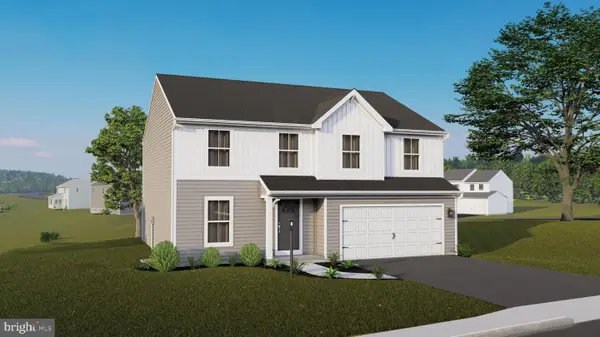 $519,990Active4 beds 3 baths2,521 sq. ft.
6917 Reynolds Mill Rd #lot 1, SEVEN VALLEYS, PA 17360
MLS# PAYK2109224Listed by: BERKS HOMES REALTY, LLC - Open Sun, 2 to 5pmNew
 $459,990Active4 beds 3 baths2,270 sq. ft.
6825 Glatfelters Station Rd, SEVEN VALLEYS, PA 17360
MLS# PAYK2108830Listed by: BROKERSREALTY.COM - New
 $259,900Active5 beds 2 baths2,128 sq. ft.
154 S Main St, SEVEN VALLEYS, PA 17360
MLS# PAYK2108878Listed by: REALTY ONE GROUP GENERATIONS  $399,900Pending2 beds 3 baths1,764 sq. ft.
114 Park St, SEVEN VALLEYS, PA 17360
MLS# PAYK2108722Listed by: CHARLES E BROWN REAL ESTATE LLC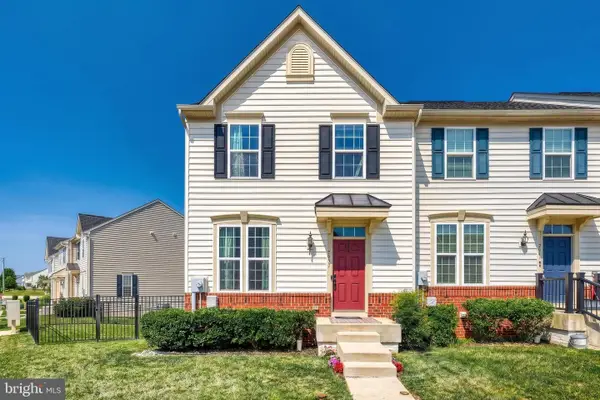 $290,000Active3 beds 3 baths2,160 sq. ft.
7937 Erinvale Ln, SEVEN VALLEYS, PA 17360
MLS# PAYK2108624Listed by: SHOWCASE REAL ESTATE, LLC.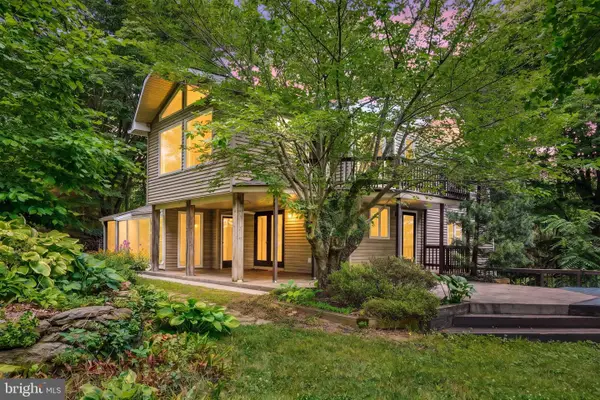 $380,000Pending3 beds 2 baths2,422 sq. ft.
821 Smeltzer Rd, SEVEN VALLEYS, PA 17360
MLS# PAYK2108184Listed by: BERKSHIRE HATHAWAY HOMESERVICES HOMESALE REALTY- Open Sun, 1 to 3pm
 $475,000Active3 beds 3 baths2,716 sq. ft.
1218 Alta Vista Way, SEVEN VALLEYS, PA 17360
MLS# PAYK2107688Listed by: IRON VALLEY REAL ESTATE OF YORK COUNTY  $455,000Pending4 beds 3 baths2,562 sq. ft.
18 Ferndale Rd, SEVEN VALLEYS, PA 17360
MLS# PAYK2106940Listed by: IRON VALLEY REAL ESTATE OF YORK COUNTY


Protect your home and budget from life's surprises with an Assurant Home Warranty, backed by a partner that supports you through every step of homeownership. Explore Plans.
©2026 Century 21 Real Estate LLC. All rights reserved. CENTURY 21®, the CENTURY 21 Logo and C21® are service marks owned by Century 21 Real Estate LLC. Century 21 Real Estate LLC fully supports the principles of the Fair Housing Act and the Equal Opportunity Act. Each office is independently owned and operated. Listing information is deemed reliable but not guaranteed accurate.