
6917 Reynolds Mill Rd, Seven Valleys, PA 17360
Local realty services provided by:CENTURY 21 A Better Way
6917 Reynolds Mill Rd,Seven Valleys, PA 17360
$499,990
- 4 Beds
- 3 Baths
- 2,521 sq. ft.
- Single family
- Active
Listed by: jayson quon
Office: berks homes realty, llc.
MLS#:PAYK2113526
Source:BRIGHTMLS
Price summary
- Price:$499,990
- Price per sq. ft.:$198.33
About this home
Your savings, your choice! Take $15,000 to use your way, or a 2-1 rate buydown that lowers your rate for the first two years. See agent for details.
Home is now complete with that New Home Smell! Move in ready and looking for a new homeowner!
Brand New Quick Move-In opportunity in Reynolds Mill Road SF! This Black Cherry home offers 2,521 total square feet of living space with 1,151 square feet on the first floor and 1,370 square feet on the second floor, plus a 431-square-foot 2-car garage. Need more space? How about a 1,049-square-foot unfinished basement with 9' foundation walls and a rough-in for a future full bath ready for you to complete your vision!
The first floor features a beautiful Morning Room addition with a ton of natural light, an open Kitchen with the Alternate Kitchen Upgraded Package, classic quartz countertops, stunning tile backsplash, and upgraded Level 3 cabinetry with soft close drawers and doors.Flowing right into a Family Room with a recessed light package and extra picture windows to illuminate the space. A Study off the foyer adds flexible space for your needs. Retreat upstairs to 4 bedrooms that include an Owner's Suite with a spacious walk-in closet and an Owner's Bath featuring a double bowl vanity, a gorgeous 60" tile shower with seat, and an upgraded sliding semi-frameless shower door, plus a spacious Loft for even more living space!
Additional highlights include a composite deck, a LiftMaster garage door opener with myQ connectivity and wireless keyless entry, and an Encode Smart Deadbolt at the front door for convenience and security.
Photos are of the actual home for sale. Subdivision assessment is pending; taxes will be based on the improved lot and home. Backed by the Berks Homes 10-Year Limited Home Warranty.
Come see this newly completed home and begin this new chapter of your life!...
Contact an agent
Home facts
- Year built:2026
- Subdivision & Development:NONE AVAILABLE
- Listing ID #:PAYK2113526
- Added:10 day(s) ago
- Updated:October 22, 2026 at 10:46 PM
Rooms and interior
- Bedrooms:4
- Total bathrooms:3
- Full bathrooms:2
- Half bathrooms:1
- Flooring:Carpet, Luxury Vinyl Plank, Vinyl
- Dining Description:Combination Kitchen/Dining
- Bathrooms Description:Primary Bath(s)
- Kitchen Description:Breakfast Area, Carpet, Combination Kitchen/Living, Dishwasher, Disposal, Energy Efficient Appliances, Kitchen - Eat-In, Kitchen - Island, Microwave, Oven/Range - Gas, Pantry, Recessed Lighting, Stainless Steel Appliances, Upgraded Countertops, Water Heater
- Bedroom Description:Carpet, Walk In Closet(s)
- Basement:Yes
- Basement Description:Full, Interior Access, Poured Concrete, Rough Bath Plumb, Space For Rooms, Sump Pump, Unfinished
- Living area:2,521 sq. ft.
Heating and cooling
- Cooling:Central A/C
- Heating:Central, Forced Air, Programmable Thermostat, Propane - Leased
Structure and exterior
- Roof:Architectural Shingle, Asphalt, Fiberglass
- Year built:2026
- Building area:2,521 sq. ft.
- Lot area:0.71 Acres
- Architectural Style:Traditional
- Construction Materials:Batts Insulation, CPVC/PVC, Concrete, Frame, Glass, Stick Built, Vinyl Siding
- Exterior Features:Deck(s), Exterior Lighting
- Foundation Description:Concrete Perimeter, Passive Radon Mitigation
- Levels:2 Stories
Utilities
- Water:Well
- Sewer:On Site Septic
Finances and disclosures
- Price:$499,990
- Price per sq. ft.:$198.33
Features and amenities
- Laundry features:Has Laundry, Hookup, Washer/Dryer Hookups Only
- Amenities:200+ Amp Service, Cable TV Available, Carbon Monoxide Detector(s), Carpet, Double Pane Windows, Electric Available, Fire Detection System, Insulated Windows, Main Entrance Lock, Recessed Lighting, Smoke Detector, Transom Windows, Underground Utilities
Parking
- Parking description:Attached Garage, Built In, Garage - Front Entry, Inside Access
- Garage:Yes
- Garage spaces:2
New listings near 6917 Reynolds Mill Rd
- Coming Soon
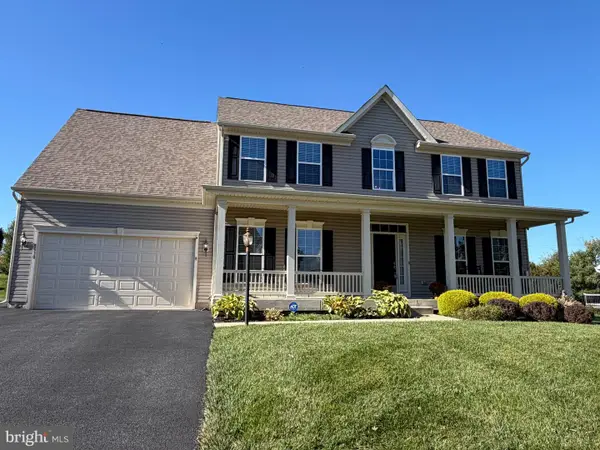 $545,900Coming Soon5 beds 3 baths2,912 sq. ft.
8570 Diamond Run Ct, SEVEN VALLEYS, PA 17360
MLS# PAYK2113752Listed by: KELLER WILLIAMS KEYSTONE REALTY - New
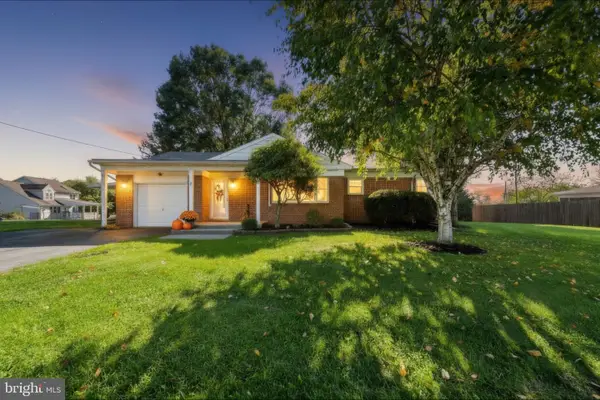 $295,000Active3 beds 1 baths1,703 sq. ft.
28 Longview Rd, SEVEN VALLEYS, PA 17360
MLS# PAYK2113716Listed by: EXP REALTY, LLC 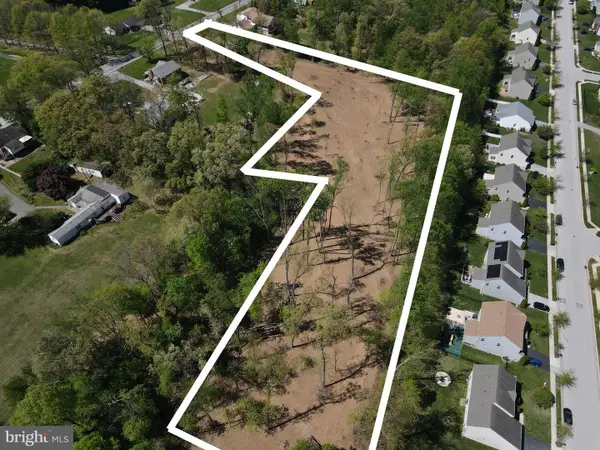 $195,000Active3.67 Acres
9063 Reynolds Mill Rd, SEVEN VALLEYS, PA 17360
MLS# PAYK2113016Listed by: COLDWELL BANKER REALTY $299,900Pending3 beds 2 baths1,650 sq. ft.
128 South St, SEVEN VALLEYS, PA 17360
MLS# PAYK2113224Listed by: INCH & CO. REAL ESTATE, LLC $279,900Pending3 beds 4 baths2,160 sq. ft.
413 Laurel Oak Ln, SEVEN VALLEYS, PA 17360
MLS# PAYK2112854Listed by: CUMMINGS & CO. REALTORS $499,900Active6 beds 5 baths3,248 sq. ft.
8608 Diamond Run Ct, SEVEN VALLEYS, PA 17360
MLS# PAYK2112574Listed by: NEXTHOME MIMS REALTY GROUP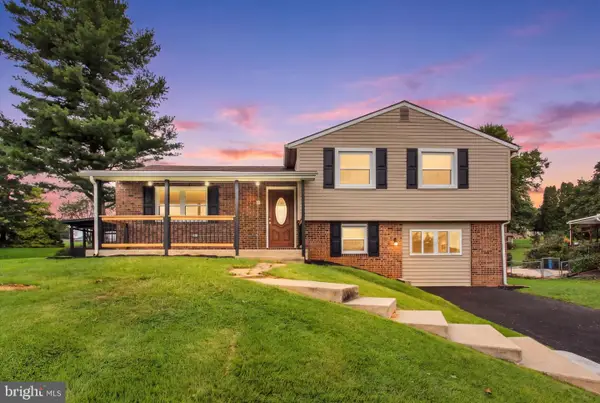 $339,900Pending3 beds 2 baths2,000 sq. ft.
126 Claremont Dr, SEVEN VALLEYS, PA 17360
MLS# PAYK2112254Listed by: LPT REALTY, LLC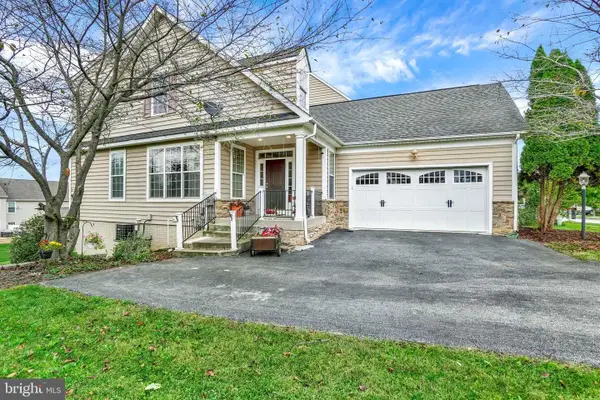 $421,500Active4 beds 4 baths3,297 sq. ft.
592 Lake Redman Ct, SEVEN VALLEYS, PA 17360
MLS# PAYK2112112Listed by: IRON VALLEY REAL ESTATE OF YORK COUNTY $359,900Active3 beds 2 baths1,714 sq. ft.
7213 Yellow Church Rd, SEVEN VALLEYS, PA 17360
MLS# PAYK2111186Listed by: BERKSHIRE HATHAWAY HOMESERVICES HOMESALE REALTY


Protect your home and budget from life's surprises with an Assurant Home Warranty, backed by a partner that supports you through every step of homeownership. Explore Plans.
©2026 Century 21 Real Estate LLC. All rights reserved. CENTURY 21®, the CENTURY 21 Logo and C21® are service marks owned by Century 21 Real Estate LLC. Century 21 Real Estate LLC fully supports the principles of the Fair Housing Act and the Equal Opportunity Act. Each office is independently owned and operated. Listing information is deemed reliable but not guaranteed accurate.