
139 Sebago Lake Drive, Sewickley, PA 15143
Local realty services provided by:CENTURY 21 Lakeside Realty
139 Sebago Lake Drive,Sewickley, PA 15143
$1,400,000
- 4 Beds
- 5 Baths
- 4,833 sq. ft.
- Single family
- Active
Listed by: jeannine mullen
Office: howard hanna real estate services
MLS#:1780719
Source:PA_WPN
Price summary
- Price:$1,400,000
- Price per sq. ft.:$289.68
About this home
Stately all-brick residence in prestigious Diamond Run, perfectly positioned to capture sweeping, breathtaking views of the #6 fairway. Impeccably maintained and exceptionally upgraded, this 4-bedroom, 4.5-bath home offers an elevated level of craftsmanship, architectural detail and thoughtful design throughout. A dramatic two-story covered entry welcomes you, complemented by professionally landscaped grounds, an exposed aggregate driveway and walkway, and an oversized three-car attached garage. Inside, rich hickory hardwood floors, beautiful millwork and pocket doors throughout create a sophisticated yet comfortable atmosphere. The gourmet kitchen is truly a chef’s kiss, featuring Sub-Zero, Dacor and other high-end appliances, generous prep and storage space, and a sun-filled breakfast room overlooking the spectacular golf-course setting. The kitchen is equipped with an induction cooktop and is already plumbed for gas, offering the flexibility to convert to a gas cooktop if desired. A separate caterer’s kitchen with an additional refrigerator and dishwasher makes entertaining on any scale effortless. The formal dining room is designed for a special dining experience, complete with a butler’s pantry and classic butler’s door, adding both function and timeless elegance. The family room is equally impressive, featuring a handsome box-beam ceiling, fireplace and French doors opening directly to the patio, seamlessly connecting indoor and outdoor living while showcasing the sweeping fairway views. One of the home’s most dramatic architectural features is the grand two-story library, with custom built-in bookcases and a soaring wall of windows framed by plantation shutters. An additional office/workspace offers a built-in workstation and direct access to the patio, providing exceptional flexibility for working from home. The posh primary suite is a private retreat, complete with its own fireplace, luxurious bath and generous closet space. A second spacious en-suite bedroom offers exceptional privacy along with large closets, making it ideal for family or guests. Two additional generously sized bedrooms feature large closets and share a well-appointed Jack-and-Jill bath. A conveniently located second-floor laundry completes this thoughtfully designed bedroom level. The expansive finished lower level provides another dimension of living and entertaining space with a gym, sauna, full bath, additional flex room and an abundance of storage. Outdoors, professionally landscaped grounds and a covered veranda create an extraordinary extension of the home—ideal for alfresco dining, entertaining or simply relaxing while taking in the sweeping views of the #6 fairway. Additional highlights include a newer roof, two new HVAC systems and meticulous care throughout. Exceptionally upgraded, beautifully elevated and pristine in every detail, this is a home where quality is evident at every turn. Simply move in and begin enjoying the Diamond Run lifestyle....
Contact an agent
Home facts
- Year built:1998
- Subdivision & Development:DIAMOND RUN
- Listing ID #:1780719
- Added:1 day(s) ago
- Updated:October 25, 2026 at 10:21 AM
Rooms and interior
- Bedrooms:4
- Total bathrooms:5
- Full bathrooms:4
- Half bathrooms:1
- Rooms Total:14
- Flooring:Carpet, Hardwood, Tile
- Bathrooms Description:Jetted Tub
- Kitchen Description:Cooktop, Dishwasher, Disposal, Microwave, Pantry, Refrigerator
- Basement:Yes
- Basement Description:FInished, Walk Up Access
- Living area:4,833 sq. ft.
Heating and cooling
- Cooling:Central Air
- Heating:Gas
- Central air:Yes
Structure and exterior
- Roof:Asphalt
- Year built:1998
- Building area:4,833 sq. ft.
- Lot area:0.4 Acres
Utilities
- Water:Public
Finances and disclosures
- Price:$1,400,000
- Price per sq. ft.:$289.68
- Tax amount:$18,441
Features and amenities
- Laundry features:Dryer, Washer
- Amenities:Screens, Some Electric Appliances
Parking
- Total parking spaces:3
- Garage:Yes
 Last Updated October 25, 2026. Information deemed reliable but not guaranteed. Information is provided exclusively for consumers' personal, non-commercial use and may not be used for any purpose other than to identify prospective properties consumers may be interested in purchasing. PA_WPN Member Broker: Angela Javorsky
New listings near 139 Sebago Lake Drive
- New
 $595,000Active3 beds 3 baths2,637 sq. ft.
229 Cypress Knoll Dr, Sewickley, PA 15143
MLS# 1780543Listed by: PIATT SOTHEBY'S INTERNATIONAL REALTY - New
 $875,000Active4 beds 3 baths2,154 sq. ft.
306 Sycamore Rd, Sewickley, PA 15143
MLS# 1780415Listed by: COMPASS PENNSYLVANIA, LLC - New
 $1,999,000Active7 beds 5 baths10,312 sq. ft.
859 Blackburn Road, Sewickley, PA 15143
MLS# 1780037Listed by: PIATT SOTHEBY'S INTERNATIONAL REALTY - New
 $1,588,000Active5 beds 6 baths7,668 sq. ft.
1609 Blackburn Heights Drive, Sewickley, PA 15143
MLS# 1780294Listed by: HOWARD HANNA REAL ESTATE SERVICES - New
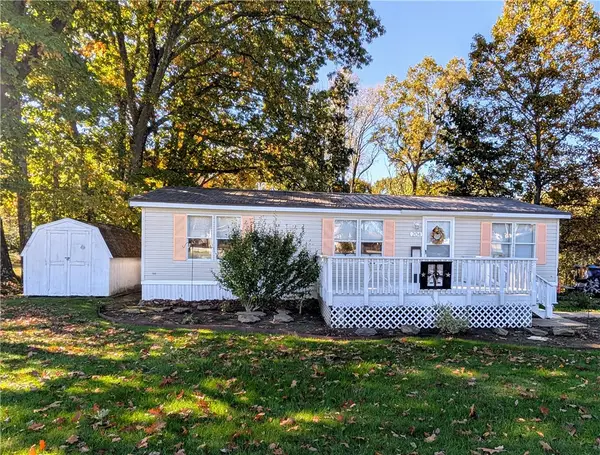 $70,000Active3 beds 2 baths1,232 sq. ft.
204 Peach Ct, Sewickley, PA 15143
MLS# 1780055Listed by: BERKSHIRE HATHAWAY THE PREFERRED REALTY - Open Sun, 1 to 3pmNew
 $749,000Active3 beds 3 baths2,256 sq. ft.
122 Patriot Ln, Sewickley, PA 15143
MLS# 1779715Listed by: HOWARD HANNA REAL ESTATE SERVICES - Open Sat, 1 to 3pmNew
 $880,000Active3 beds 2 baths1,540 sq. ft.
610 Thorn Street, Sewickley, PA 15143
MLS# 1779605Listed by: RE/MAX SELECT REALTY - New
 $650,000Active3 beds 3 baths1,688 sq. ft.
630 Fountain St, Sewickley, PA 15143
MLS# 1779545Listed by: PIATT SOTHEBY'S INTERNATIONAL REALTY - New
 $670,000Active5 beds 4 baths2,184 sq. ft.
709 Maple Ln, Sewickley, PA 15143
MLS# 1779072Listed by: COLDWELL BANKER REALTY


Protect your home and budget from life's surprises with an Assurant Home Warranty, backed by a partner that supports you through every step of homeownership. Explore Plans.
©2026 Century 21 Real Estate LLC. All rights reserved. CENTURY 21®, the CENTURY 21 Logo and C21® are service marks owned by Century 21 Real Estate LLC. Century 21 Real Estate LLC fully supports the principles of the Fair Housing Act and the Equal Opportunity Act. Each office is independently owned and operated. Listing information is deemed reliable but not guaranteed accurate.