
2041 Connecticut Lane, Sewickley, PA 15143
Local realty services provided by:CENTURY 21 Frontier Realty
Listed by: linda rakers
Office: berkshire hathaway the preferred realty
MLS#:1778392
Source:PA_WPN
Price summary
- Price:$519,000
- Price per sq. ft.:$169.5
- Monthly HOA dues:$109
About this home
**Turnkey elegance, exceptional space, and low-maintenance living come together in this beautifully updated end-unit, two-story carriage home!** Featuring the expanded Calvert Ryan floor plan, this home offers an impressive combination of comfortable everyday living, flexible spaces, and room to entertain.
The main level welcomes you with updated hardwood floors and crown molding, leading to an Amish-crafted Shaker-style kitchen with granite countertops. The spacious main-floor primary suite features a tray ceiling, while first-floor laundry adds everyday convenience. An enclosed sunroom creates a wonderful bonus space for a home office, sitting room, reading nook, or peaceful retreat.
The expansive lower level is an entertainer’s dream, featuring an oversized game room and wet bar complete with a sink and wine refrigerator. An additional bonus room offers even more flexibility and can easily function as a guest room, home office, fitness room, hobby space, or whatever best suits your lifestyle.
Outdoor living is equally impressive! Step outside to one of the largest aggregate pebble-concrete patios in the community, overlooking peaceful, tree-lined open space—an inviting setting for morning coffee, summer dinners, or evenings with friends.
Additional features include a freshly paved driveway, two-car attached garage with built-in ceiling storage racks, and abundant living and storage space throughout. The community offers open green space, tree-lined sidewalks, playgrounds, and basketball courts.
Located in the North Allegheny School District and approximately 20 minutes from Downtown Pittsburgh, this home combines space, convenience, and low-maintenance living. The $109/month HOA fee includes landscaping and sidewalk snow removal. **Move right in and enjoy a home designed to give you more space to live, entertain, work, and relax!**...
Contact an agent
Home facts
- Year built:2017
- Subdivision & Development:The Villages at Ridge Forest
- Listing ID #:1778392
- Added:14 day(s) ago
- Updated:October 24, 2026 at 10:03 AM
Rooms and interior
- Bedrooms:4
- Total bathrooms:4
- Full bathrooms:3
- Half bathrooms:1
- Rooms Total:10
- Flooring:Carpet, Laminate
- Kitchen Description:Cooktop, Dishwasher, Disposal, Microwave, Pantry, Refrigerator, Stove
- Basement:Yes
- Living area:3,062 sq. ft.
Heating and cooling
- Cooling:Central Air
- Heating:Gas
- Central air:Yes
Structure and exterior
- Roof:Asphalt
- Year built:2017
- Building area:3,062 sq. ft.
- Lot area:0.15 Acres
- Construction Materials:Frame
Utilities
- Water:Public
Finances and disclosures
- Price:$519,000
- Price per sq. ft.:$169.5
- Tax amount:$9,453
Features and amenities
- Laundry features:Dryer, Washer
- Amenities:Some Gas Appliances, Window Treatments
Parking
- Total parking spaces:2
- Garage:Yes
 Last Updated October 24, 2026. Information deemed reliable but not guaranteed. Information is provided exclusively for consumers' personal, non-commercial use and may not be used for any purpose other than to identify prospective properties consumers may be interested in purchasing. PA_WPN Member Broker: Roger Donlach
New listings near 2041 Connecticut Lane
- New
 $595,000Active3 beds 3 baths2,637 sq. ft.
229 Cypress Knoll Dr, Sewickley, PA 15143
MLS# 1780543Listed by: PIATT SOTHEBY'S INTERNATIONAL REALTY - New
 $875,000Active4 beds 3 baths2,154 sq. ft.
306 Sycamore Rd, Sewickley, PA 15143
MLS# 1780415Listed by: COMPASS PENNSYLVANIA, LLC - New
 $1,999,000Active7 beds 5 baths10,312 sq. ft.
859 Blackburn Road, Sewickley, PA 15143
MLS# 1780037Listed by: PIATT SOTHEBY'S INTERNATIONAL REALTY - New
 $1,588,000Active5 beds 6 baths7,668 sq. ft.
1609 Blackburn Heights Drive, Sewickley, PA 15143
MLS# 1780294Listed by: HOWARD HANNA REAL ESTATE SERVICES - New
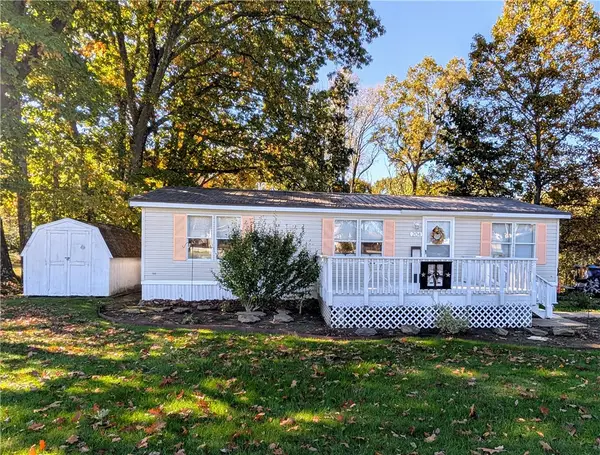 $70,000Active3 beds 2 baths1,232 sq. ft.
204 Peach Ct, Sewickley, PA 15143
MLS# 1780055Listed by: BERKSHIRE HATHAWAY THE PREFERRED REALTY - Open Sun, 1 to 3pmNew
 $749,000Active3 beds 3 baths2,256 sq. ft.
122 Patriot Ln, Sewickley, PA 15143
MLS# 1779715Listed by: HOWARD HANNA REAL ESTATE SERVICES - Open Sat, 1 to 3pmNew
 $880,000Active3 beds 2 baths1,540 sq. ft.
610 Thorn Street, Sewickley, PA 15143
MLS# 1779605Listed by: RE/MAX SELECT REALTY - New
 $650,000Active3 beds 3 baths1,688 sq. ft.
630 Fountain St, Sewickley, PA 15143
MLS# 1779545Listed by: PIATT SOTHEBY'S INTERNATIONAL REALTY - Open Sat, 1 to 3pmNew
 $670,000Active5 beds 4 baths2,184 sq. ft.
709 Maple Ln, Sewickley, PA 15143
MLS# 1779072Listed by: COLDWELL BANKER REALTY - Open Sun, 1 to 3pmNew
 $634,900Active4 beds 4 baths3,068 sq. ft.
2512 Adele Ct, Sewickley, PA 15143
MLS# 1778946Listed by: COLDWELL BANKER REALTY


Protect your home and budget from life's surprises with an Assurant Home Warranty, backed by a partner that supports you through every step of homeownership. Explore Plans.
©2026 Century 21 Real Estate LLC. All rights reserved. CENTURY 21®, the CENTURY 21 Logo and C21® are service marks owned by Century 21 Real Estate LLC. Century 21 Real Estate LLC fully supports the principles of the Fair Housing Act and the Equal Opportunity Act. Each office is independently owned and operated. Listing information is deemed reliable but not guaranteed accurate.