
39 Jonathan Road, Shamokin Dam, PA 17876
Local realty services provided by:CENTURY 21 Mertz & Associates
39 Jonathan Road,Shamokin Dam, PA 17876
$365,500
- 3 Beds
- 3 Baths
- 2,841 sq. ft.
- Single family
- Active
Listed by: bridget l gavason
Office: re/max bridges
MLS#:C-2456
Source:PA_CSVBR
Price summary
- Price:$365,500
- Price per sq. ft.:$128.65
About this home
Welcome to four levels of immaculate living space, where there is truly nothing to do but move right in and start making it your own! With plenty of room to roam, this home offers a wonderful blend of open spaces and private retreats.
Enjoy the open Living Room, Kitchen, and Dining Area on one level-perfect for everyday living and entertaining-then relax in the inviting Family Room, which opens into the beautiful Four-Season Sunroom. The bedrooms enjoy their own private level, while the Primary Bedroom takes over the fourth level as a suite all its own! Outside, the beautifully landscaped yard adds even more to love. Immaculately maintained from top to bottom and inside and out, this is truly a home you'll be proud to show off and one you won't want to miss! Sq. Ft. Data is taken From the Snyder County Assessment Records
Contact an agent
Home facts
- Year built:1974
- Subdivision & Development:Orchard Hills
- Listing ID #:C-2456
- Added:1 day(s) ago
- Updated:September 11, 2026 at 02:08 AM
Rooms and interior
- Bedrooms:3
- Total bathrooms:3
- Full bathrooms:1
- Half bathrooms:1
- Rooms Total:14
- Basement Description:Interior Entrance, Outside Entrance
- Living area:2,841 sq. ft.
Heating and cooling
- Cooling:Central Air
- Heating:Heat Pump
- Central air:Yes
Structure and exterior
- Roof:Shingle
- Year built:1974
- Building area:2,841 sq. ft.
- Lot area:0.23 Acres
- Architectural Style:Tri-Level
Utilities
- Water:Public
- Sewer:Public Sewer
Finances and disclosures
- Price:$365,500
- Price per sq. ft.:$128.65
- Tax amount:$4,197
Features and amenities
- Appliances:Microwave Oven, Refrigerator, Stove/Range
Parking
- Parking description:1 Car
- Garage:Yes
New listings near 39 Jonathan Road
- New
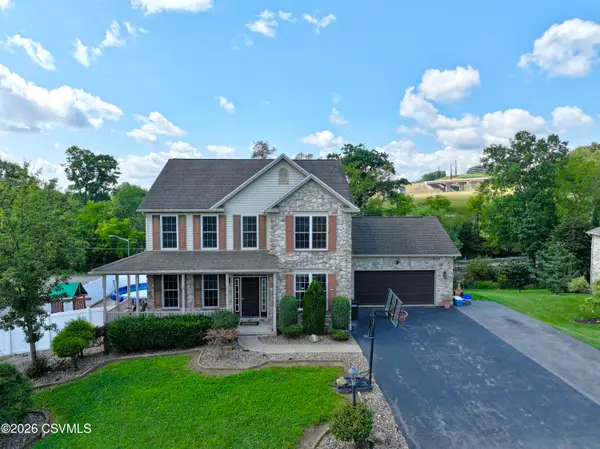 $595,000Active5 beds 3 baths2,758 sq. ft.
1 Woodridge Lane, Shamokin Dam, PA 17876
MLS# C-2344Listed by: BOWEN AGENCY INC., REALTORS - SUNBURY 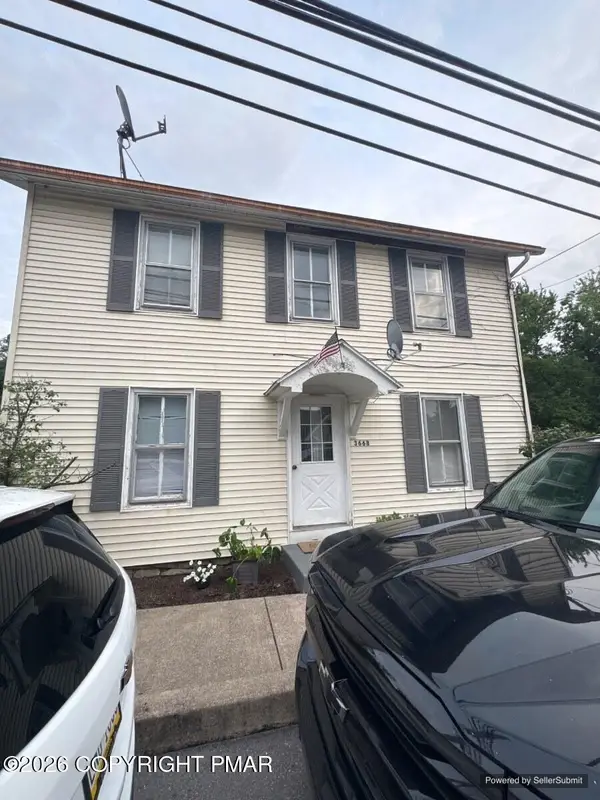 $144,900Active3 beds 1 baths828 sq. ft.
3668 N Old Trail, Shamokin Dam, PA 17876
MLS# PM-144153Listed by: KELLER WILLIAMS REAL ESTATE - STROUDSBURG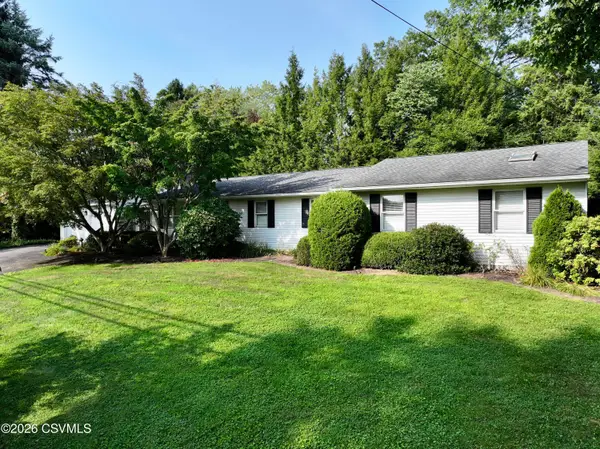 $285,000Pending3 beds 2 baths2,046 sq. ft.
288 W 11th Avenue, Shamokin Dam, PA 17876
MLS# C-2199Listed by: BOWEN AGENCY INC., REALTORS - SUNBURY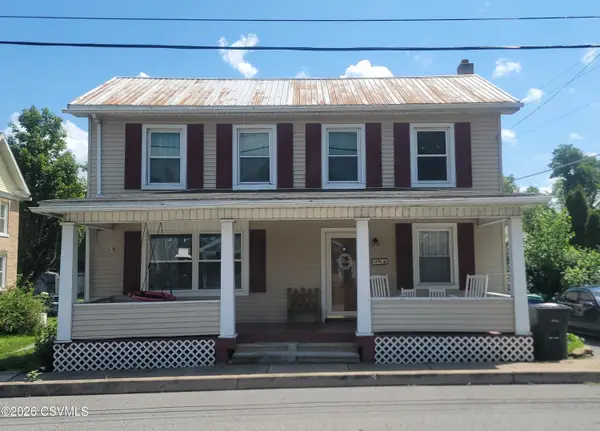 $174,000Pending3 beds 2 baths1,728 sq. ft.
3476 N Old Trail, Shamokin Dam, PA 17876
MLS# C-2141Listed by: EXP REALTY, LLC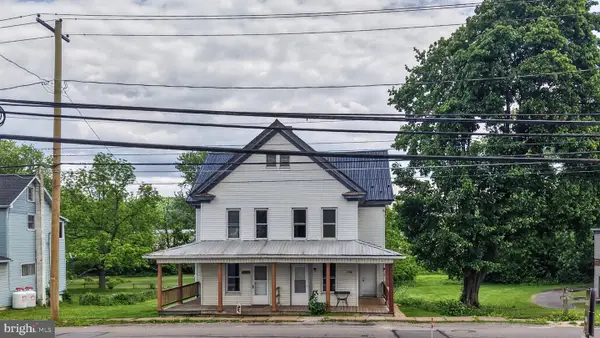 $225,000Pending6 beds 4 baths1,936 sq. ft.
3666 N Old Trl, SHAMOKIN DAM, PA 17876
MLS# PASY2002788Listed by: WILLIAM PENN REAL ESTATE ASSOC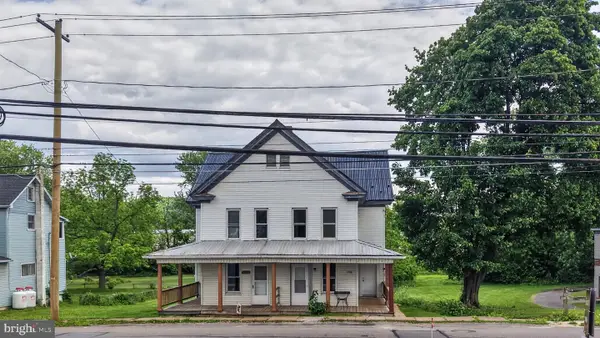 $225,000Pending6 beds -- baths1,936 sq. ft.
3266 N Old Trl Trl, SHAMOKIN DAM, PA 17876
MLS# PASY2002790Listed by: WILLIAM PENN REAL ESTATE ASSOC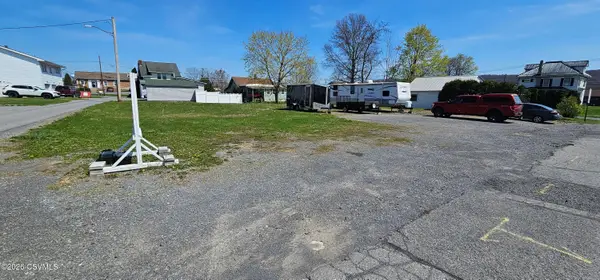 $129,900Active0.3 Acres
2 AND 4 E Arbogast Avenue, Shamokin Dam, PA 17876
MLS# C-921Listed by: RE/MAX BRIDGES


Protect your home and budget from life's surprises with an Assurant Home Warranty, backed by a partner that supports you through every step of homeownership. Explore Plans.
©2026 Century 21 Real Estate LLC. All rights reserved. CENTURY 21®, the CENTURY 21 Logo and C21® are service marks owned by Century 21 Real Estate LLC. Century 21 Real Estate LLC fully supports the principles of the Fair Housing Act and the Equal Opportunity Act. Each office is independently owned and operated. Listing information is deemed reliable but not guaranteed accurate.