100 S Shamokin St, Shamokin, PA 17872
Local realty services provided by:CENTURY 21 The Real Estate Store
100 S Shamokin St,Shamokin, PA 17872
$125,000
- 4 Beds
- 2 Baths
- 1,500 sq. ft.
- Townhouse
- Active
Listed by: kelvin diaz
Office: allentown city realty
MLS#:PANU2003580
Source:BRIGHTMLS
Price summary
- Price:$125,000
- Price per sq. ft.:$83.33
About this home
Welcome to this spacious semi-detached home in Shamokin, PA, offering 4 bedrooms and 2 full bathrooms. The convenient first-floor laundry adds everyday functionality, while the fenced-in backyard provides a great space for outdoor activities, pets, or entertaining. A detached one-car garage offers additional parking and storage. With plenty of living space and great potential, this home is an excellent opportunity for homeowners or investors alike. Schedule your showing today!
Contact an agent
Home facts
- Year built:1900
- Subdivision & Development:SHAMOKIN
- Listing ID #:PANU2003580
- Added:34 day(s) ago
- Updated:September 12, 2026 at 01:52 PM
Rooms and interior
- Bedrooms:4
- Total bathrooms:2
- Full bathrooms:2
- Flooring:Carpet, Vinyl
- Dining Description:Dining Area, Dining Room
- Bathrooms Description:Full Bath
- Kitchen Description:Oven/Range - Electric, Refrigerator
- Bedroom Description:Walk In Closet(s)
- Basement:Yes
- Basement Description:Full
- Living area:1,500 sq. ft.
Heating and cooling
- Cooling:Ceiling Fan(s)
- Heating:Natural Gas, Radiator
Structure and exterior
- Roof:Asphalt, Rubber
- Year built:1900
- Building area:1,500 sq. ft.
- Lot Features:Front Yard, Not In Development, Rear Yard, SideYard(s)
- Construction Materials:Aluminum Siding, Vinyl Siding
- Exterior Features:Patio(s), Porch(es), Roof, Sidewalks
- Foundation Description:Block, Concrete Perimeter
- Levels:3 Story
Utilities
- Water:Public
- Sewer:Public Sewer
Finances and disclosures
- Price:$125,000
- Price per sq. ft.:$83.33
- Tax amount:$1,422 (2026)
Features and amenities
- Laundry features:Hookup, Washer/Dryer Hookups Only
- Amenities:Ceiling Fan(s), Electric Available, Natural Gas Available
Parking
- Parking description:Asphalt Driveway, Concrete Driveway, Detached Garage, Garage - Side Entry
- Garage:Yes
- Garage spaces:1
New listings near 100 S Shamokin St
- New
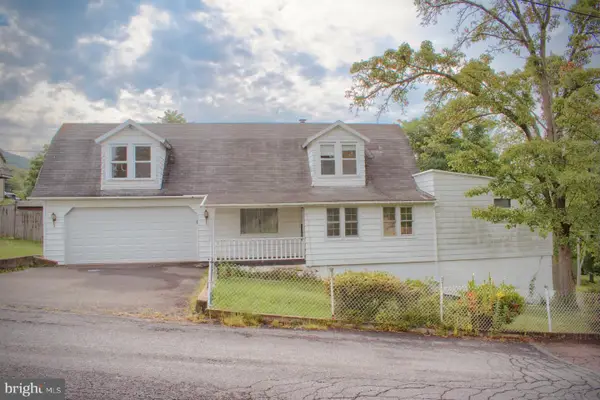 $199,000Active4 beds 1 baths1,794 sq. ft.
119 Center St, SHAMOKIN, PA 17872
MLS# PANU2003656Listed by: TEU REAL ESTATE CORPORATION 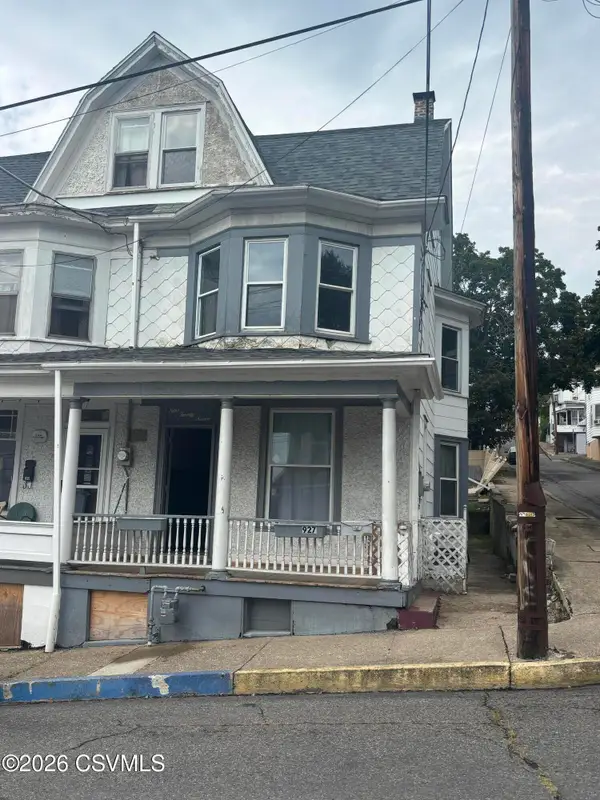 $50,000Pending4 beds 2 baths1,715 sq. ft.
927 E Sunbury Street, Shamokin, PA 17872
MLS# C-2387Listed by: VILLAGER REALTY, INC. - NORTHUMBERLAND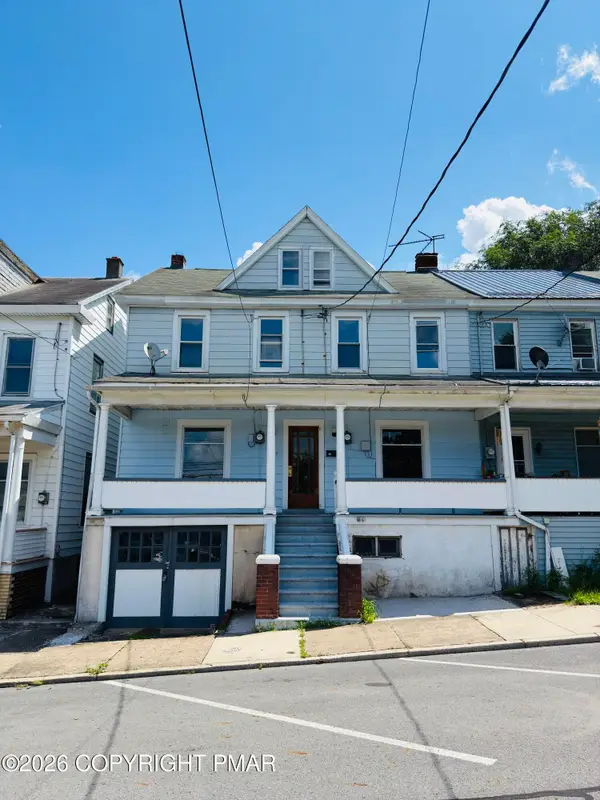 $164,900Active6 beds 4 baths2,450 sq. ft.
313-315 S Market Street, Shamokin, PA 17872
MLS# PM-144297Listed by: IRON VALLEY REAL ESTATE - COAL REGION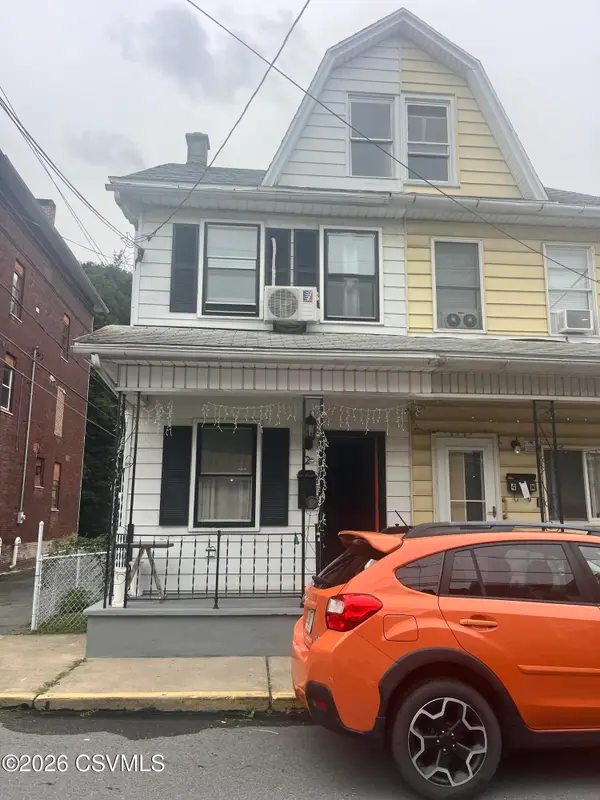 $79,000Active2 beds 2 baths896 sq. ft.
2 N Rock Street, Shamokin, PA 17872
MLS# C-2311Listed by: BRESSI & MARTIN REAL ESTATE, INC. - SHAMOKIN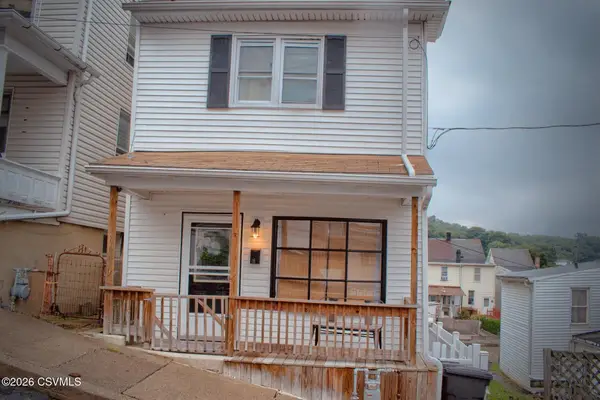 $119,000Active3 beds 1 baths1,192 sq. ft.
1113 N Shamokin Street, Shamokin, PA 17872
MLS# C-2273Listed by: TEU REAL ESTATE CORPORATION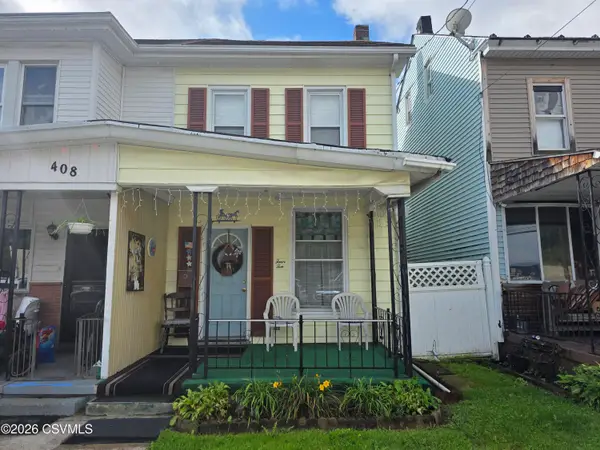 $45,000Pending3 beds 2 baths970 sq. ft.
410 W Chestnut Street, Shamokin, PA 17872
MLS# C-2265Listed by: REALTY WORLD MOLESEVICH & ASSOCIATES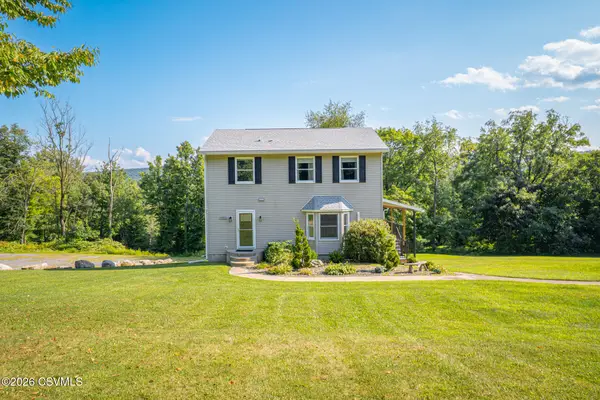 $475,000Active4 beds 4 baths1,792 sq. ft.
3614 Upper Road, Shamokin, PA 17872
MLS# C-2226Listed by: BRESSI & MARTIN REAL ESTATE, INC. - SHAMOKIN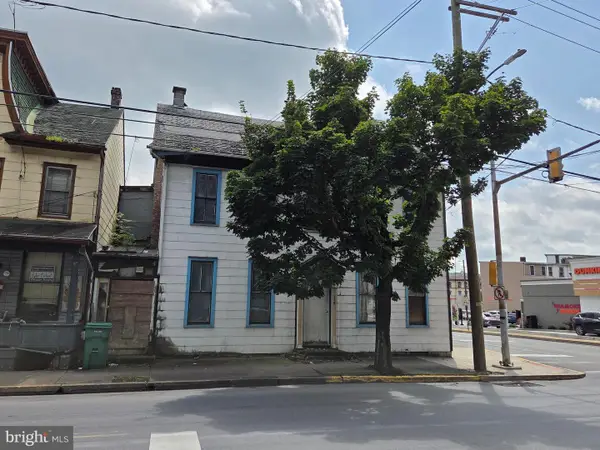 $32,000Active4 beds 2 baths
116 W Sunbury St, SHAMOKIN, PA 17872
MLS# PANU2003606Listed by: COLDWELL BANKER REALTY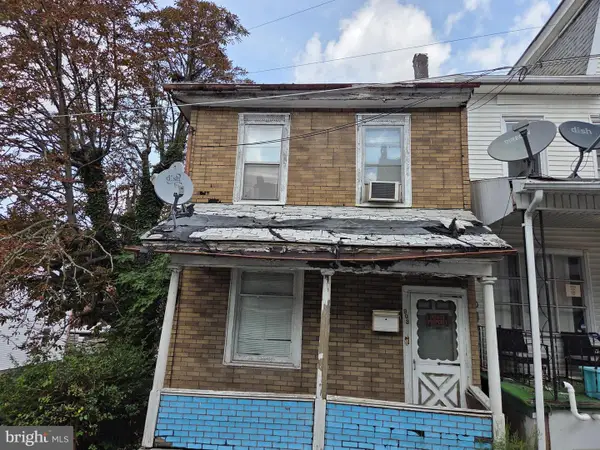 $29,000Active3 beds 1 baths1,450 sq. ft.
903 E Chestnut St, SHAMOKIN, PA 17872
MLS# PANU2003604Listed by: COLDWELL BANKER REALTY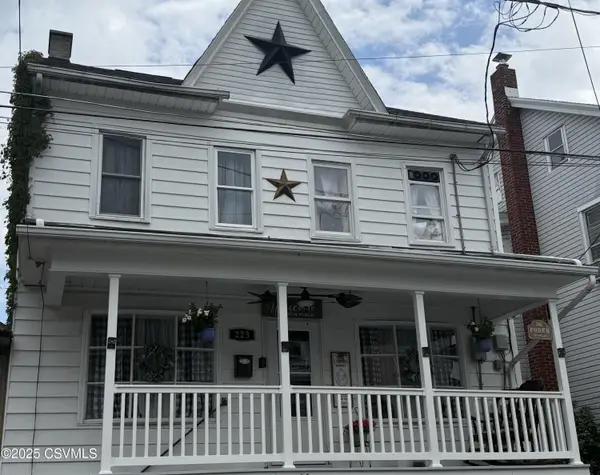
 $179,900Active4 beds 3 baths3,504 sq. ft.
223 N Vine Street, Shamokin, PA 17872
MLS# C-2169Listed by: CENTURY 21 MERTZ & ASSOCIATES, LEWISBURG


Protect your home and budget from life's surprises with an Assurant Home Warranty, backed by a partner that supports you through every step of homeownership. Explore Plans.
©2026 Century 21 Real Estate LLC. All rights reserved. CENTURY 21®, the CENTURY 21 Logo and C21® are service marks owned by Century 21 Real Estate LLC. Century 21 Real Estate LLC fully supports the principles of the Fair Housing Act and the Equal Opportunity Act. Each office is independently owned and operated. Listing information is deemed reliable but not guaranteed accurate.