
117 W Chestnut Street, Shamokin, PA 17872
Local realty services provided by:CENTURY 21 Mertz & Associates
117 W Chestnut Street,Shamokin, PA 17872
$139,900
- 4 Beds
- 3 Baths
- 2,088 sq. ft.
- Single family
- Active
Listed by: misty gidaro
Office: coldwell banker wandell sofianek realty
MLS#:C-2555
Source:PA_CSVBR
Price summary
- Price:$139,900
- Price per sq. ft.:$67
About this home
Welcome to this expansive 4-bedroom, 1-full, and 2-half bath city home, offering incredible space, vintage character, and endless versatility right in the heart of Shamokin, PA. Perfectly situated for ultimate convenience, this property is within easy walking distance to local grocery stores, pharmacies, restaurants, and retail shops. Step inside to a sprawling main floor that boasts large rooms, including a formal double living room, dining room, and eat-in kitchen with flagstone flooring. Hardwood floors with beautiful intricate inlays run throughout the main living areas, waiting to be polished back to their original, brilliant luster. The spacious retro kitchen features a unique built-in nook, storage & counter space. Kitchen leads to yard and deck areas. Just steps off the main house via the back deck, you will discover the property's ultimate bonus: a separate external loft structure with its own half bath. This highly adaptable, massive bonus zone is perfect for use as independent in-law quarters, a detached gaming room, a creative studio, a private home business, or dedicated office space - perfect for remote work. One of the home's most stunning focal points is the original, pristine vintage jade tile full bathroom--a rare architectural statement piece that design enthusiasts will love. Major mechanical updates give you peace of mind, including a newer roof and a modern gas heating system, both replaced in recent years. The massive lower level features a full basement hosting the laundry area, alongside an abundance of dedicated crafting and/or storage rooms, plus convenient integrated garage access. Call Misty at 570-274-0937 to schedule your private showing. So much house for this price!...
Contact an agent
Home facts
- Year built:1912
- Subdivision & Development:0-None
- Listing ID #:C-2555
- Added:29 day(s) ago
- Updated:October 22, 2026 at 01:22 PM
Rooms and interior
- Bedrooms:4
- Total bathrooms:3
- Full bathrooms:1
- Half bathrooms:2
- Rooms Total:14
- Basement Description:Heated, Outside Entrance
- Living area:2,088 sq. ft.
Heating and cooling
- Heating:Gas Hot Water
Structure and exterior
- Roof:Built-Up, Rubber
- Year built:1912
- Building area:2,088 sq. ft.
Utilities
- Water:Public
- Sewer:Public Sewer
Finances and disclosures
- Price:$139,900
- Price per sq. ft.:$67
- Tax amount:$2,083
Features and amenities
- Appliances:Refrigerator, Stove/Range
Parking
- Parking description:1 Car
- Garage:Yes
New listings near 117 W Chestnut Street
- New
 $45,000Active4 beds 1 baths1,500 sq. ft.
1117 N Vine St, SHAMOKIN, PA 17872
MLS# PANU2003796Listed by: PRIME REALTY SERVICES - New
 $95,000Active3 beds 1 baths1,040 sq. ft.
1006 E Webster St, SHAMOKIN, PA 17872
MLS# PANU2003800Listed by: PRIME REALTY SERVICES - New
 $99,999Active4 beds 2 baths1,456 sq. ft.
919 E Webster St, SHAMOKIN, PA 17872
MLS# PANU2003794Listed by: REALTY ONE GROUP ALLIANCE - New
 $89,900Active3 beds 2 baths1,436 sq. ft.
3 Commerce Street, Shamokin, PA 17872
MLS# 26-5406Listed by: EXP REALTY MOUNTAIN TOP - New
 $69,000Active3 beds 1 baths1,200 sq. ft.
803 E Dewart St, SHAMOKIN, PA 17872
MLS# PANU2003786Listed by: PRIME REALTY SERVICES  $179,500Pending4 beds 1 baths1,152 sq. ft.
470 Trevorton Road, Shamokin, PA 17872
MLS# C-2762Listed by: SQUARE DIEHL REALTY INC- New
 $85,000Active6 beds 2 baths4,356 sq. ft.
330-332 S Shamokin St, SHAMOKIN, PA 17872
MLS# PANU2003780Listed by: ALLENTOWN CITY REALTY 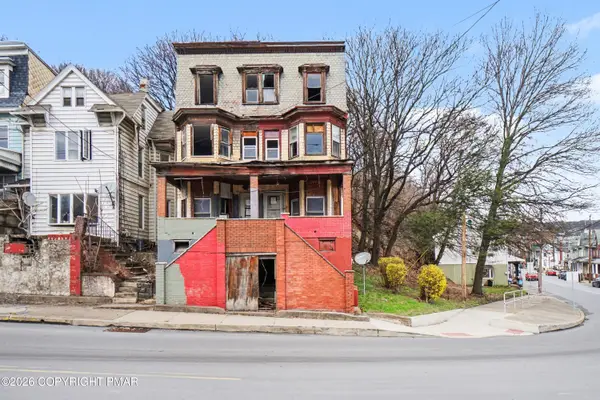 $25,000Active-- beds 6 baths1,950 sq. ft.
805-807 N 6th Street, Shamokin, PA 17872
MLS# PM-145380Listed by: VRA REALTY $114,900Active4 beds 2 baths3,250 sq. ft.
38 N 3rd Street, Shamokin, PA 17872
MLS# C-2680Listed by: TEU REAL ESTATE CORPORATION $110,000Active2 beds 2 baths1,960 sq. ft.
412 S Shamokin Street, Shamokin, PA 17872
MLS# C-2678Listed by: BRESSI & MARTIN REAL ESTATE, INC. - SHAMOKIN


Protect your home and budget from life's surprises with an Assurant Home Warranty, backed by a partner that supports you through every step of homeownership. Explore Plans.
©2026 Century 21 Real Estate LLC. All rights reserved. CENTURY 21®, the CENTURY 21 Logo and C21® are service marks owned by Century 21 Real Estate LLC. Century 21 Real Estate LLC fully supports the principles of the Fair Housing Act and the Equal Opportunity Act. Each office is independently owned and operated. Listing information is deemed reliable but not guaranteed accurate.