124 S Shamokin St, Shamokin, PA 17872
Local realty services provided by:CENTURY 21 Downtown
124 S Shamokin St,Shamokin, PA 17872
$215,000
- 3 Beds
- 1 Baths
- - sq. ft.
- Single family
- Coming Soon
Listed by: cari potter
Office: iron valley real estate of central pa
MLS#:PANU2003528
Source:BRIGHTMLS
Price summary
- Price:$215,000
About this home
Welcome to this remodeled two-story home in Trevorton, located within the Line Mountain School District! This charming home features 3 bedrooms, 2 bathrooms, and a partially finished basement with a dedicated laundry room. The spacious attic offers the potential for additional living space, home office, or storage. Outside, enjoy the large fenced-in backyard, complete with detached sheds providing plenty of additional storage. Don’t miss the opportunity to make this updated home your own!
*Square footage is based on the county tax assessment card
Contact an agent
Home facts
- Year built:1882
- Subdivision & Development:NONE AVAILABEL
- Listing ID #:PANU2003528
- Updated:August 21, 2026 at 01:38 PM
Rooms and interior
- Bedrooms:3
- Total bathrooms:1
- Full bathrooms:1
- Flooring:Hardwood, Luxury Vinyl Tile
- Dining Description:Dining Area, Dining Room
- Bathrooms Description:Bathroom 1, Bathroom 2
- Basement:Yes
- Basement Description:Front Entrance, Heated, Interior Access, Outside Entrance, Partially Finished, Walkout Level
Heating and cooling
- Heating:Forced Air, Oil
Structure and exterior
- Roof:Asphalt, Fiberglass
- Year built:1882
- Architectural Style:Traditional
- Construction Materials:Block
- Exterior Features:Exterior Lighting, Outbuilding(s), Sidewalks, Street Lights
- Foundation Description:Block
- Levels:3 Story
Utilities
- Water:Public
- Sewer:Public Sewer
Finances and disclosures
- Price:$215,000
- Tax amount:$868 (2026)
Features and amenities
- Laundry features:Laundry
- Amenities:Cable TV Available, Ceiling Fan(s), Electric Available, Main Entrance Lock, Phone Available, Smoke Detector
Parking
- Parking description:On Street
New listings near 124 S Shamokin St
- New
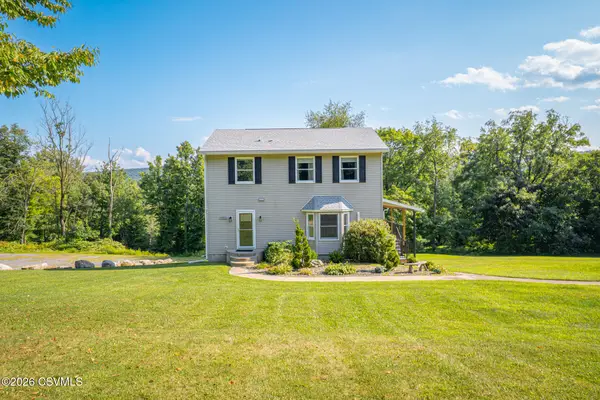 $475,000Active4 beds 4 baths1,792 sq. ft.
3614 Upper Road, Shamokin, PA 17872
MLS# C-2226Listed by: BRESSI & MARTIN REAL ESTATE, INC. - SHAMOKIN - New
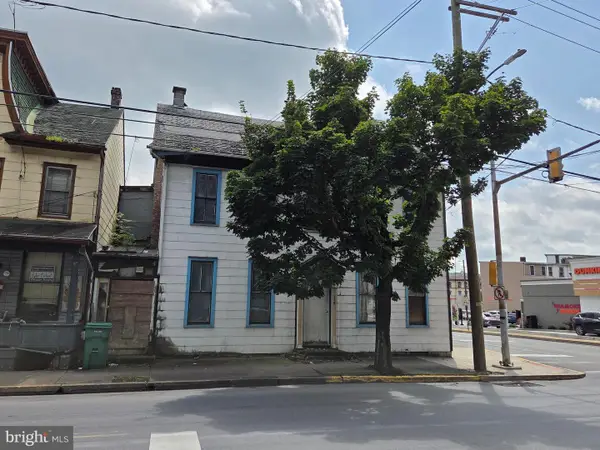 $32,000Active4 beds 2 baths
116 W Sunbury St, SHAMOKIN, PA 17872
MLS# PANU2003606Listed by: COLDWELL BANKER REALTY - New
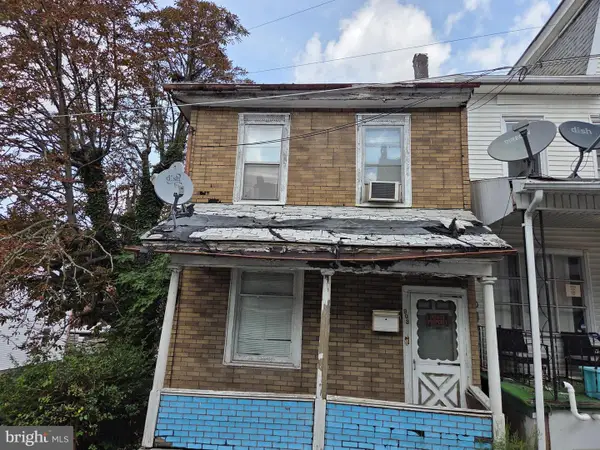 $29,000Active3 beds 1 baths1,450 sq. ft.
903 E Chestnut St, SHAMOKIN, PA 17872
MLS# PANU2003604Listed by: COLDWELL BANKER REALTY - New
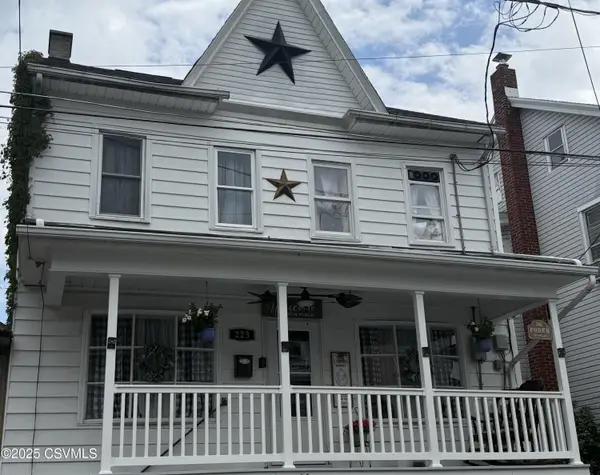
 $179,900Active4 beds 3 baths3,504 sq. ft.
223 N Vine Street, Shamokin, PA 17872
MLS# C-2169Listed by: CENTURY 21 MERTZ & ASSOCIATES, LEWISBURG 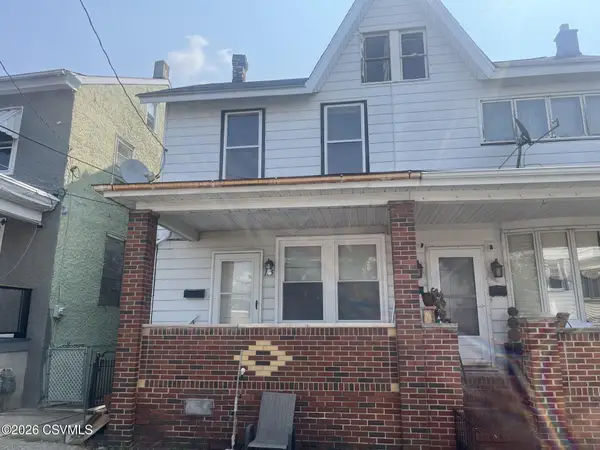 $69,900Pending3 beds 2 baths1,616 sq. ft.
135 N Marshall Street, Shamokin, PA 17872
MLS# C-2168Listed by: BRESSI & MARTIN REAL ESTATE, INC. - SHAMOKIN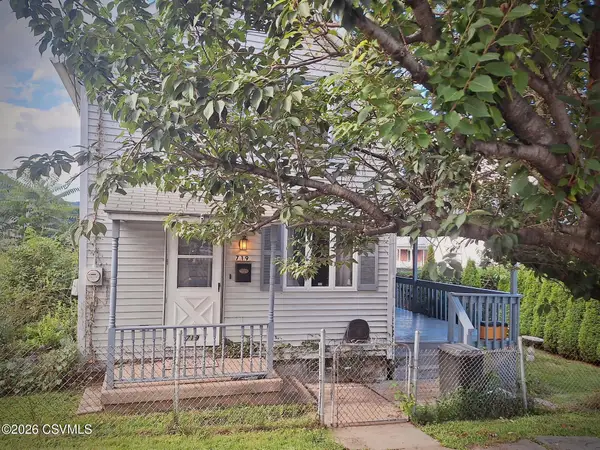 $99,999Pending2 beds 2 baths800 sq. ft.
719 W Spruce Street, Shamokin, PA 17872
MLS# C-2162Listed by: TEU REAL ESTATE CORPORATION- New
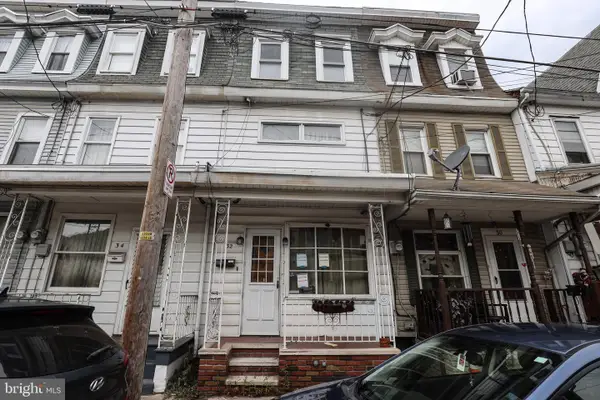 $48,900Active4 beds 2 baths1,224 sq. ft.
32 S Franklin St, SHAMOKIN, PA 17872
MLS# PANU2003584Listed by: RAMUS REALTY GROUP 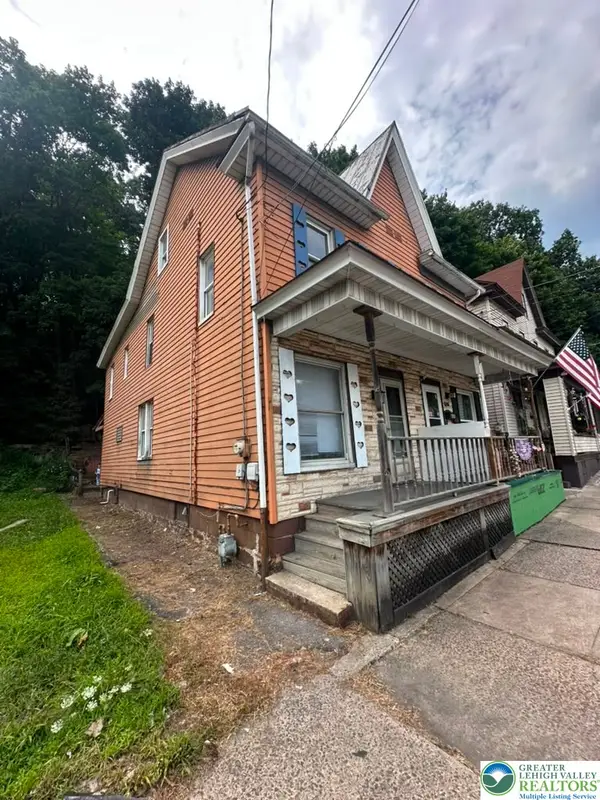 $80,000Active3 beds 1 baths912 sq. ft.
624 2nd Street, Other PA Counties, PA 17872
MLS# 782398Listed by: IRONVALLEY RE OF LEHIGH VALLEY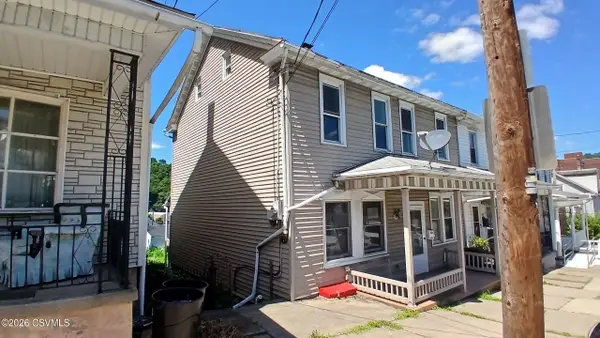 $63,000Active3 beds 2 baths1,344 sq. ft.
406 S Market Street, Shamokin, PA 17872
MLS# C-2117Listed by: BERKSHIRE HATHAWAY HOMESERVICES HODRICK REALTY-DANV


Protect your home and budget from life's surprises with an Assurant Home Warranty, backed by a partner that supports you through every step of homeownership. Explore Plans.
©2026 Century 21 Real Estate LLC. All rights reserved. CENTURY 21®, the CENTURY 21 Logo and C21® are service marks owned by Century 21 Real Estate LLC. Century 21 Real Estate LLC fully supports the principles of the Fair Housing Act and the Equal Opportunity Act. Each office is independently owned and operated. Listing information is deemed reliable but not guaranteed accurate.