351 S 5th St, Shamokin, PA 17872
Local realty services provided by:CENTURY 21 The Real Estate Store
351 S 5th St,Shamokin, PA 17872
$170,000
- 10 Beds
- - Baths
- 2,450 sq. ft.
- Multi-family
- Active
Listed by: juan cortes-carreno
Office: bhhs homesale realty- reading berks
MLS#:PANU2003326
Source:BRIGHTMLS
Price summary
- Price:$170,000
- Price per sq. ft.:$69.39
About this home
Completely remodeled and income-producing 2-unit property located at 351 S. 5th St, Shamokin, PA! This versatile investment opportunity features
two beautifully updated units with separate utilities for maximum convenience and tenant appeal. The first-floor unit offers a spacious 1-bedroom
layout with a finished basement and 2 full bathrooms, providing exceptional living space and flexibility. The second-floor unit boasts 3 bedrooms
and 1 full bathroom, ideal for families or strong rental potential. Each unit is equipped with its own private entrance, separate electric panel,
separate water heater, and individual laundry hookups, making management simple and efficient. Outside, enjoy a private backyard and a large,
welcoming porch, adding charm and valuable outdoor living space. Whether you're an investor seeking solid cash flow or an owner-occupant
looking to offset your mortgage, this move-in-ready property is an outstanding opportunity!
Contact an agent
Home facts
- Year built:1919
- Subdivision & Development:NONE AVAILABLE
- Listing ID #:PANU2003326
- Added:106 day(s) ago
- Updated:September 12, 2026 at 01:35 PM
Rooms and interior
- Bedrooms:10
- Rooms Total:7
- Flooring:Carpet, Laminate Plank
- Kitchen Description:Kitchen - Eat-In, Oven/Range - Gas, Refrigerator
- Basement:Yes
- Basement Description:Full, Fully Finished, Heated, Improved, Interior Access, Rear Entrance
- Living area:2,450 sq. ft.
Heating and cooling
- Cooling:Window Unit(s)
- Heating:Baseboard - Electric, Electric
Structure and exterior
- Year built:1919
- Building area:2,450 sq. ft.
- Lot Features:Urban
- Architectural Style:Traditional
- Construction Materials:Brick
- Exterior Features:Patio(s), Porch(es), Sidewalks, Street Lights
Utilities
- Water:Public
- Sewer:Public Sewer
Finances and disclosures
- Price:$170,000
- Price per sq. ft.:$69.39
- Tax amount:$688 (2025)
Features and amenities
- Amenities:Replacement Windows
Parking
- Parking description:Free, On Street, Public
New listings near 351 S 5th St
- New
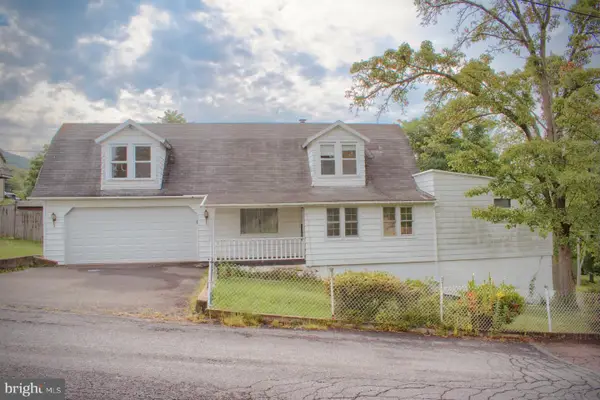 $199,000Active4 beds 1 baths1,794 sq. ft.
119 Center St, SHAMOKIN, PA 17872
MLS# PANU2003656Listed by: TEU REAL ESTATE CORPORATION 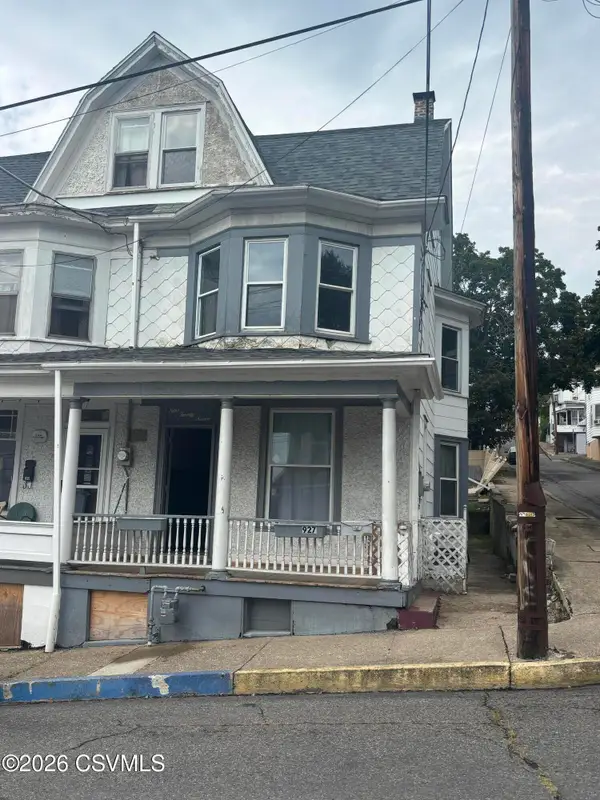 $50,000Pending4 beds 2 baths1,715 sq. ft.
927 E Sunbury Street, Shamokin, PA 17872
MLS# C-2387Listed by: VILLAGER REALTY, INC. - NORTHUMBERLAND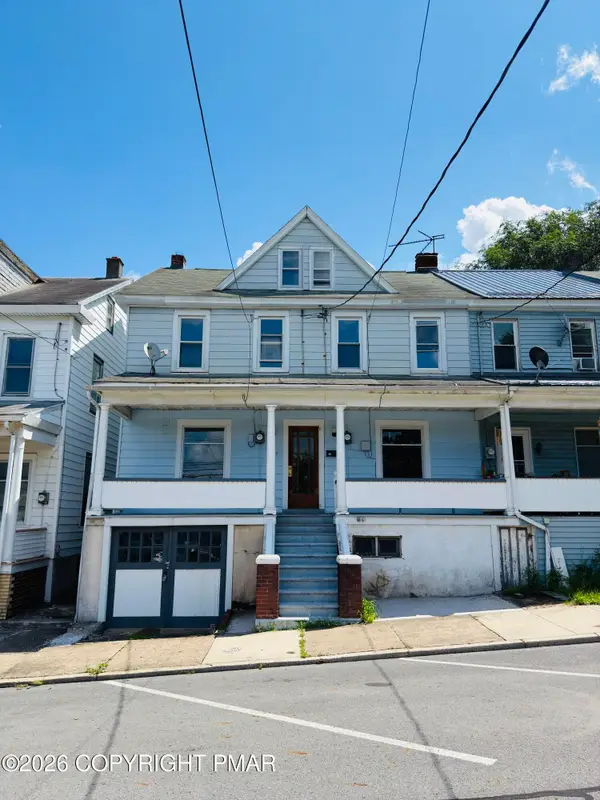 $164,900Active6 beds 4 baths2,450 sq. ft.
313-315 S Market Street, Shamokin, PA 17872
MLS# PM-144297Listed by: IRON VALLEY REAL ESTATE - COAL REGION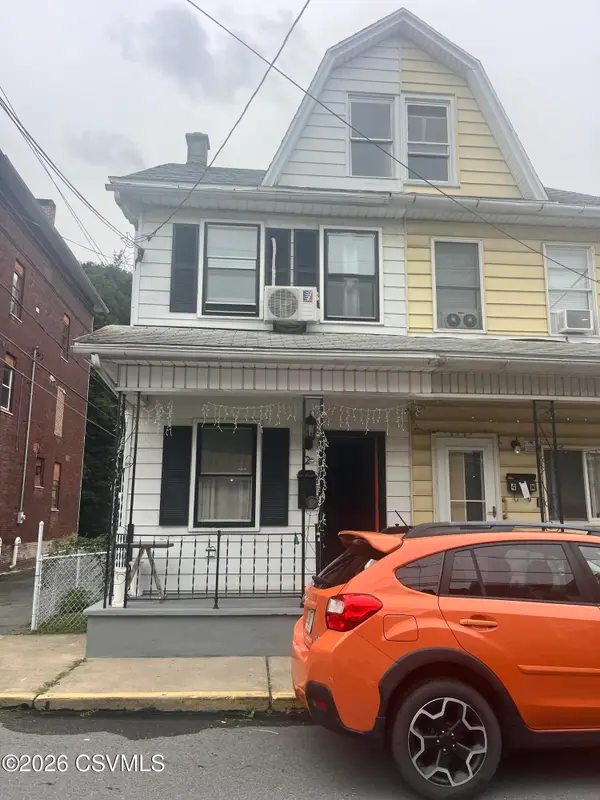 $79,000Active2 beds 2 baths896 sq. ft.
2 N Rock Street, Shamokin, PA 17872
MLS# C-2311Listed by: BRESSI & MARTIN REAL ESTATE, INC. - SHAMOKIN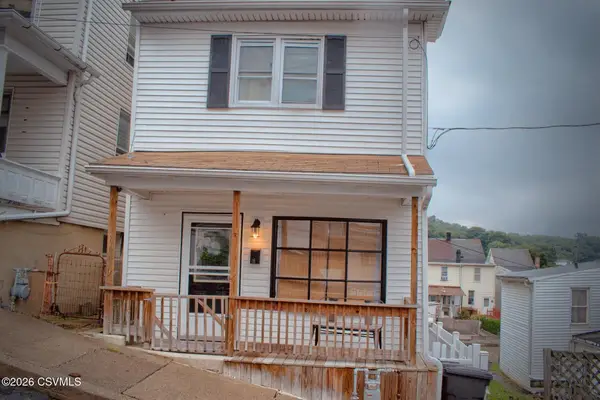 $119,000Active3 beds 1 baths1,192 sq. ft.
1113 N Shamokin Street, Shamokin, PA 17872
MLS# C-2273Listed by: TEU REAL ESTATE CORPORATION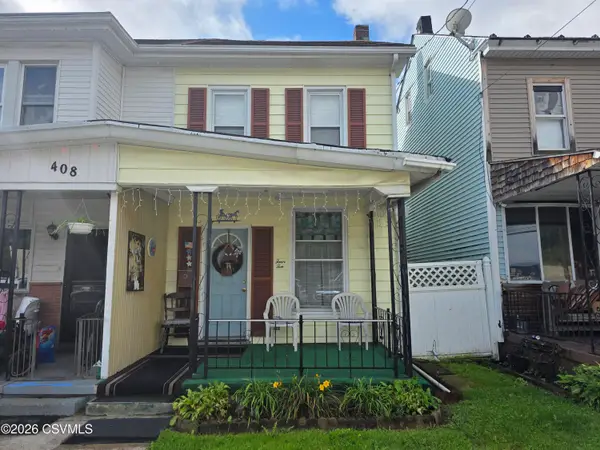 $45,000Pending3 beds 2 baths970 sq. ft.
410 W Chestnut Street, Shamokin, PA 17872
MLS# C-2265Listed by: REALTY WORLD MOLESEVICH & ASSOCIATES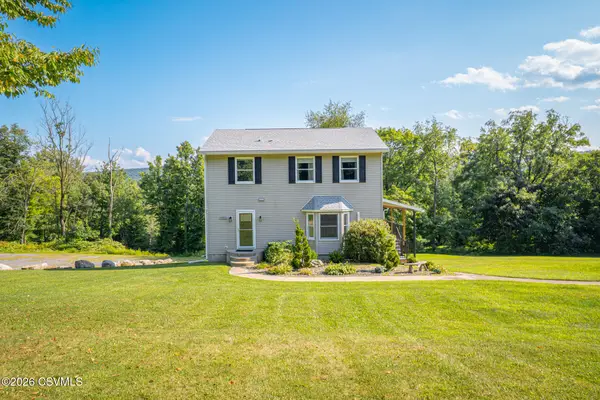 $475,000Active4 beds 4 baths1,792 sq. ft.
3614 Upper Road, Shamokin, PA 17872
MLS# C-2226Listed by: BRESSI & MARTIN REAL ESTATE, INC. - SHAMOKIN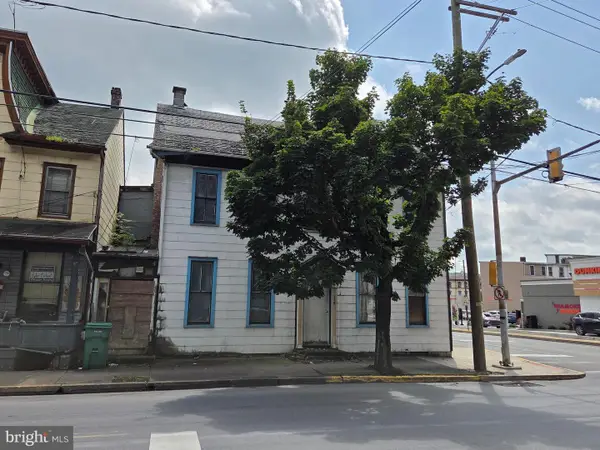 $32,000Active4 beds 2 baths
116 W Sunbury St, SHAMOKIN, PA 17872
MLS# PANU2003606Listed by: COLDWELL BANKER REALTY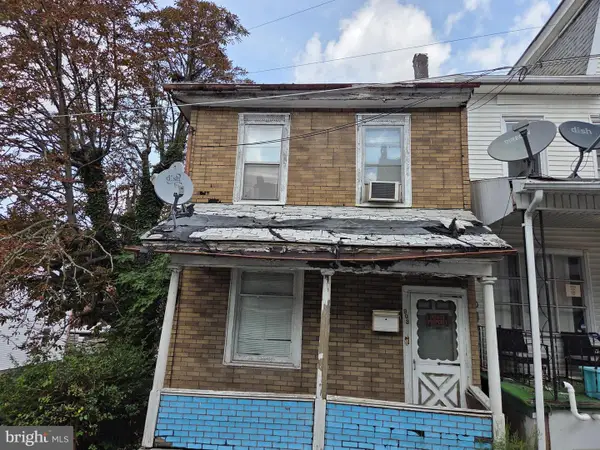 $29,000Active3 beds 1 baths1,450 sq. ft.
903 E Chestnut St, SHAMOKIN, PA 17872
MLS# PANU2003604Listed by: COLDWELL BANKER REALTY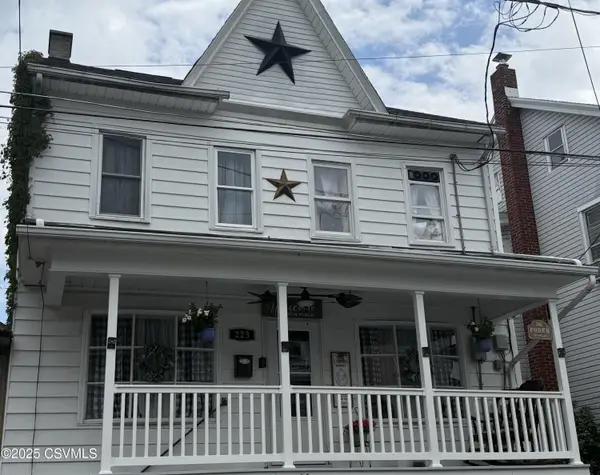
 $179,900Active4 beds 3 baths3,504 sq. ft.
223 N Vine Street, Shamokin, PA 17872
MLS# C-2169Listed by: CENTURY 21 MERTZ & ASSOCIATES, LEWISBURG


Protect your home and budget from life's surprises with an Assurant Home Warranty, backed by a partner that supports you through every step of homeownership. Explore Plans.
©2026 Century 21 Real Estate LLC. All rights reserved. CENTURY 21®, the CENTURY 21 Logo and C21® are service marks owned by Century 21 Real Estate LLC. Century 21 Real Estate LLC fully supports the principles of the Fair Housing Act and the Equal Opportunity Act. Each office is independently owned and operated. Listing information is deemed reliable but not guaranteed accurate.