
724 Eggleston Cir, Sharon Hill, PA 19079
Local realty services provided by:CENTURY 21 Reilly Realtors
724 Eggleston Cir,Sharon Hill, PA 19079
$150,000
- 3 Beds
- 1 Baths
- 1,310 sq. ft.
- Single family
- Active
Listed by: david a batty, ashley n batty
Office: keller williams realty devon-wayne
MLS#:PADE2125422
Source:BRIGHTMLS
Price summary
- Price:$150,000
- Price per sq. ft.:$114.5
About this home
Great opportunity in Sharon Hill Borough! This 3-bedroom, 1-bath twin offers approximately 1,310 sq. ft. plus a finished basement with a half bath. The home features a functional layout and spacious rooms throughout.
The property needs some TLC and updating, making it a great fit for an investor, renovator, or owner occupant looking to build some sweat equity. The surrounding neighborhood has many well-maintained homes, and the finished basement adds valuable additional living space.
Bring your vision and make this property your own!
This is an "as-is" sale. Buyer is responsible for obtaining the U&O through Sharon HIll Boro.
Contact an agent
Home facts
- Year built:1955
- Subdivision & Development:NONE AVAILABLE
- Listing ID #:PADE2125422
- Added:8 day(s) ago
- Updated:October 23, 2026 at 02:00 PM
Rooms and interior
- Bedrooms:3
- Total bathrooms:1
- Full bathrooms:1
- Flooring:Laminated, Partially Carpeted
- Kitchen Description:Dishwasher, Microwave, Oven/Range - Gas, Refrigerator, Stainless Steel Appliances
- Basement:Yes
- Basement Description:Fully Finished
- Living area:1,310 sq. ft.
Heating and cooling
- Cooling:Central A/C
- Heating:Forced Air, Natural Gas
Structure and exterior
- Roof:Shingle
- Year built:1955
- Building area:1,310 sq. ft.
- Lot area:0.06 Acres
- Architectural Style:Traditional
- Construction Materials:Aluminum Siding, Stone
- Exterior Features:Deck(s)
- Foundation Description:Concrete Perimeter
- Levels:2 Stories
Utilities
- Water:Public
- Sewer:Public Sewer
Finances and disclosures
- Price:$150,000
- Price per sq. ft.:$114.5
- Tax amount:$5,122 (2026)
Features and amenities
- Laundry features:Dryer, Washer
- Amenities:100 Amp Service
Parking
- Parking description:Attached Garage, Garage - Front Entry
- Garage:Yes
- Garage spaces:1
New listings near 724 Eggleston Cir
- Coming Soon
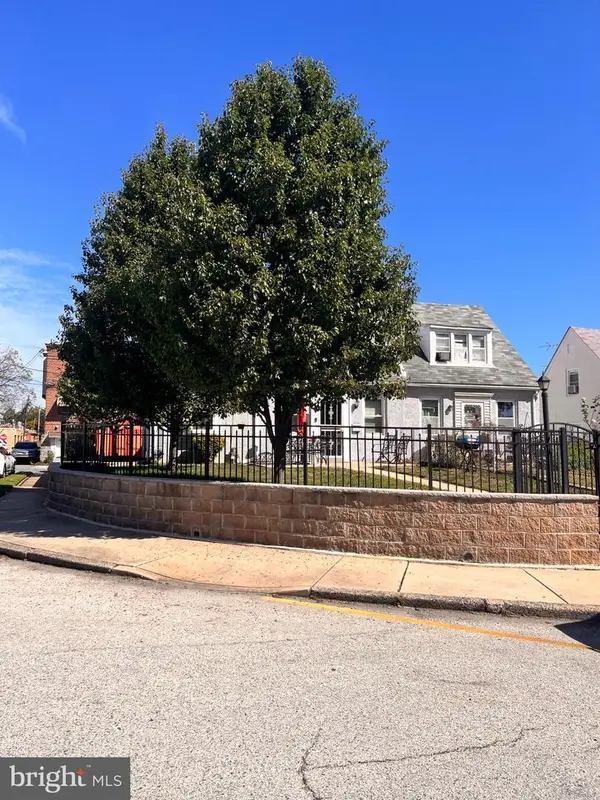 $339,900Coming Soon3 beds 2 baths4,356 sq. ft.
113 Brainerd, SHARON HILL, PA 19079
MLS# PADE2125486Listed by: BHHS FOX & ROACH - CHESTER - Coming Soon
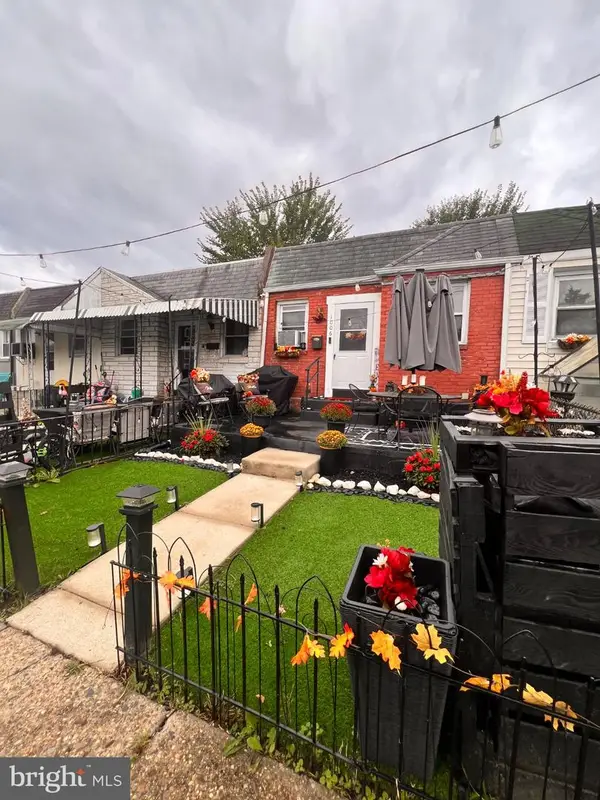 $110,000Coming Soon2 beds 1 baths655 sq. ft.
1006 Burnside Rd, SHARON HILL, PA 19079
MLS# PADE2124410Listed by: BHHS FOX & ROACH-CHRISTIANA - Open Sun, 11am to 1pmNew
 $220,000Active3 beds 2 baths1,152 sq. ft.
1134 Woodland, SHARON HILL, PA 19079
MLS# PADE2125698Listed by: KW EMPOWER - New
 $299,000Active3 beds 2 baths1,260 sq. ft.
1552 Roosevelt Dr, SHARON HILL, PA 19079
MLS# PADE2125970Listed by: TESLA REALTY GROUP, LLC - New
 $110,000Active1 beds 1 baths632 sq. ft.
1129 Woodland Ave, SHARON HILL, PA 19079
MLS# PADE2125774Listed by: VELVET ROPE HOMES  $259,900Active3 beds 2 baths1,600 sq. ft.
629 Greenhill Rd, SHARON HILL, PA 19079
MLS# PADE2125594Listed by: BEX HOME SERVICES $159,900Pending2 beds 2 baths1,310 sq. ft.
1007 Sharon Ave, SHARON HILL, PA 19079
MLS# PADE2125344Listed by: EVERETT PAUL DOWELL REAL ESTAT $249,900Pending4 beds -- baths2,101 sq. ft.
333 Oak Ave, SHARON HILL, PA 19079
MLS# PADE2124814Listed by: REAL OF PENNSYLVANIA $299,000Active6 beds -- baths2,024 sq. ft.
1121 Elmwood Ave, SHARON HILL, PA 19079
MLS# PADE2124490Listed by: TARA MANAGEMENT SERVICES INC


Protect your home and budget from life's surprises with an Assurant Home Warranty, backed by a partner that supports you through every step of homeownership. Explore Plans.
©2026 Century 21 Real Estate LLC. All rights reserved. CENTURY 21®, the CENTURY 21 Logo and C21® are service marks owned by Century 21 Real Estate LLC. Century 21 Real Estate LLC fully supports the principles of the Fair Housing Act and the Equal Opportunity Act. Each office is independently owned and operated. Listing information is deemed reliable but not guaranteed accurate.