
15 Donald St, Shermans Dale, PA 17090
Local realty services provided by:CENTURY 21 Norris - Valley Forge
15 Donald St,Shermans Dale, PA 17090
$390,000
- 4 Beds
- 2 Baths
- 1,728 sq. ft.
- Single family
- Active
Listed by: glenda shull
Office: iron valley real estate of central pa
MLS#:PAPY2009840
Source:BRIGHTMLS
Price summary
- Price:$390,000
- Price per sq. ft.:$225.69
About this home
Welcome to this beautifully situated four-bedroom, two-full-bath bi-level home nestled on a little over two acres in the peaceful setting of Shermans Dale, Pennsylvania. This property offers the perfect combination of comfortable living, spacious grounds, and outdoor amenities, making it ideal for those looking for privacy, room to spread out, and plenty of space for hobbies and recreation.
The home features a fully finished lower level with an additional bedroom, providing flexible living space for a family room, guest area, home office, or whatever best suits your needs. Step outside and discover your own private backyard retreat featuring a large in-ground pool, expansive deck, Koi pond, beautiful hardscaping, and a gazebo—perfect for entertaining or simply relaxing and enjoying the peaceful surroundings.
The gorgeous grounds are a true highlight, with mature trees, established bushes, colorful flowers, and herbs creating a beautiful natural setting. A chicken coop and garden add to the property's country charm, while the additional driveway provides convenient access to the large pole barn. The pole barn features three doors and measures 46x70, offering excellent space for tractors, large trucks, equipment, storage, or other recreational and hobby needs.
Whether you're enjoying summer days by the pool, relaxing under the gazebo, tending to the gardens, or making use of the expansive pole barn, this property offers a rare opportunity to enjoy space, privacy, and country living while remaining conveniently located in the Shermans Dale. A must-see property for anyone seeking acreage, outdoor amenities, and versatile living space....
Contact an agent
Home facts
- Year built:1978
- Subdivision & Development:CARROLL TOWNSHIP
- Listing ID #:PAPY2009840
- Added:5 day(s) ago
- Updated:September 12, 2026 at 01:52 PM
Rooms and interior
- Bedrooms:4
- Total bathrooms:2
- Full bathrooms:2
- Rooms Total:11
- Flooring:Carpet, Ceramic Tile, Laminate Plank
- Dining Description:Combination Dining/Living, Dining Area
- Kitchen Description:Carpet, Cedar Closet(s), Kitchen - Galley, Pantry, Recessed Lighting, Refrigerator
- Bedroom Description:Carpet, Cedar Closet(s)
- Basement:Yes
- Basement Description:Fully Finished
- Living area:1,728 sq. ft.
Heating and cooling
- Cooling:Central A/C
- Heating:Baseboard - Electric, Electric, Wood, Wood Burn Stove
Structure and exterior
- Roof:Metal
- Year built:1978
- Building area:1,728 sq. ft.
- Lot area:2.16 Acres
- Lot Features:Road Frontage, Rural, SideYard(s), Trees/Wooded
- Architectural Style:Bi-level, Modular/Pre-Fabricated
- Construction Materials:Modular/Manufactured
- Exterior Features:Balcony, Patio(s), Porch(es)
- Foundation Description:Block
- Levels:2 Stories
Schools
- High school:WEST PERRY HIGH SCHOOL
Utilities
- Water:Well
- Sewer:On Site Septic
Finances and disclosures
- Price:$390,000
- Price per sq. ft.:$225.69
- Tax amount:$3,747 (2026)
Features and amenities
- Laundry features:Dryer - Electric, Washer
- Amenities:200+ Amp Service, Carpet, Cedar Closet(s), Ceiling Fan(s), Electric Available, Exposed Beams, Phone Available, Recessed Lighting
- Pool features:Fenced, In Ground
Parking
- Parking description:Additional Storage Area, Attached Garage, Detached Garage, Garage Door Opener
- Garage:Yes
- Garage spaces:27
New listings near 15 Donald St
 $350,000Pending3 beds 2 baths1,904 sq. ft.
109 Pisgah Rst Rst, SHERMANS DALE, PA 17090
MLS# PAPY2009786Listed by: KELLER WILLIAMS OF CENTRAL PA $259,900Active2 beds 1 baths1,140 sq. ft.
45 Windy Hill Rd, SHERMANS DALE, PA 17090
MLS# PAPY2009756Listed by: COLDWELL BANKER REALTY $240,000Active3 beds 2 baths2,231 sq. ft.
470 Bentzel Rd, SHERMANS DALE, PA 17090
MLS# PAPY2009782Listed by: CAVALRY REALTY LLC $215,000Active3 beds 2 baths880 sq. ft.
6620 Spring Rd, SHERMANS DALE, PA 17090
MLS# PAPY2009702Listed by: GREEN ACRES REALTY COMPANY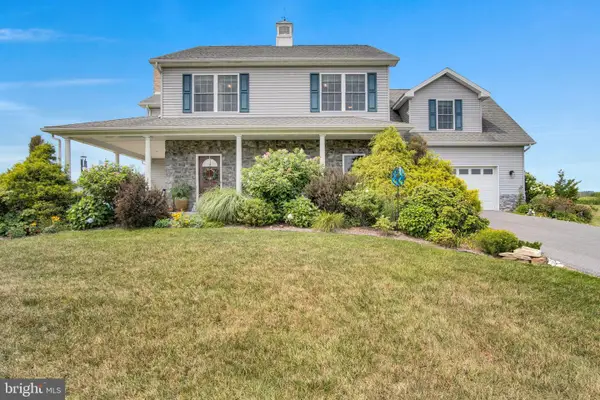 $525,000Pending4 beds 3 baths2,668 sq. ft.
20 Bella Terra Dr, SHERMANS DALE, PA 17090
MLS# PAPY2009614Listed by: RE/MAX 1ST ADVANTAGE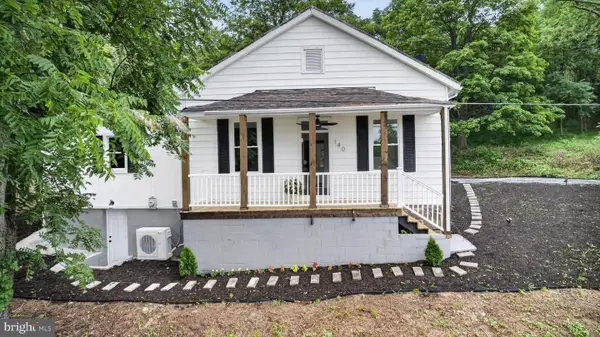 $335,000Active4 beds 3 baths1,608 sq. ft.
140 Creek Rd, SHERMANS DALE, PA 17090
MLS# PAPY2009620Listed by: NEXTHOME DREAM SEEKERS REALTY)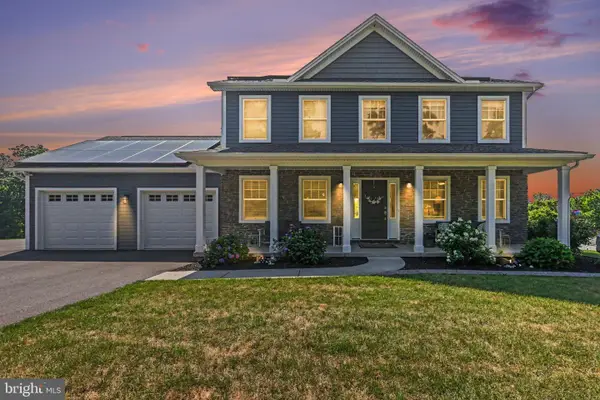 $534,900Active4 beds 3 baths2,176 sq. ft.
3 Stoner Dr, SHERMANS DALE, PA 17090
MLS# PAPY2009578Listed by: COLDWELL BANKER REALTY $879,900Pending2 beds 3 baths2,262 sq. ft.
114 Reibers Church Rd, SHERMANS DALE, PA 17090
MLS# PAPY2009572Listed by: KELLER WILLIAMS OF CENTRAL PA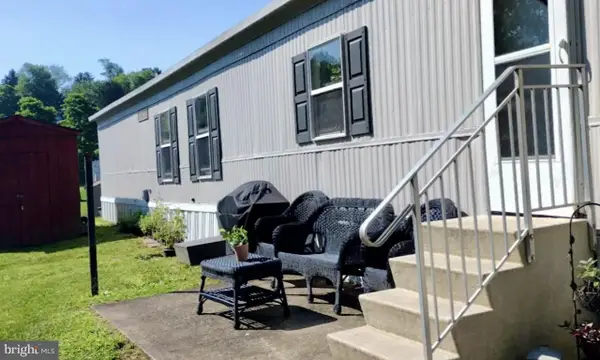 $32,900Pending3 beds 1 baths980 sq. ft.
501 Windy Hill Rd #153, SHERMANS DALE, PA 17090
MLS# PAPY2009250Listed by: HAWKSTONE REAL ESTATE LLC


Protect your home and budget from life's surprises with an Assurant Home Warranty, backed by a partner that supports you through every step of homeownership. Explore Plans.
©2026 Century 21 Real Estate LLC. All rights reserved. CENTURY 21®, the CENTURY 21 Logo and C21® are service marks owned by Century 21 Real Estate LLC. Century 21 Real Estate LLC fully supports the principles of the Fair Housing Act and the Equal Opportunity Act. Each office is independently owned and operated. Listing information is deemed reliable but not guaranteed accurate.