
20 Bella Terra Dr, Shermans Dale, PA 17090
Local realty services provided by:CENTURY 21 Mertz & Associates
20 Bella Terra Dr,Shermans Dale, PA 17090
$525,000
- 4 Beds
- 3 Baths
- 2,668 sq. ft.
- Single family
- Pending
Listed by: morgan tressler
Office: re/max 1st advantage
MLS#:PAPY2009614
Source:BRIGHTMLS
Price summary
- Price:$525,000
- Price per sq. ft.:$196.78
About this home
Welcome to your own private slice of paradise in Shermans Dale! This beautifully maintained 4-bedroom, 2.5-bath homestead offers the perfect blend of comfort, functionality, and country living. Inside, you'll find a spacious kitchen with abundant cabinetry that flows seamlessly into the dining area—ideal for family gatherings, holiday meals, and everyday living. Multiple living spaces provide room to relax, entertain, or simply enjoy the peaceful surroundings.
Step outside and discover what truly makes this property unforgettable. The stunning backyard has been thoughtfully designed to create a private retreat, complete with a screened-in porch for relaxing summer evenings, mature landscaping, established fruit trees, thriving garden beds, and a chicken coop ready for your own backyard flock. Whether you're dreaming of growing your own food, collecting fresh eggs each morning, or simply enjoying the beauty of nature, this property offers endless possibilities.
A detached garage provides excellent storage for vehicles, hobbies, or equipment, while the solar system helps keep utility costs low, making sustainable living both practical and affordable. From gardening and entertaining to peaceful mornings with a cup of coffee on the porch, this property truly allows you to create the lifestyle you've always imagined.
If you've been searching for a home where you can slow down, spread out, and embrace a more self-sufficient way of life without sacrificing comfort, this Shermans Dale gem is ready to welcome you home....
Contact an agent
Home facts
- Year built:2015
- Subdivision & Development:NONE AVAILABLE
- Listing ID #:PAPY2009614
- Added:50 day(s) ago
- Updated:September 12, 2026 at 08:11 AM
Rooms and interior
- Bedrooms:4
- Total bathrooms:3
- Full bathrooms:2
- Half bathrooms:1
- Dining Description:Dining Area, Dining Room
- Bathrooms Description:Bathroom 1, Full Bath, Primary Bathroom
- Kitchen Description:Dishwasher, Microwave, Oven/Range - Gas
- Bedroom Description:Primary Bedroom
- Basement:Yes
- Basement Description:Full, Poured Concrete
- Living area:2,668 sq. ft.
Heating and cooling
- Cooling:Ceiling Fan(s), Central A/C
- Heating:Coal, Heat Pump(s), Propane - Owned, Solar, Solar - Active, Wood, Wood Burn Stove
Structure and exterior
- Roof:Asphalt, Fiberglass
- Year built:2015
- Building area:2,668 sq. ft.
- Lot area:1.5 Acres
- Lot Features:Cleared
- Architectural Style:Traditional
- Construction Materials:Stick Built, Stone, Vinyl Siding
- Exterior Features:Exterior Lighting, Flood Lights, Outbuilding(s), Porch(es)
- Foundation Description:Concrete Perimeter
- Levels:2 Stories
Schools
- High school:WEST PERRY HIGH SCHOOL
Utilities
- Water:Private
- Sewer:On Site Septic
Finances and disclosures
- Price:$525,000
- Price per sq. ft.:$196.78
- Tax amount:$4,578 (2026)
Features and amenities
- Laundry features:Laundry
- Amenities:200+ Amp Service, Smoke Detector
Parking
- Parking description:Asphalt Driveway, Attached Garage, Garage Door Opener
- Garage:Yes
- Garage spaces:2
New listings near 20 Bella Terra Dr
- New
 $390,000Active4 beds 2 baths1,728 sq. ft.
15 Donald St, SHERMANS DALE, PA 17090
MLS# PAPY2009840Listed by: IRON VALLEY REAL ESTATE OF CENTRAL PA  $350,000Pending3 beds 2 baths1,904 sq. ft.
109 Pisgah Rst Rst, SHERMANS DALE, PA 17090
MLS# PAPY2009786Listed by: KELLER WILLIAMS OF CENTRAL PA $259,900Active2 beds 1 baths1,140 sq. ft.
45 Windy Hill Rd, SHERMANS DALE, PA 17090
MLS# PAPY2009756Listed by: COLDWELL BANKER REALTY $240,000Active3 beds 2 baths2,231 sq. ft.
470 Bentzel Rd, SHERMANS DALE, PA 17090
MLS# PAPY2009782Listed by: CAVALRY REALTY LLC $215,000Active3 beds 2 baths880 sq. ft.
6620 Spring Rd, SHERMANS DALE, PA 17090
MLS# PAPY2009702Listed by: GREEN ACRES REALTY COMPANY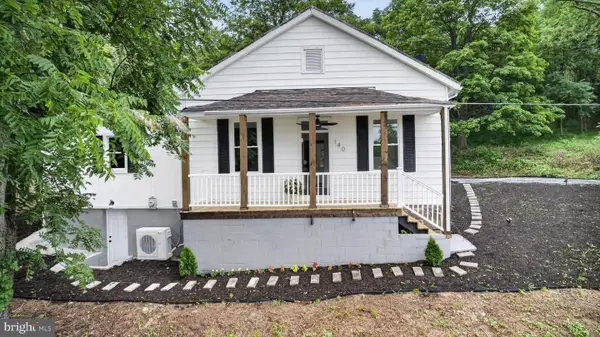 $335,000Active4 beds 3 baths1,608 sq. ft.
140 Creek Rd, SHERMANS DALE, PA 17090
MLS# PAPY2009620Listed by: NEXTHOME DREAM SEEKERS REALTY)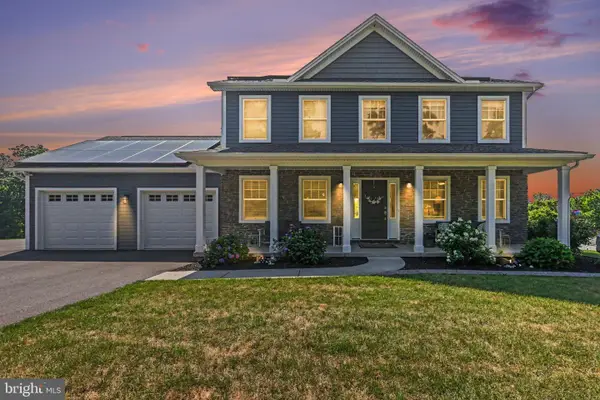 $534,900Active4 beds 3 baths2,176 sq. ft.
3 Stoner Dr, SHERMANS DALE, PA 17090
MLS# PAPY2009578Listed by: COLDWELL BANKER REALTY $879,900Pending2 beds 3 baths2,262 sq. ft.
114 Reibers Church Rd, SHERMANS DALE, PA 17090
MLS# PAPY2009572Listed by: KELLER WILLIAMS OF CENTRAL PA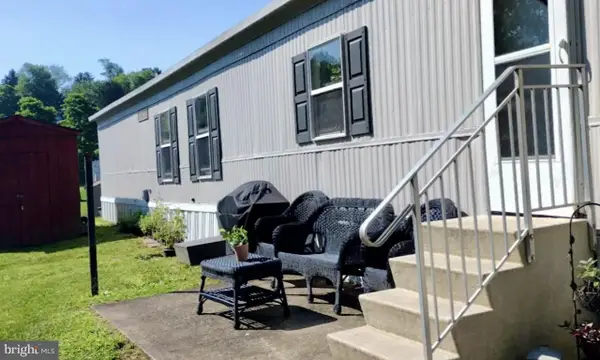 $32,900Pending3 beds 1 baths980 sq. ft.
501 Windy Hill Rd #153, SHERMANS DALE, PA 17090
MLS# PAPY2009250Listed by: HAWKSTONE REAL ESTATE LLC


Protect your home and budget from life's surprises with an Assurant Home Warranty, backed by a partner that supports you through every step of homeownership. Explore Plans.
©2026 Century 21 Real Estate LLC. All rights reserved. CENTURY 21®, the CENTURY 21 Logo and C21® are service marks owned by Century 21 Real Estate LLC. Century 21 Real Estate LLC fully supports the principles of the Fair Housing Act and the Equal Opportunity Act. Each office is independently owned and operated. Listing information is deemed reliable but not guaranteed accurate.