4976 Spring Rd, Shermans Dale, PA 17090
Local realty services provided by:CENTURY 21 Harbor Realty
4976 Spring Rd,Shermans Dale, PA 17090
$234,900
- 3 Beds
- 2 Baths
- 1,712 sq. ft.
- Mobile / Manufactured
- Coming Soon
Upcoming open houses
- Sun, Oct 2501:00 pm - 03:00 pm
Listed by: denise sieke
Office: straub & associates real estate
MLS#:PAPY2010126
Source:BRIGHTMLS
Price summary
- Price:$234,900
- Price per sq. ft.:$137.21
About this home
This 3 bedroom and 2 full bath manufactured home has a beautiful setting and plenty of storage in the very large detached garage that allows for tall vehicles and enough room for some serious work and it is heated!! A charming back deck overlooks a small stream that jogs along merrily. A great location close to Route 81 or head on up to New Bloomfield. Have your 4th of July celebration in the pavilion, while the kids dip their toes in the stream and scare off the deer and the turkeys! With nearly 4 acres, no one will be inside. Let the joy begin!
Contact an agent
Home facts
- Year built:1988
- Subdivision & Development:CARROLL TOWNSHIP
- Listing ID #:PAPY2010126
- Updated:October 24, 2026 at 10:39 AM
Rooms and interior
- Bedrooms:3
- Total bathrooms:2
- Full bathrooms:2
- Living area:1,712 sq. ft.
Heating and cooling
- Cooling:Window Unit(s)
- Heating:Baseboard - Electric, Coal, Electric
Structure and exterior
- Year built:1988
- Building area:1,712 sq. ft.
- Lot area:3.84 Acres
- Architectural Style:Modular/Pre-Fabricated, Ranch/Rambler
- Levels:1 Story
Schools
- High school:WEST PERRY HIGH SCHOOL
Utilities
- Water:Well
- Sewer:On Site Septic
Finances and disclosures
- Price:$234,900
- Price per sq. ft.:$137.21
- Tax amount:$2,532 (2026)
Parking
- Parking description:Detached Garage, Oversized
- Garage:Yes
- Garage spaces:2
New listings near 4976 Spring Rd
- New
 $339,900Active4 beds 3 baths1,608 sq. ft.
140 Creek Rd, SHERMANS DALE, PA 17090
MLS# PAPY2010134Listed by: NEXTHOME DREAM SEEKERS REALTY) 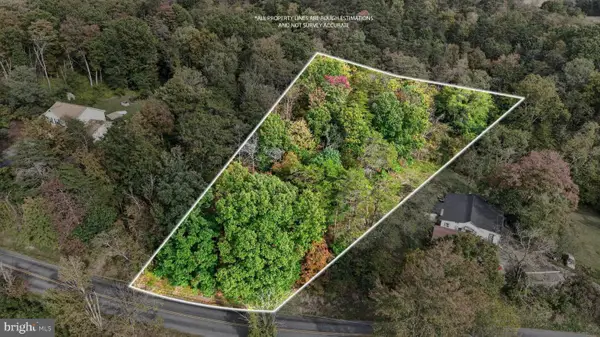 $49,900Active1 Acres
Mountainview Rd, SHERMANS DALE, PA 17090
MLS# PAPY2010014Listed by: FULL CIRCLE REALTY CO.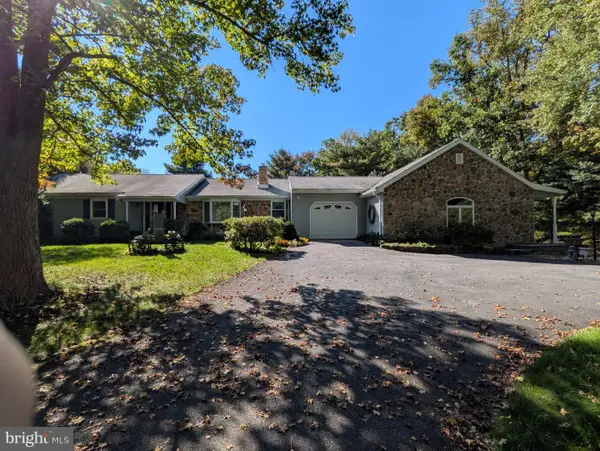
 $329,000Active3 beds 2 baths3,895 sq. ft.
605 Pisgah Rd, SHERMANS DALE, PA 17090
MLS# PAPY2010016Listed by: CENTURY 21 REALTY SERVICES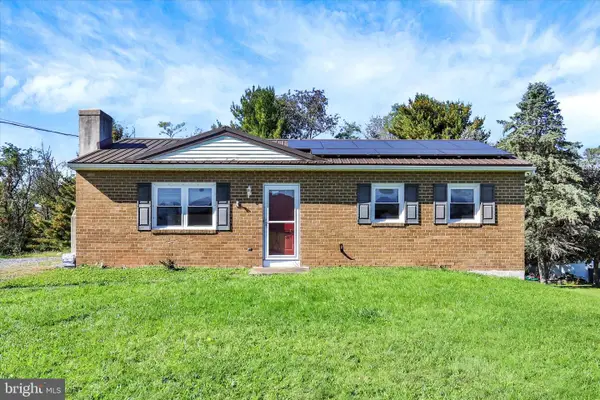 $224,995Active2 beds 1 baths1,040 sq. ft.
325 Burn Hill Rd, SHERMANS DALE, PA 17090
MLS# PAPY2009980Listed by: KELLER WILLIAMS KEYSTONE REALTY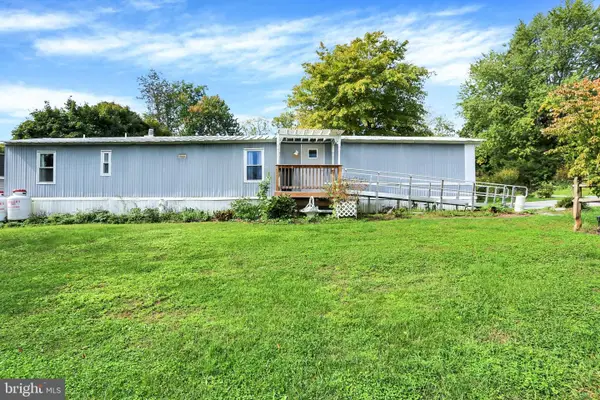 $34,900Active3 beds 1 baths924 sq. ft.
405 Meadow Ln, SHERMANS DALE, PA 17090
MLS# PAPY2009986Listed by: GREEN ACRES REALTY COMPANY $70,000Pending3 beds 1 baths1,068 sq. ft.
760 Pine Hill Rd, DUNCANNON, PA 17020
MLS# PAPY2009988Listed by: KELLER WILLIAMS OF CENTRAL PA $440,000Pending3 beds 2 baths1,720 sq. ft.
152 Old State Rd, SHERMANS DALE, PA 17090
MLS# PAPY2009930Listed by: COLDWELL BANKER REALTY $84,900Active3 beds 2 baths1,456 sq. ft.
501 Windy Hill Rd #lot 150, SHERMANS DALE, PA 17090
MLS# PAPY2009942Listed by: PREMIER SELECT REALTY CO. $650,000Active3 beds 3 baths3,076 sq. ft.
1195 Fox Hollow Rd, SHERMANS DALE, PA 17090
MLS# PAPY2009864Listed by: IRON VALLEY REAL ESTATE OF CENTRAL PA


Protect your home and budget from life's surprises with an Assurant Home Warranty, backed by a partner that supports you through every step of homeownership. Explore Plans.
©2026 Century 21 Real Estate LLC. All rights reserved. CENTURY 21®, the CENTURY 21 Logo and C21® are service marks owned by Century 21 Real Estate LLC. Century 21 Real Estate LLC fully supports the principles of the Fair Housing Act and the Equal Opportunity Act. Each office is independently owned and operated. Listing information is deemed reliable but not guaranteed accurate.