
40 Park Ridge Drive, Shickshinny, PA 18655
Local realty services provided by:CENTURY 21 Jackson Real Estate
40 Park Ridge Drive,Shickshinny, PA 18655
$389,900
- 4 Beds
- 2 Baths
- 2,558 sq. ft.
- Single family
- Pending
Listed by: keith torregrossa
Office: pocono mountains assoc.
MLS#:SC264229
Source:PA_GSBR
Price summary
- Price:$389,900
- Price per sq. ft.:$152.42
About this home
Completely renovated from top to bottom, this spacious home offers extensive updates including new PEX plumbing, electrical, laminate flooring throughout, and beautifully remodeled kitchen and baths. The kitchen features granite countertops, stainless steel appliances and new cabinetry. Enjoy the large, light-filled four-season room with tons of windows leading to a second-floor deck overlooking the manicured backyard. Huge family room with pellet stove, detached two-car garage offering exceptional space for a contractor, hobbyist or storage, plus a covered carport, paved driveway and storage shed. Additional features include solar panels and gutter guards.
Contact an agent
Home facts
- Year built:1967
- Listing ID #:SC264229
- Added:58 day(s) ago
- Updated:October 24, 2026 at 10:48 AM
Rooms and interior
- Bedrooms:4
- Total bathrooms:2
- Full bathrooms:2
- Rooms Total:12
- Flooring:Vinyl
- Kitchen Description:Dishwasher, Electric Range, Microwave, Refrigerator
- Living area:2,558 sq. ft.
Heating and cooling
- Heating:Baseboard, Electric, Solar
Structure and exterior
- Roof:Metal
- Year built:1967
- Building area:2,558 sq. ft.
- Lot area:2.09 Acres
- Lot Features:Level
- Construction Materials:Vinyl Siding
- Exterior Features:Balcony, Covered, Deck, Patio, Storage
- Foundation Description:Slab
Utilities
- Water:Water Connected, Well
- Sewer:Septic Tank, Sewer Connected
Finances and disclosures
- Price:$389,900
- Price per sq. ft.:$152.42
- Tax amount:$4,003 (2025)
Features and amenities
- Appliances:Dishwasher, Electric Range, Microwave, Refrigerator, Washer/Dryer
- Laundry features:Washer/Dryer
- Amenities:Ceiling Fan(s), Open Floorplan
Parking
- Parking description:Carport, Detached
- Garage:Yes
- Garage spaces:4
New listings near 40 Park Ridge Drive
- New
 $245,000Active2 beds 2 baths1,447 sq. ft.
151 N Canal Street, Shickshinny, PA 18655
MLS# SC265193Listed by: WYOMING VALLEY REAL ESTATE 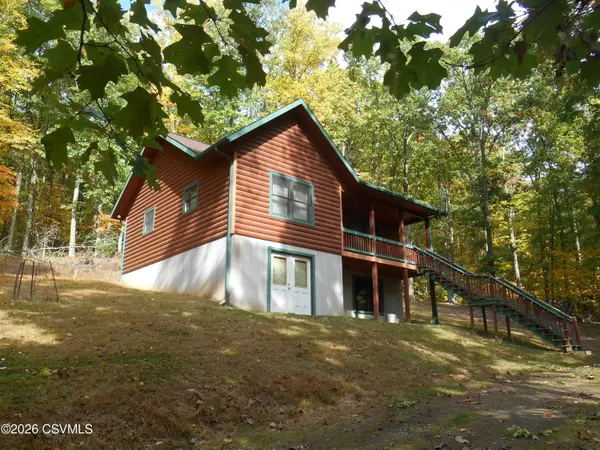 $159,500Pending2 beds 1 baths960 sq. ft.
40 Huntington Mountain Drive, Shickshinny, PA 18655
MLS# C-2783Listed by: KEY PARTNERS REALTY, LLC $495,000Active4 beds 2 baths2,162 sq. ft.
100 Park Ridge Drive, Shickshinny, PA 18655
MLS# 26-5305Listed by: KEY PARTNERS REALTY, LLC $175,000Active2 beds 2 baths1,240 sq. ft.
154 Hard Pan Rd, SHICKSHINNY, PA 18655
MLS# PALU2003362Listed by: THE GREENE REALTY GROUP $115,000Active3 beds 1 baths1,352 sq. ft.
21 Conyngham Street, Shickshinny, PA 18655
MLS# 26-5089Listed by: LEWITH & FREEMAN, KINGSTON $75,000Active4 beds 1 baths1,344 sq. ft.
93 Grant Street, Shickshinny, PA 18655
MLS# 26-5081Listed by: ABSTRACT REALTY GROUP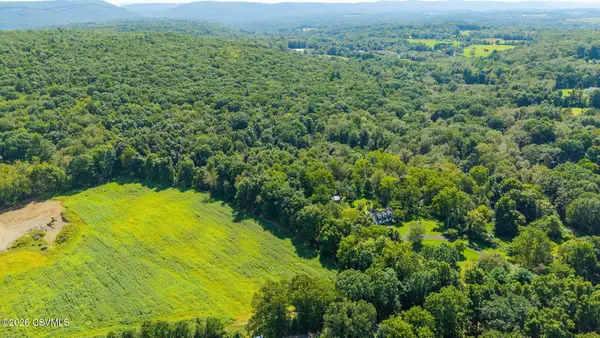 $249,900Pending37.89 Acres
Marvin Road, Shickshinny, PA 18655
MLS# C-2500Listed by: THE LAND AND RESIDENTIAL CONNECTION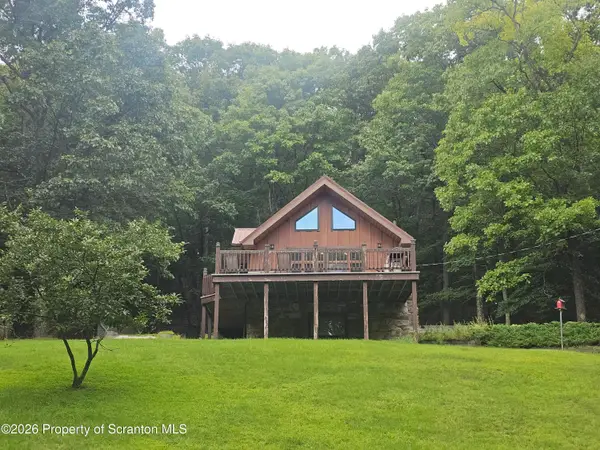 $189,000Pending2 beds 1 baths910 sq. ft.
520 Snowflake Lane, Shickshinny, PA 18655
MLS# SC264438Listed by: ERA ONE SOURCE REALTY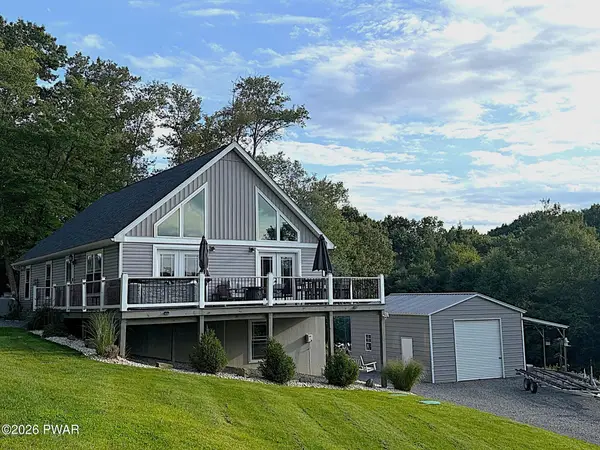 $629,000Pending4 beds 3 baths2,402 sq. ft.
456 Apache Drive, Shickshinny, PA 18655
MLS# PW263041Listed by: DAVIS R. CHANT - LAKE WALLENPAUPACK


Protect your home and budget from life's surprises with an Assurant Home Warranty, backed by a partner that supports you through every step of homeownership. Explore Plans.
©2026 Century 21 Real Estate LLC. All rights reserved. CENTURY 21®, the CENTURY 21 Logo and C21® are service marks owned by Century 21 Real Estate LLC. Century 21 Real Estate LLC fully supports the principles of the Fair Housing Act and the Equal Opportunity Act. Each office is independently owned and operated. Listing information is deemed reliable but not guaranteed accurate.