
521 Gregg St, Shillington, PA 19607
Local realty services provided by:CENTURY 21 Downtown
521 Gregg St,Shillington, PA 19607
$265,000
- 3 Beds
- 2 Baths
- 1,408 sq. ft.
- Single family
- Pending
Listed by: kelly spayd
Office: keller williams platinum realty - wyomissing
MLS#:PABK2075542
Source:BRIGHTMLS
Price summary
- Price:$265,000
- Price per sq. ft.:$188.21
About this home
Buyer's financing fell through. This charming solid brick semi-detached home is located in Governor Mifflin School District! Perfect for first-time buyers or anyone looking for a move-in-ready home, this well-maintained property offers three bedrooms, a two-car garage, an updated kitchen and bath, plus inviting outdoor living spaces. Step inside to an open and welcoming main level featuring a cozy living room with an artificial fireplace, creating the perfect spot to relax. The bright white updated kitchen showcases granite countertops, ample cabinetry, and all appliances, and flows seamlessly into the dining area—ideal for everyday living and entertaining. Just off the kitchen is a newly added rear porch with a convenient laundry area and access to the backyard. The second floor offers two comfortable bedrooms and a beautifully updated tile full bath. The spacious primary bedroom has additional closet space and access to a private upper-level balcony. The finished attic serves as a versatile third bedroom and could also make an ideal home office, hobby room, or guest space. Outside, enjoy relaxing on the covered front porch or entertaining on the rear deck. With its desirable location, thoughtful updates, and flexible floor plan, this home is one you won’t want to miss. Schedule your private showing today!...
Contact an agent
Home facts
- Year built:1930
- Subdivision & Development:NONE AVAILABLE
- Listing ID #:PABK2075542
- Added:51 day(s) ago
- Updated:September 12, 2026 at 08:11 AM
Rooms and interior
- Bedrooms:3
- Total bathrooms:2
- Full bathrooms:1
- Half bathrooms:1
- Rooms Total:6
- Flooring:Hardwood, Tile/Brick
- Dining Description:Dining Room
- Kitchen Description:Built-In Microwave, Crown Moldings, Dishwasher, Disposal, Oven/Range - Gas, Refrigerator, Stain/Lead Glass
- Basement:Yes
- Basement Description:Full, Unfinished
- Living area:1,408 sq. ft.
Heating and cooling
- Cooling:Window Unit(s)
- Heating:Hot Water, Oil
Structure and exterior
- Roof:Pitched, Shingle
- Year built:1930
- Building area:1,408 sq. ft.
- Lot area:0.08 Acres
- Architectural Style:Traditional
- Construction Materials:Brick
- Exterior Features:Balcony, Deck(s), Porch(es)
- Foundation Description:Permanent
- Levels:3 Story
Utilities
- Water:Public
- Sewer:Public Sewer
Finances and disclosures
- Price:$265,000
- Price per sq. ft.:$188.21
- Tax amount:$4,223 (2026)
Features and amenities
- Laundry features:Dryer, Laundry, Washer
- Amenities:Ceiling Fan(s), Chair Railings, Crown Moldings, Stain/Lead Glass
Parking
- Parking description:Detached Garage, Garage - Rear Entry, On Street
- Garage:Yes
- Garage spaces:2
New listings near 521 Gregg St
- Open Sat, 12 to 2pmNew
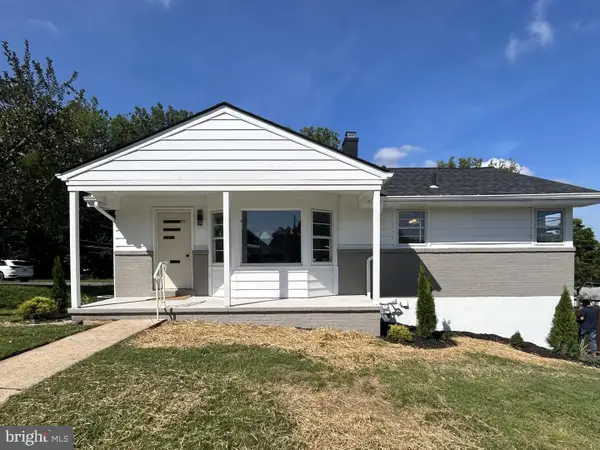 $299,900Active3 beds 2 baths1,366 sq. ft.
508 S Sterley St, READING, PA 19607
MLS# PABK2077690Listed by: KELLER WILLIAMS PLATINUM REALTY - WYOMISSING - New
 $265,000Active3 beds 2 baths1,246 sq. ft.
36 S Miller St, READING, PA 19607
MLS# PABK2077650Listed by: RE/MAX OF READING  $345,000Pending2 beds 2 baths2,320 sq. ft.
313 E Broad St, SHILLINGTON, PA 19607
MLS# PABK2077602Listed by: BHHS HOMESALE REALTY- READING BERKS $229,900Pending3 beds 2 baths1,320 sq. ft.
503 N Brobst St, SHILLINGTON, PA 19607
MLS# PABK2077062Listed by: BERKSHIRE HATHAWAY HOMESERVICES HOMESALE REALTY $275,000Pending4 beds 1 baths1,379 sq. ft.
31 S Miller St, READING, PA 19607
MLS# PABK2077086Listed by: REAL OF PENNSYLVANIA $309,900Active3 beds 3 baths1,716 sq. ft.
7 Bancroft Ter, SHILLINGTON, PA 19607
MLS# PABK2076908Listed by: KELLER WILLIAMS PLATINUM REALTY - WYOMISSING $319,900Pending3 beds 3 baths2,100 sq. ft.
11 Fallowfield Cir, SHILLINGTON, PA 19607
MLS# PABK2076778Listed by: COMMONWEALTH REAL ESTATE LLC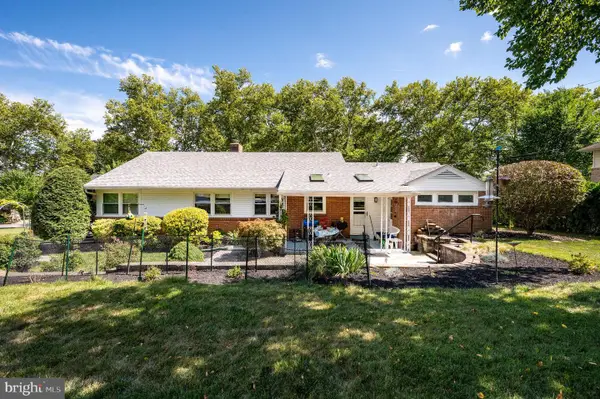 $310,000Pending2 beds 2 baths1,176 sq. ft.
505 Sherwood St, READING, PA 19607
MLS# PABK2076782Listed by: RE/MAX OF READING $169,000Pending2 beds 2 baths1,524 sq. ft.
407 S Wyomissing Ave, READING, PA 19607
MLS# PABK2076114Listed by: KELLER WILLIAMS LEGACY


Protect your home and budget from life's surprises with an Assurant Home Warranty, backed by a partner that supports you through every step of homeownership. Explore Plans.
©2026 Century 21 Real Estate LLC. All rights reserved. CENTURY 21®, the CENTURY 21 Logo and C21® are service marks owned by Century 21 Real Estate LLC. Century 21 Real Estate LLC fully supports the principles of the Fair Housing Act and the Equal Opportunity Act. Each office is independently owned and operated. Listing information is deemed reliable but not guaranteed accurate.