
1714 Treeline Dr, Shippensburg, PA 17257
Local realty services provided by:CENTURY 21 Home Team Realty
1714 Treeline Dr,Shippensburg, PA 17257
$464,900
- 4 Beds
- 3 Baths
- 3,186 sq. ft.
- Single family
- Pending
Listed by: padam kadariya
Office: berkshire hathaway homeservices homesale realty
MLS#:PACB2056800
Source:BRIGHTMLS
Price summary
- Price:$464,900
- Price per sq. ft.:$145.92
- Monthly HOA dues:$8.33
About this home
Offer has been received !! Please submit your best and final offer by Sunday at 6 PM.
Beautifully upgraded home in the desirable Southwood Crossings Community within the Shippensburg Area School District. This move‑in‑ready residence features an elegant open floor plan with modern finishes throughout. The main level offers a bright layout connecting the living, dining, and kitchen areas, with the kitchen showcasing white granite countertops and ample cabinetry. The spacious living room includes a cozy propane fireplace. Upstairs are four generous bedrooms with impressive closets and 2.5 well‑appointed baths. A fully finished basement provides exceptional space for entertainment, movie nights, and family gatherings. An attached two‑car garage and paved driveway add convenience. With its upgraded finishes, open design, and prime location, this home is ready for its next owner.
Contact an agent
Home facts
- Year built:2022
- Subdivision & Development:SOUTHWOOD CROSSING
- Listing ID #:PACB2056800
- Added:47 day(s) ago
- Updated:September 12, 2026 at 08:11 AM
Rooms and interior
- Bedrooms:4
- Total bathrooms:3
- Full bathrooms:2
- Half bathrooms:1
- Flooring:Ceramic Tile, Laminated, Vinyl
- Dining Description:Formal/Separate Dining Room
- Kitchen Description:Crown Moldings, Dishwasher, Kitchen - Island, Oven/Range - Electric, Pantry, Range Hood, Refrigerator, Stainless Steel Appliances
- Bedroom Description:Walk In Closet(s)
- Basement:Yes
- Basement Description:Fully Finished, Heated
- Living area:3,186 sq. ft.
Heating and cooling
- Cooling:Central A/C
- Heating:Electric, Heat Pump(s)
Structure and exterior
- Roof:Architectural Shingle
- Year built:2022
- Building area:3,186 sq. ft.
- Lot area:0.2 Acres
- Architectural Style:Colonial
- Construction Materials:Stick Built, Stone, Vinyl Siding
- Exterior Features:Patio(s)
- Foundation Description:Concrete Perimeter
- Levels:2 Stories
Schools
- High school:SHIPPENSBURG AREA
Utilities
- Water:Public
- Sewer:Public Sewer
Finances and disclosures
- Price:$464,900
- Price per sq. ft.:$145.92
- Tax amount:$6,162 (2026)
Features and amenities
- Amenities:Ceiling Fan(s), Crown Moldings
Parking
- Parking description:Attached Garage, Garage - Side Entry, Garage Door Opener, On Street, Parking Garage, Parking Lot
- Garage:Yes
- Garage spaces:7
New listings near 1714 Treeline Dr
- Coming Soon
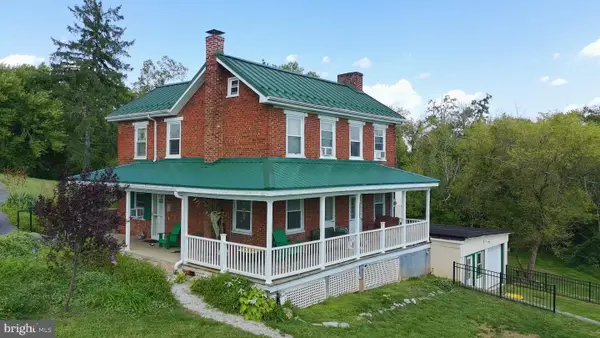 $399,900Coming Soon4 beds 2 baths2,250 sq. ft.
8810 Rowe Run Rd, SHIPPENSBURG, PA 17257
MLS# PAFL2037442Listed by: SAMSON PROPERTIES - Coming Soon
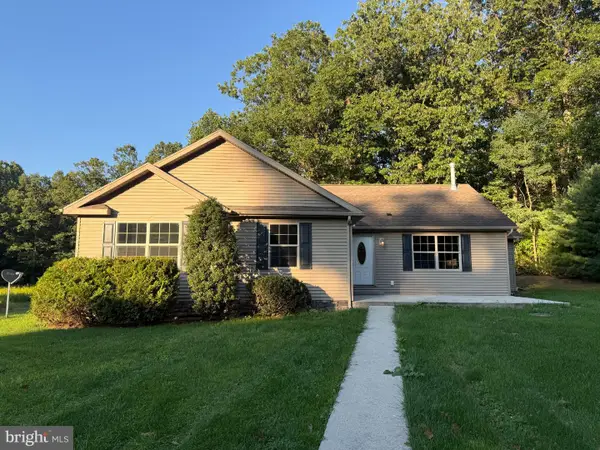 $769,900Coming Soon3 beds 2 baths2,400 sq. ft.
148-150 Gutshall Rd, SHIPPENSBURG, PA 17257
MLS# PACB2058074Listed by: BERKSHIRE HATHAWAY HOMESERVICES HOMESALE REALTY - Coming Soon
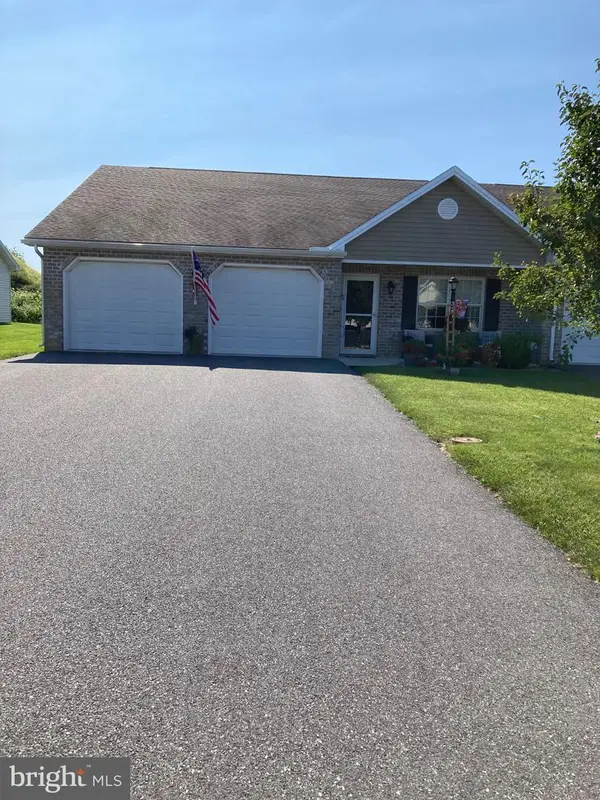 $300,000Coming Soon2 beds 2 baths1,450 sq. ft.
327 Franklin Way, SHIPPENSBURG, PA 17257
MLS# PAFL2037340Listed by: RE/MAX REALTY AGENCY, INC. - Coming Soon
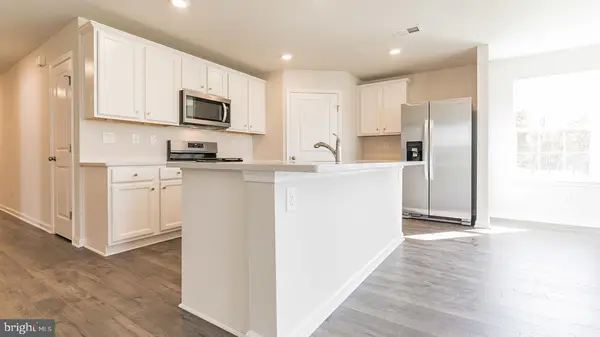 $359,990Coming Soon4 beds 3 baths1,906 sq. ft.
317 Edison Drive, SHIPPENSBURG, PA 17257
MLS# PAFL2035730Listed by: D.R. HORTON REALTY OF PENNSYLVANIA - Coming Soon$359,990Coming Soon4 beds 3 baths1,906 sq. ft.
317 Edison Drive, SHIPPENSBURG, PA 17257
MLS# PAFL2035730Listed by: D.R. HORTON REALTY OF PENNSYLVANIA - Coming Soon$359,990Coming Soon4 beds 3 baths1,906 sq. ft.
317 Edison Drive, SHIPPENSBURG, PA 17257
MLS# PAFL2035730Listed by: D.R. HORTON REALTY OF PENNSYLVANIA - Coming Soon$359,990Coming Soon4 beds 3 baths1,906 sq. ft.
317 Edison Drive, SHIPPENSBURG, PA 17257
MLS# PAFL2035730Listed by: D.R. HORTON REALTY OF PENNSYLVANIA - New
 $224,000Active4 beds 3 baths3,780 sq. ft.
279 High Rd, SHIPPENSBURG, PA 17257
MLS# PACB2058450Listed by: RE/MAX REALTY AGENCY, INC. - Open Sun, 12 to 2pmNew
 $455,900Active5 beds 3 baths2,656 sq. ft.
612 E Orange St, SHIPPENSBURG, PA 17257
MLS# PACB2058378Listed by: IRON VALLEY REAL ESTATE OF CENTRAL PA - New
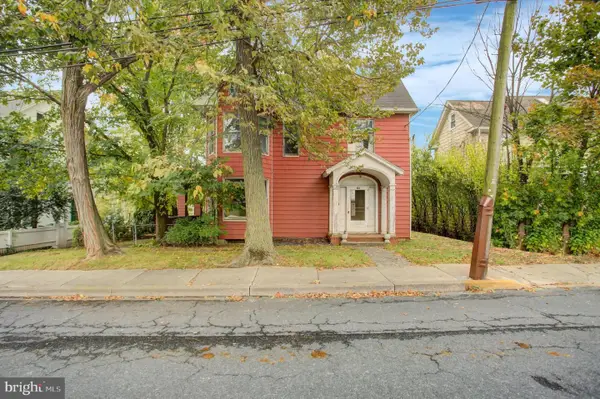 $139,900Active3 beds 2 baths
310 W King St, SHIPPENSBURG, PA 17257
MLS# PAFL2037540Listed by: JALEX REAL ESTATE SERVICES LLC


Protect your home and budget from life's surprises with an Assurant Home Warranty, backed by a partner that supports you through every step of homeownership. Explore Plans.
©2026 Century 21 Real Estate LLC. All rights reserved. CENTURY 21®, the CENTURY 21 Logo and C21® are service marks owned by Century 21 Real Estate LLC. Century 21 Real Estate LLC fully supports the principles of the Fair Housing Act and the Equal Opportunity Act. Each office is independently owned and operated. Listing information is deemed reliable but not guaranteed accurate.