
324 Edison Drive, Shippensburg, PA 17257
Local realty services provided by:CENTURY 21 The Real Estate Store
324 Edison Drive,Shippensburg, PA 17257
$364,990
- 4 Beds
- 2 Baths
- 1,698 sq. ft.
- Single family
- Active
Listed by: chelsea rae johnston
Office: d.r. horton realty of pennsylvania
MLS#:PAFL2035734
Source:BRIGHTMLS
Price summary
- Price:$364,990
- Price per sq. ft.:$214.95
- Monthly HOA dues:$9.33
About this home
**Please visit model home for access**
Introducing Thornwood, offering beautiful new construction single family homes nestled in Shippensburg, Pennsylvania. Situated in Shippensburg Area School District, with Shippensburg University right at your doorstep, Thornwood Village offers new homes with convenient access to downtown Shippensburg and major routes, including I-81, and Route 11.
The Neuville by D.R Horton is a stunning new construction, ranch home plan featuring 1,698 square feet of living space, 4 bedrooms, 2 bathrooms and a 2-car garage. The Neuville boasts first floor living with every amenity in easy reach! The foyer welcomes you in with two large bedrooms and full bathroom on one side. As you continue on down the foyer, you’ll find another large room and laundry room set back and made private through a recessed opening on the other side. The kitchen has ample counterspace and a large, modern island overlooking the dining area. Off the great room sits the owner’s suite, highlighting a spacious bathroom and huge walk-in closet that has a door connecting to the laundry room – simplifying an everyday chore!...
Contact an agent
Home facts
- Year built:2026
- Subdivision & Development:THORNWOOD
- Listing ID #:PAFL2035734
- Added:54 day(s) ago
- Updated:September 12, 2026 at 01:52 PM
Rooms and interior
- Bedrooms:4
- Total bathrooms:2
- Full bathrooms:2
- Living area:1,698 sq. ft.
Heating and cooling
- Cooling:Central A/C
- Heating:Electric, Forced Air
Structure and exterior
- Year built:2026
- Building area:1,698 sq. ft.
- Lot area:0.33 Acres
- Architectural Style:Traditional
- Construction Materials:Concrete, Stick Built, Vinyl Siding
- Foundation Description:Slab
- Levels:2 Stories
Utilities
- Water:Public
- Sewer:Public Septic
Finances and disclosures
- Price:$364,990
- Price per sq. ft.:$214.95
Parking
- Parking description:Attached Garage, Garage - Front Entry
- Garage:Yes
- Garage spaces:2
New listings near 324 Edison Drive
- Coming Soon
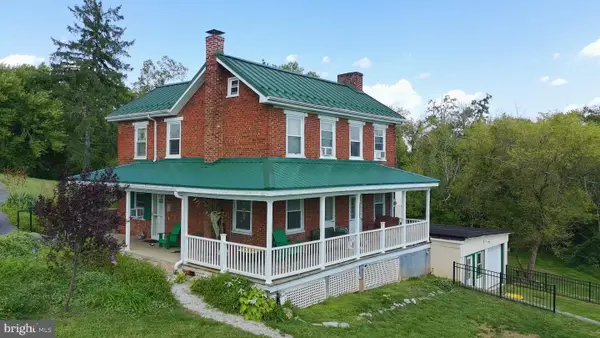 $399,900Coming Soon4 beds 2 baths2,250 sq. ft.
8810 Rowe Run Rd, SHIPPENSBURG, PA 17257
MLS# PAFL2037442Listed by: SAMSON PROPERTIES - Coming Soon
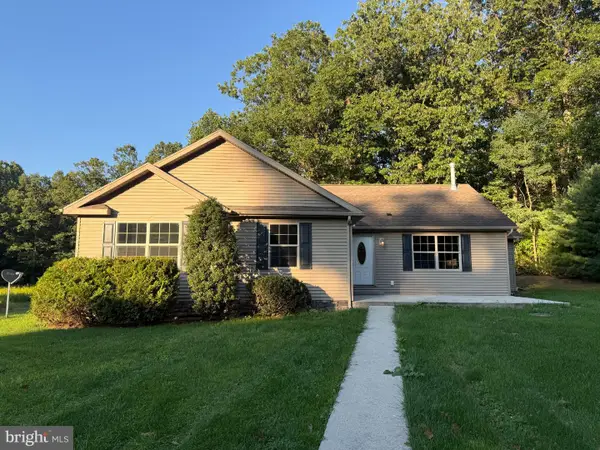 $769,900Coming Soon3 beds 2 baths2,400 sq. ft.
148-150 Gutshall Rd, SHIPPENSBURG, PA 17257
MLS# PACB2058074Listed by: BERKSHIRE HATHAWAY HOMESERVICES HOMESALE REALTY - Coming Soon
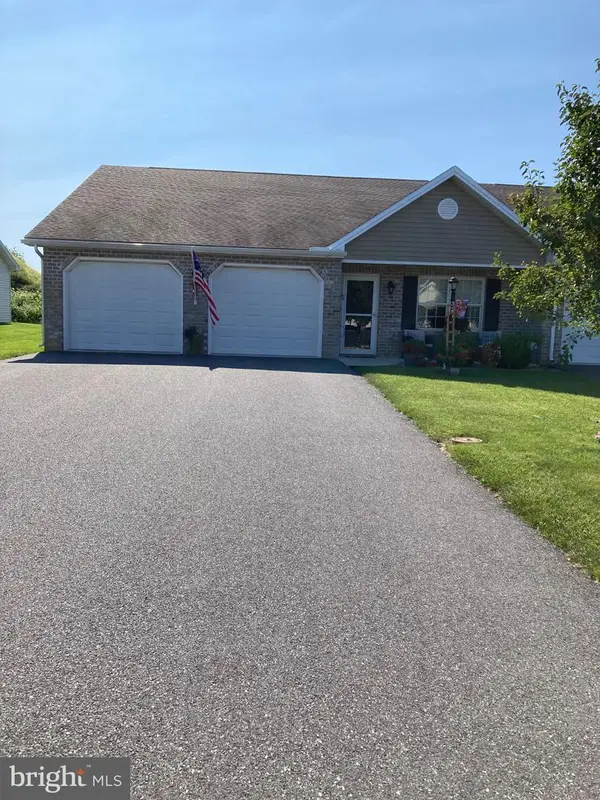 $300,000Coming Soon2 beds 2 baths1,450 sq. ft.
327 Franklin Way, SHIPPENSBURG, PA 17257
MLS# PAFL2037340Listed by: RE/MAX REALTY AGENCY, INC. - Coming Soon
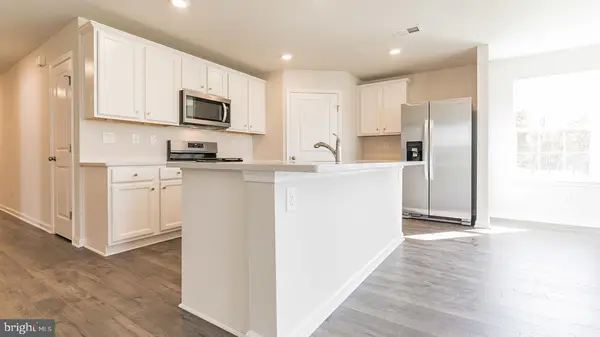 $359,990Coming Soon4 beds 3 baths1,906 sq. ft.
317 Edison Drive, SHIPPENSBURG, PA 17257
MLS# PAFL2035730Listed by: D.R. HORTON REALTY OF PENNSYLVANIA - Coming Soon$359,990Coming Soon4 beds 3 baths1,906 sq. ft.
317 Edison Drive, SHIPPENSBURG, PA 17257
MLS# PAFL2035730Listed by: D.R. HORTON REALTY OF PENNSYLVANIA - Coming Soon$359,990Coming Soon4 beds 3 baths1,906 sq. ft.
317 Edison Drive, SHIPPENSBURG, PA 17257
MLS# PAFL2035730Listed by: D.R. HORTON REALTY OF PENNSYLVANIA - Coming Soon$359,990Coming Soon4 beds 3 baths1,906 sq. ft.
317 Edison Drive, SHIPPENSBURG, PA 17257
MLS# PAFL2035730Listed by: D.R. HORTON REALTY OF PENNSYLVANIA - New
 $224,000Active4 beds 3 baths3,780 sq. ft.
279 High Rd, SHIPPENSBURG, PA 17257
MLS# PACB2058450Listed by: RE/MAX REALTY AGENCY, INC. - Open Sun, 12 to 2pmNew
 $455,900Active5 beds 3 baths2,656 sq. ft.
612 E Orange St, SHIPPENSBURG, PA 17257
MLS# PACB2058378Listed by: IRON VALLEY REAL ESTATE OF CENTRAL PA - New
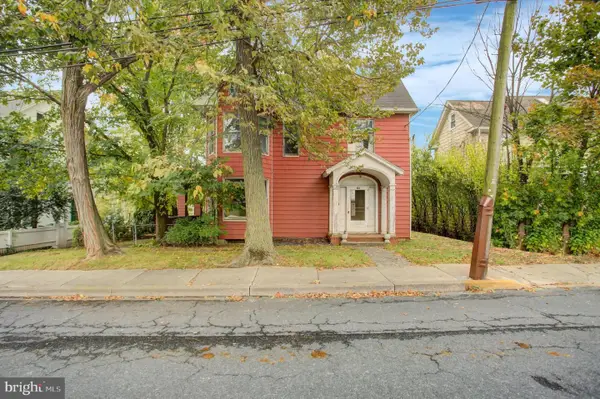 $139,900Active3 beds 2 baths
310 W King St, SHIPPENSBURG, PA 17257
MLS# PAFL2037540Listed by: JALEX REAL ESTATE SERVICES LLC


Protect your home and budget from life's surprises with an Assurant Home Warranty, backed by a partner that supports you through every step of homeownership. Explore Plans.
©2026 Century 21 Real Estate LLC. All rights reserved. CENTURY 21®, the CENTURY 21 Logo and C21® are service marks owned by Century 21 Real Estate LLC. Century 21 Real Estate LLC fully supports the principles of the Fair Housing Act and the Equal Opportunity Act. Each office is independently owned and operated. Listing information is deemed reliable but not guaranteed accurate.