
41 Tiffany Dr, Shippensburg, PA 17257
Local realty services provided by:CENTURY 21 Ryon Real Estate
41 Tiffany Dr,Shippensburg, PA 17257
$85,000
- 3 Beds
- 2 Baths
- 1,152 sq. ft.
- Mobile / Manufactured
- Active
Listed by: teresa rodriguez
Office: your hometown real estate
MLS#:PAFL2037500
Source:BRIGHTMLS
Price summary
- Price:$85,000
- Price per sq. ft.:$73.78
About this home
Nice double-wide mobile home nestled in the Mt Rock Manor community. Built in 2002, this ranch-style residence features three spacious bedrooms and two full bathrooms, providing ample space for your family. Nice large deck for entertaining or relaxing in the hot tub. Perfect location situated between Shippensburg and Chambersburg and easy access to Interstate 81.
*Seller is offering $1,000 carpet allowance with acceptable offer. Must have park approval. According to new park regulations, new owner has 6 months to convert the furnance from oil to electric. Current furnance works fine, but is oil. Oil tank has just been filled and should last all or most of the winter.
*hot tub in good working condition and stays with the home, but if the new buyer does not want the hot tub, seller will have it removed .
Contact an agent
Home facts
- Year built:2002
- Subdivision & Development:MT ROCK MANOR
- Listing ID #:PAFL2037500
- Added:48 day(s) ago
- Updated:October 23, 2026 at 02:00 PM
Rooms and interior
- Bedrooms:3
- Total bathrooms:2
- Full bathrooms:2
- Living area:1,152 sq. ft.
Heating and cooling
- Cooling:Central A/C
- Heating:90% Forced Air, Oil
Structure and exterior
- Roof:Metal
- Year built:2002
- Building area:1,152 sq. ft.
- Architectural Style:Ranch/Rambler
- Construction Materials:Vinyl Siding
- Levels:1 Story
Utilities
- Water:Community
- Sewer:Community Septic Tank
Finances and disclosures
- Price:$85,000
- Price per sq. ft.:$73.78
- Tax amount:$1,020 (2019)
New listings near 41 Tiffany Dr
- Coming Soon
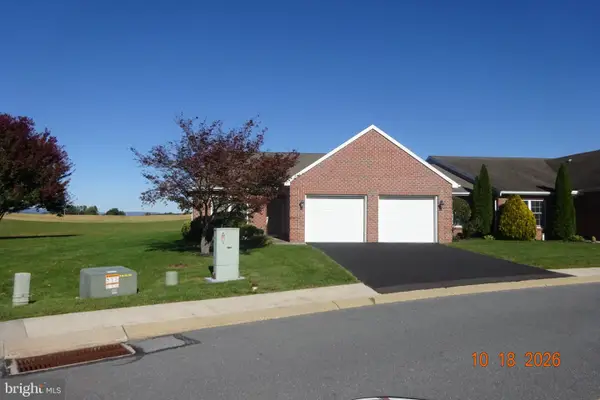 $274,900Coming Soon3 beds 3 baths1,932 sq. ft.
121 Blackbird Ln, SHIPPENSBURG, PA 17257
MLS# PACB2059660Listed by: BERKSHIRE HATHAWAY HOMESERVICES HOMESALE REALTY - Coming Soon
 $254,500Coming Soon3 beds 1 baths1,288 sq. ft.
37 Newville Rd, SHIPPENSBURG, PA 17257
MLS# PACB2059648Listed by: KELLER WILLIAMS KEYSTONE REALTY - Coming Soon
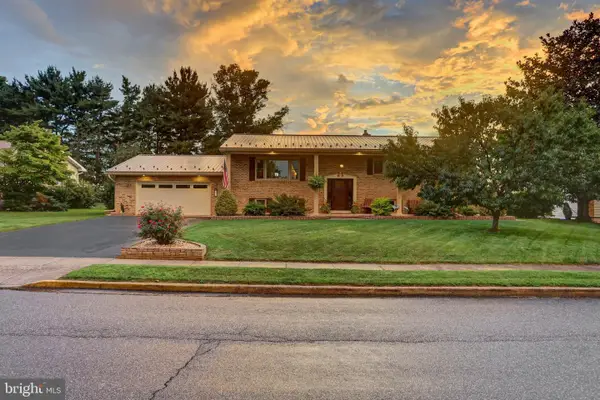 $449,000Coming Soon4 beds 3 baths2,756 sq. ft.
130 Park Pl W, SHIPPENSBURG, PA 17257
MLS# PAFL2038352Listed by: BERKSHIRE HATHAWAY HOMESERVICES HOMESALE REALTY - Coming Soon
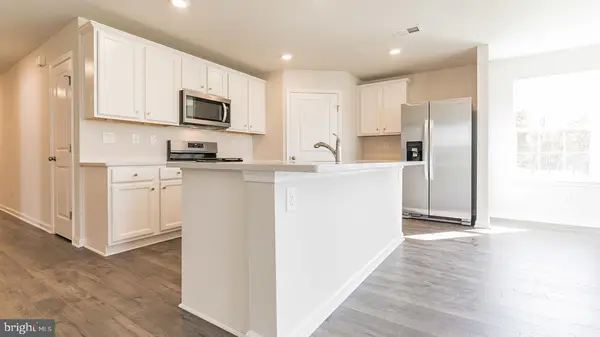 $359,990Coming Soon4 beds 3 baths1,906 sq. ft.
317 Edison Drive, SHIPPENSBURG, PA 17257
MLS# PAFL2035730Listed by: D.R. HORTON REALTY OF PENNSYLVANIA - Coming Soon$359,990Coming Soon4 beds 3 baths1,906 sq. ft.
317 Edison Drive, SHIPPENSBURG, PA 17257
MLS# PAFL2035730Listed by: D.R. HORTON REALTY OF PENNSYLVANIA - Coming Soon$359,990Coming Soon4 beds 3 baths1,906 sq. ft.
317 Edison Drive, SHIPPENSBURG, PA 17257
MLS# PAFL2035730Listed by: D.R. HORTON REALTY OF PENNSYLVANIA - Coming Soon$359,990Coming Soon4 beds 3 baths1,906 sq. ft.
317 Edison Drive, SHIPPENSBURG, PA 17257
MLS# PAFL2035730Listed by: D.R. HORTON REALTY OF PENNSYLVANIA - New
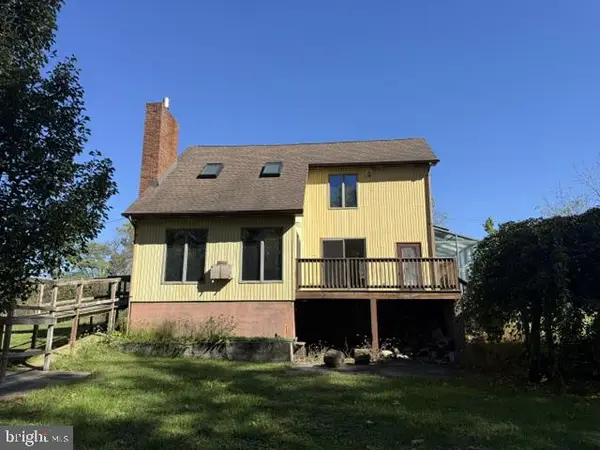 $424,900Active3 beds 2 baths
4155 & 4156 Mcclays Mill Rd, SHIPPENSBURG, PA 17257
MLS# PAFL2038446Listed by: BERKSHIRE HATHAWAY HOMESERVICES HOMESALE REALTY - New
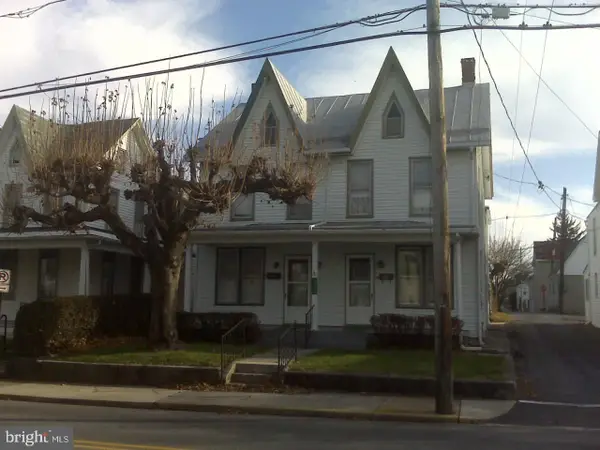 $125,000Active2 beds 2 baths1,236 sq. ft.
320 E Orange St, SHIPPENSBURG, PA 17257
MLS# PACB2059780Listed by: JALEX REAL ESTATE SERVICES LLC - New
 $125,000Active2 beds 2 baths1,260 sq. ft.
318 E Orange St, SHIPPENSBURG, PA 17257
MLS# PACB2059782Listed by: JALEX REAL ESTATE SERVICES LLC


Protect your home and budget from life's surprises with an Assurant Home Warranty, backed by a partner that supports you through every step of homeownership. Explore Plans.
©2026 Century 21 Real Estate LLC. All rights reserved. CENTURY 21®, the CENTURY 21 Logo and C21® are service marks owned by Century 21 Real Estate LLC. Century 21 Real Estate LLC fully supports the principles of the Fair Housing Act and the Equal Opportunity Act. Each office is independently owned and operated. Listing information is deemed reliable but not guaranteed accurate.