
6906 White Church Rd, Shippensburg, PA 17257
Local realty services provided by:CENTURY 21 Harris Hawkins & Co.
6906 White Church Rd,Shippensburg, PA 17257
$344,900
- 4 Beds
- 3 Baths
- 1,650 sq. ft.
- Single family
- Pending
Listed by: garrick r eby
Office: beiler-campbell realtors-quarryville
MLS#:PAFL2036530
Source:BRIGHTMLS
Price summary
- Price:$344,900
- Price per sq. ft.:$209.03
About this home
Extensively remodeled, this stunning brick rancher near Shippensburg offers the perfect blend of modern updates, timeless charm, and breathtaking sunset views. Situated on .69 acres, this move-in ready home features 4 bedrooms, 2.5 bathrooms, a brand-new roof, new HVAC system, and quality finishes throughout. Inside you will appreciate a renovation including updated appliances, countertops, and flooring.
One of the home's standout features is the private attached guest suite, complete with its own living room, bedroom, and full bathroom. Whether you're hosting extended family, welcoming overnight guests, creating a home office, or simply enjoying the extra living space, this flexible area offers endless possibilities.
Step outside and take in the peaceful setting as you enjoy spectacular sunsets from the front patio, or beautiful views of South Mountain from the backyard. This property offers the opportunity to experience quiet country living within minutes of I-81 and Rt. 30. As our local area continues to grow and develop, private properties with great views are harder to find. Schedule your private showing today and experience it for yourself!...
Contact an agent
Home facts
- Year built:1971
- Subdivision & Development:SOUTHAMPTON TWP
- Listing ID #:PAFL2036530
- Added:46 day(s) ago
- Updated:September 15, 2026 at 09:19 AM
Rooms and interior
- Bedrooms:4
- Total bathrooms:3
- Full bathrooms:2
- Half bathrooms:1
- Flooring:Luxury Vinyl Plank
- Dining Description:Combination Kitchen/Dining, Dining Area
- Bathrooms Description:Primary Bath(s)
- Kitchen Description:Built-In Range, Cedar Closet(s), Dishwasher, Energy Efficient Appliances, Kitchen - Eat-In, Oven - Wall, Pantry, Recessed Lighting, Refrigerator, Upgraded Countertops
- Bedroom Description:Cedar Closet(s)
- Basement:Yes
- Basement Description:Connecting Stairway
- Living area:1,650 sq. ft.
Heating and cooling
- Cooling:Central A/C, Heat Pump(s)
- Heating:Electric, Heat Pump - Electric BackUp
Structure and exterior
- Roof:Architectural Shingle
- Year built:1971
- Building area:1,650 sq. ft.
- Lot area:0.69 Acres
- Lot Features:Front Yard, Rear Yard, Road Frontage, Rural, SideYard(s)
- Architectural Style:Raised Ranch/Rambler
- Construction Materials:Aluminum Siding, Brick, Frame, Masonry, Stick Built
- Foundation Description:Block
- Levels:1 Story
Utilities
- Water:Well
- Sewer:On Site Septic
Finances and disclosures
- Price:$344,900
- Price per sq. ft.:$209.03
- Tax amount:$2,689 (2024)
Features and amenities
- Laundry features:Washer/Dryer Hookups Only
- Amenities:Cedar Closet(s), Recessed Lighting, Water Treat System
Parking
- Parking description:Asphalt Driveway
New listings near 6906 White Church Rd
- Coming Soon
 $329,900Coming Soon2 beds 1 baths1,552 sq. ft.
Address Withheld By Seller, SHIPPENSBURG, PA 17257
MLS# PACB2058404Listed by: BERKSHIRE HATHAWAY HOMESERVICES HOMESALE REALTY - Coming Soon
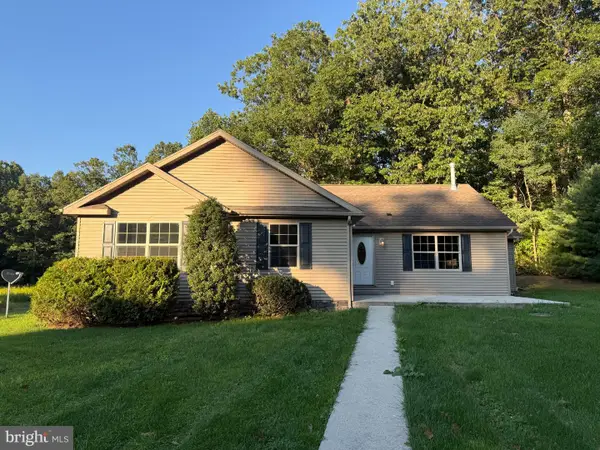 $769,900Coming Soon3 beds 2 baths2,400 sq. ft.
148-150 Gutshall Rd, SHIPPENSBURG, PA 17257
MLS# PACB2058074Listed by: BERKSHIRE HATHAWAY HOMESERVICES HOMESALE REALTY - Coming Soon
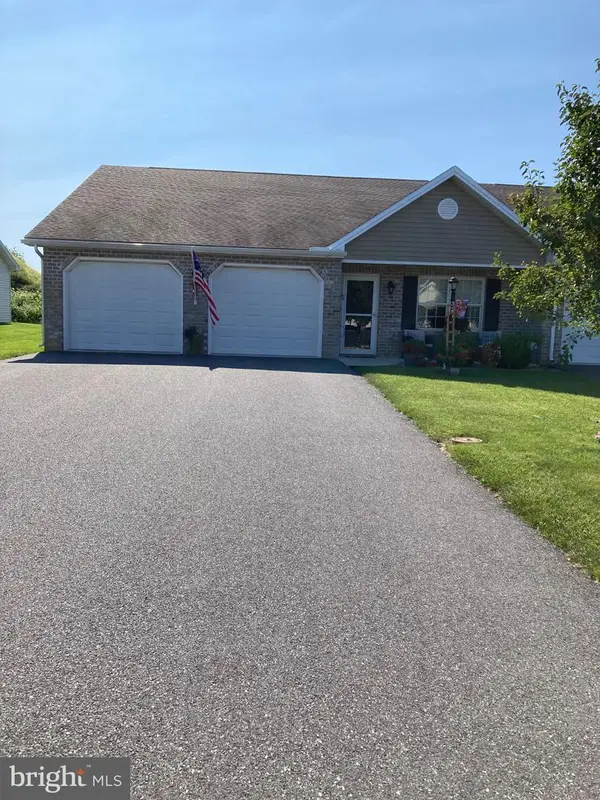 $300,000Coming Soon2 beds 2 baths1,450 sq. ft.
327 Franklin Way, SHIPPENSBURG, PA 17257
MLS# PAFL2037340Listed by: RE/MAX REALTY AGENCY, INC. - Coming Soon
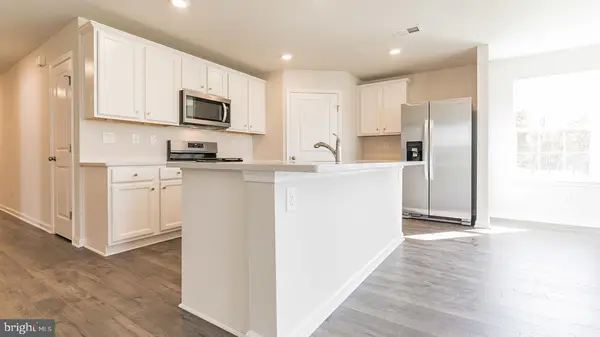 $359,990Coming Soon4 beds 3 baths1,906 sq. ft.
317 Edison Drive, SHIPPENSBURG, PA 17257
MLS# PAFL2035730Listed by: D.R. HORTON REALTY OF PENNSYLVANIA - Coming Soon$359,990Coming Soon4 beds 3 baths1,906 sq. ft.
317 Edison Drive, SHIPPENSBURG, PA 17257
MLS# PAFL2035730Listed by: D.R. HORTON REALTY OF PENNSYLVANIA - Coming Soon$359,990Coming Soon4 beds 3 baths1,906 sq. ft.
317 Edison Drive, SHIPPENSBURG, PA 17257
MLS# PAFL2035730Listed by: D.R. HORTON REALTY OF PENNSYLVANIA - Coming Soon$359,990Coming Soon4 beds 3 baths1,906 sq. ft.
317 Edison Drive, SHIPPENSBURG, PA 17257
MLS# PAFL2035730Listed by: D.R. HORTON REALTY OF PENNSYLVANIA  $224,000Pending4 beds 3 baths3,780 sq. ft.
279 High Rd, SHIPPENSBURG, PA 17257
MLS# PACB2058450Listed by: RE/MAX REALTY AGENCY, INC.- New
 $455,900Active5 beds 3 baths2,656 sq. ft.
612 E Orange St, SHIPPENSBURG, PA 17257
MLS# PACB2058378Listed by: IRON VALLEY REAL ESTATE OF CENTRAL PA - New
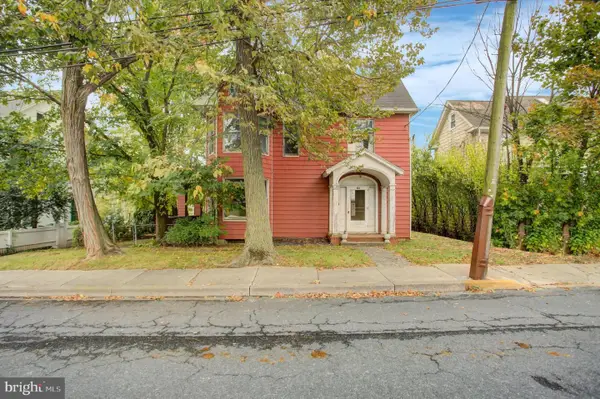 $139,900Active3 beds 2 baths
310 W King St, SHIPPENSBURG, PA 17257
MLS# PAFL2037540Listed by: JALEX REAL ESTATE SERVICES LLC


Protect your home and budget from life's surprises with an Assurant Home Warranty, backed by a partner that supports you through every step of homeownership. Explore Plans.
©2026 Century 21 Real Estate LLC. All rights reserved. CENTURY 21®, the CENTURY 21 Logo and C21® are service marks owned by Century 21 Real Estate LLC. Century 21 Real Estate LLC fully supports the principles of the Fair Housing Act and the Equal Opportunity Act. Each office is independently owned and operated. Listing information is deemed reliable but not guaranteed accurate.