
145 Parkers Glen Road, Shohola, PA 18458
Local realty services provided by:CENTURY 21 Keim Realtors
145 Parkers Glen Road,Shohola, PA 18458
$558,500
- 3 Beds
- 3 Baths
- 2,719 sq. ft.
- Single family
- Active
Listed by: diana l blume
Office: davis r. chant - milford
MLS#:PW263471
Source:PA_PWAR
Price summary
- Price:$558,500
- Price per sq. ft.:$173.02
About this home
Welcome to Your Private Retreat in Beautiful Shohola Township!Set on 2.78 wooded acres, this spacious ranch offers the perfect blend of privacy, comfort, and convenience. While the property is part of a surrounding community, it is not located within the community itself, so there are no community dues or obligations.Thoughtfully designed for comfortable living, the home features 3 bedrooms and 3 full bathrooms, providing plenty of space for family, guests, and everyday living.The fully finished basement adds valuable living space and features a second family room--perfect for movie nights, entertaining, a game room, home office, hobby space, or simply a separate area to relax. With two family rooms, everyone has room to spread out and enjoy the home.Surrounded by mature woods, the property offers a peaceful, private setting where you can enjoy nature and the feeling of having your own secluded retreat. At the same time, convenience is close at hand, with Interstate 84 just minutes away, making commuting and exploring the region easy.Historic Milford Borough is also nearby, offering charming shops, local restaurants, galleries, and the distinctive character of one of the region's beloved historic communities.Looking for even more recreation? You also have the option to buy into a nearby lake community, providing access to additional amenities and recreational opportunities.Whether you're searching for a full-time residence, weekend getaway, or private Pocono retreat, this ranch offers the space, privacy, flexibility, and location to enjoy all that the area has to offer--with plenty of room to make it your own.Come experience the peaceful setting and see all this property has to offer!...
Contact an agent
Home facts
- Year built:1981
- Subdivision & Development:Hinkel Estates
- Listing ID #:PW263471
- Added:1 day(s) ago
- Updated:October 06, 2026 at 05:00 PM
Rooms and interior
- Bedrooms:3
- Total bathrooms:3
- Full bathrooms:3
- Rooms Total:9
- Flooring:Ceramic Tile, Hardwood
- Kitchen Description:Dishwasher, Microwave, Self Cleaning Oven
- Basement Description:FInished, Heated
- Living area:2,719 sq. ft.
Heating and cooling
- Cooling:Ceiling Fan(S), Whole House Fan, Window Unit(S)
- Heating:Hot Water, Oil, Radiant Floor, Wood Stove, Zoned
Structure and exterior
- Roof:Shingle
- Year built:1981
- Building area:2,719 sq. ft.
- Lot area:2.78 Acres
- Architectural Style:Ranch
- Construction Materials:Block, Wood siding
- Exterior Features:Lighting
Utilities
- Water:Well
- Sewer:Septic Tank
Finances and disclosures
- Price:$558,500
- Price per sq. ft.:$173.02
- Tax amount:$6,870
Features and amenities
- Appliances:Dishwasher, Microwave, Self Cleaning Oven
- Laundry features:Gas Dryer Hookup, Washer Hookup
- Amenities:Open Floorplan, Tennis Court(s), Wet Bar
Parking
- Parking description:Garage, Garage Door Opener
- Garage:Yes
- Garage spaces:2
New listings near 145 Parkers Glen Road
- New
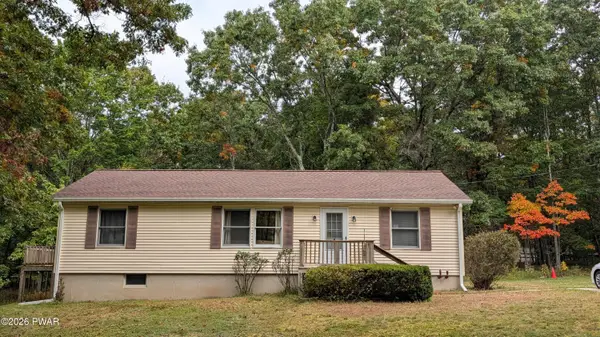 $499,900Active3 beds 4 baths1,972 sq. ft.
957 Route 6, Shohola, PA 18458
MLS# PW263463Listed by: IRON VALLEY R E TRI-STATE - New
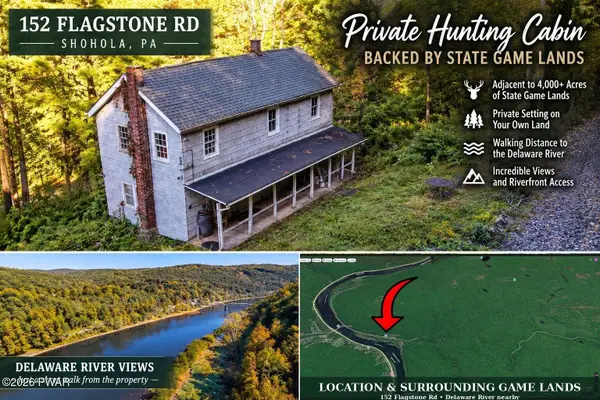 $59,900Active6 beds -- baths990 sq. ft.
152 Flagstone Road, Shohola, PA 18458
MLS# PW263448Listed by: DAVIS R. CHANT - MILFORD 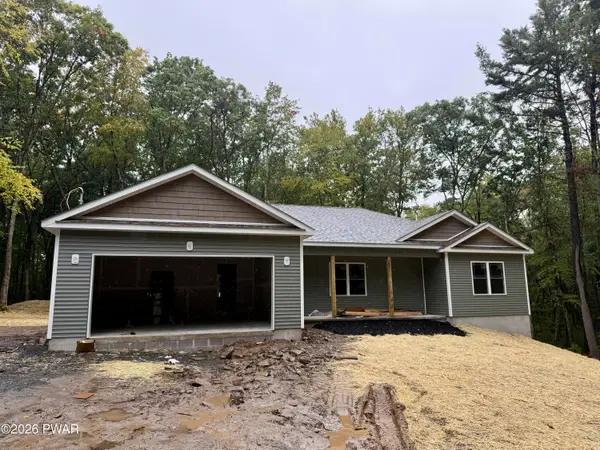 $619,000Pending3 beds 2 baths2,180 sq. ft.
140 Parkers Glen Road, Shohola, PA 18458
MLS# PW263408Listed by: WEICHERT REALTORS - RUFFINO REAL ESTATE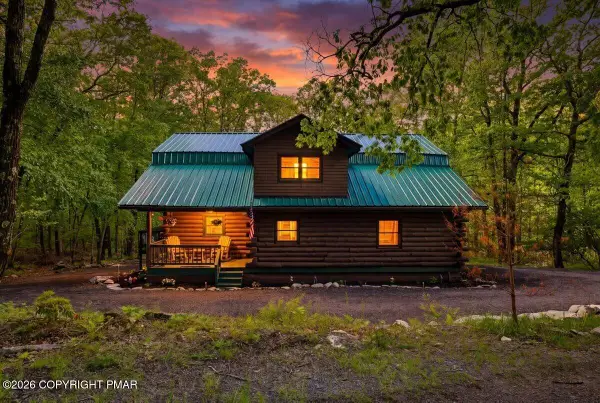 $575,000Active4 beds 3 baths2,940 sq. ft.
188 Twin Lakes Drive, Shohola, PA 18458
MLS# PM-145014Listed by: I-DO REAL ESTATE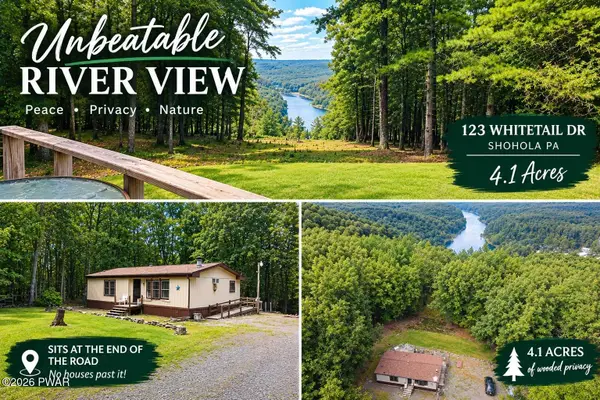 $499,900Active2 beds 2 baths1,052 sq. ft.
123 Whitetail Drive, Shohola, PA 18458
MLS# PW263309Listed by: DAVIS R. CHANT - MILFORD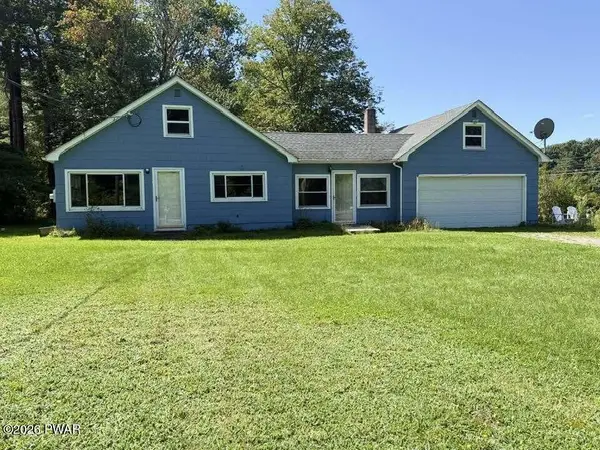 $299,600Active2 beds 2 baths1,170 sq. ft.
784 Route 6, Shohola, PA 18458
MLS# PW263133Listed by: DAVIS R. CHANT - MILFORD $299,000Pending3 beds 1 baths1,152 sq. ft.
100 Watson Road, Shohola, PA 18458
MLS# PW263109Listed by: DAVIS R. CHANT - MILFORD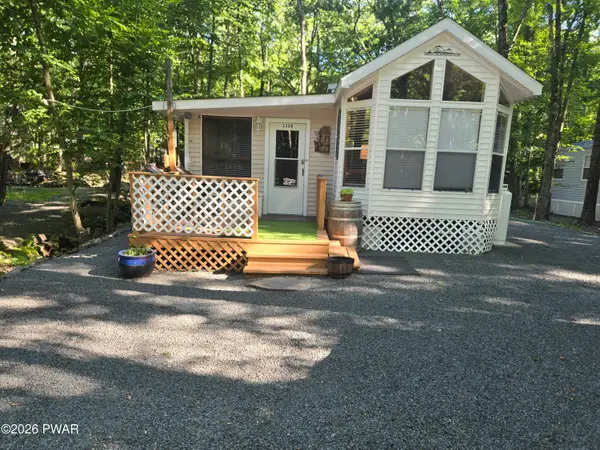 $89,900Active2 beds 1 baths400 sq. ft.
157 Chickasaw Lane #Lot 3308, Shohola, PA 18458
MLS# PW263022Listed by: WEICHERT REALTORS - RUFFINO REAL ESTATE $45,000Active3 beds 2 baths300 sq. ft.
107 Mohican Drive, Shohola, PA 18458
MLS# PW263007Listed by: WALLENPAUPACK REALTY


Protect your home and budget from life's surprises with an Assurant Home Warranty, backed by a partner that supports you through every step of homeownership. Explore Plans.
©2026 Century 21 Real Estate LLC. All rights reserved. CENTURY 21®, the CENTURY 21 Logo and C21® are service marks owned by Century 21 Real Estate LLC. Century 21 Real Estate LLC fully supports the principles of the Fair Housing Act and the Equal Opportunity Act. Each office is independently owned and operated. Listing information is deemed reliable but not guaranteed accurate.