
784 Route 6, Shohola, PA 18458
Local realty services provided by:CENTURY 21 Keim Realtors
784 Route 6,Shohola, PA 18458
$299,600
- 2 Beds
- 2 Baths
- 1,170 sq. ft.
- Single family
- Active
Listed by: diana l blume
Office: davis r. chant - milford
MLS#:PW263133
Source:PA_PWAR
Price summary
- Price:$299,600
- Price per sq. ft.:$181.58
About this home
NO HOA! Welcome to this charming ranch-style home offering comfortable one-level living with approximately 1,200 square feet of living space. Featuring 2 bedrooms and 2 full baths, this home provides a practical layout with plenty of room to relax and entertain. A garage adds convenient parking and storage space.Enjoy the freedom of no homeowner's association while being ideally located just minutes from Interstate 84, making commuting a breeze. You'll also be only a short drive from Historic Milford Borough, where you can enjoy local shopping, dining, galleries, and small-town charm.Whether you're looking for a full-time residence, weekend getaway, or investment opportunity, this conveniently located ranch home is ready to welcome you!
Contact an agent
Home facts
- Year built:1960
- Subdivision & Development:None
- Listing ID #:PW263133
- Added:25 day(s) ago
- Updated:October 03, 2026 at 03:06 PM
Rooms and interior
- Bedrooms:2
- Total bathrooms:2
- Full bathrooms:2
- Rooms Total:5
- Flooring:Carpet, Laminate, Linoleum
- Kitchen Description:Electric Range, Refrigerator
- Basement Description:Concrete
- Living area:1,170 sq. ft.
Heating and cooling
- Cooling:Window Unit(S)
- Heating:Baseboard, Electric
Structure and exterior
- Roof:Asphalt
- Year built:1960
- Building area:1,170 sq. ft.
- Lot area:0.61 Acres
- Lot Features:Level, Not In Development
- Architectural Style:Ranch
- Construction Materials:Wood siding
- Exterior Features:Private Yard
- Foundation Description:Slab
Utilities
- Water:Well
- Sewer:Septic Tank
Finances and disclosures
- Price:$299,600
- Price per sq. ft.:$181.58
- Tax amount:$2,804
Features and amenities
- Appliances:Electric Oven, Electric Range, Refrigerator
- Amenities:Entrance Foyer
Parking
- Parking description:Off street, Private
- Garage:Yes
New listings near 784 Route 6
- New
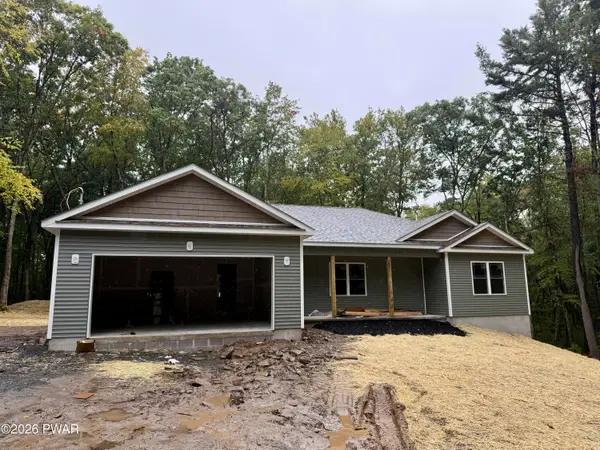 $619,000Active3 beds 2 baths2,180 sq. ft.
140 Parkers Glen Road, Shohola, PA 18458
MLS# PW263408Listed by: WEICHERT REALTORS - RUFFINO REAL ESTATE - New
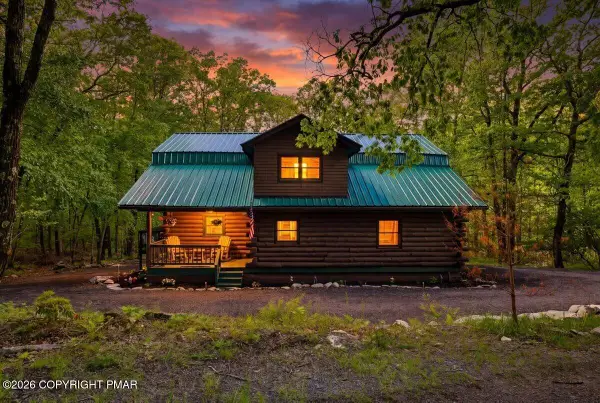 $575,000Active4 beds 3 baths2,940 sq. ft.
188 Twin Lakes Drive, Shohola, PA 18458
MLS# PM-145014Listed by: I-DO REAL ESTATE - New
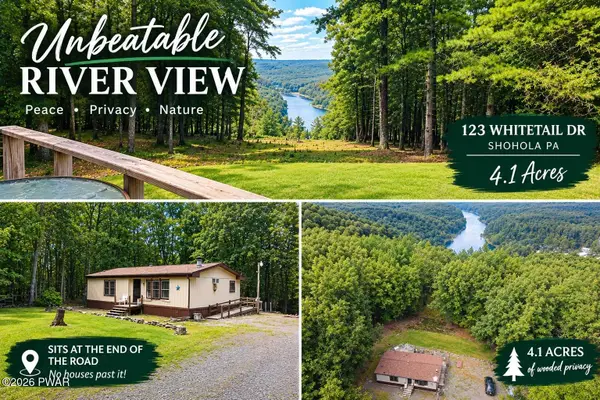 $499,900Active2 beds 2 baths1,052 sq. ft.
123 Whitetail Drive, Shohola, PA 18458
MLS# PW263309Listed by: DAVIS R. CHANT - MILFORD  $299,000Pending3 beds 1 baths1,152 sq. ft.
100 Watson Road, Shohola, PA 18458
MLS# PW263109Listed by: DAVIS R. CHANT - MILFORD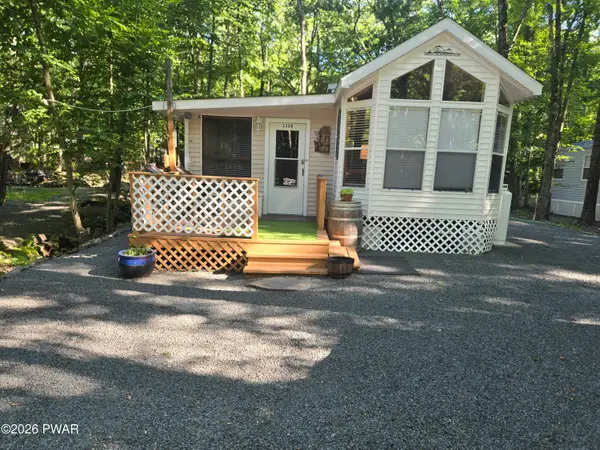 $89,900Active2 beds 1 baths400 sq. ft.
157 Chickasaw Lane #Lot 3308, Shohola, PA 18458
MLS# PW263022Listed by: WEICHERT REALTORS - RUFFINO REAL ESTATE $45,000Active3 beds 2 baths300 sq. ft.
107 Mohican Drive, Shohola, PA 18458
MLS# PW263007Listed by: WALLENPAUPACK REALTY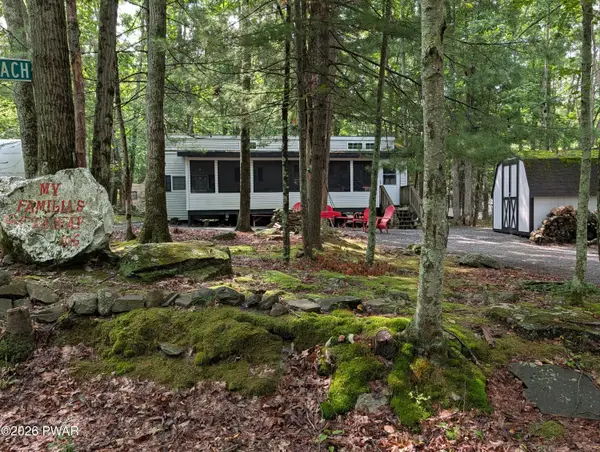 $78,000Active1 beds 1 baths350 sq. ft.
225 Shohola Lane #Lot 506, Shohola, PA 18458
MLS# PW262995Listed by: WEICHERT REALTORS - RUFFINO REAL ESTATE $65,000Active2 beds 1 baths650 sq. ft.
135 Paupack Drive, Shohola, PA 18458
MLS# PW262979Listed by: WEICHERT REALTORS - RUFFINO REAL ESTATE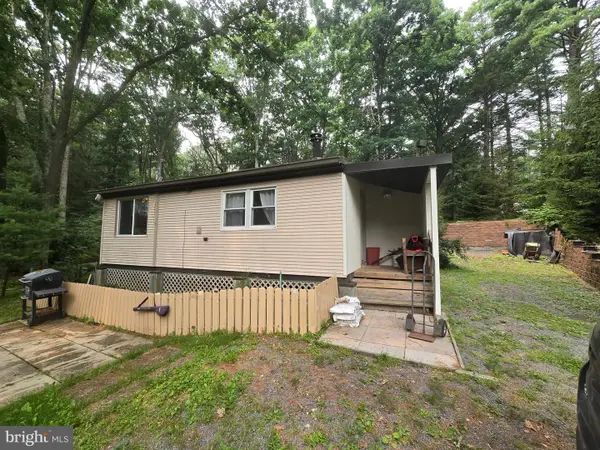 $225,000Active2 beds 1 baths783 sq. ft.
100 Grace Rd, SHOHOLA, PA 18458
MLS# PAPI2001240Listed by: KELLER WILLIAMS REAL ESTATE - SOUTH ABINGTON TWP


Protect your home and budget from life's surprises with an Assurant Home Warranty, backed by a partner that supports you through every step of homeownership. Explore Plans.
©2026 Century 21 Real Estate LLC. All rights reserved. CENTURY 21®, the CENTURY 21 Logo and C21® are service marks owned by Century 21 Real Estate LLC. Century 21 Real Estate LLC fully supports the principles of the Fair Housing Act and the Equal Opportunity Act. Each office is independently owned and operated. Listing information is deemed reliable but not guaranteed accurate.