1139 Kindling Drive, Sierra View, PA 18610
Local realty services provided by:CENTURY 21 Keim Realtors
1139 Kindling Drive,Tunkhannock Twp, PA 18610
$435,000
- 3 Beds
- 3 Baths
- 2,014 sq. ft.
- Single family
- Active
Listed by: theresa a. langan
Office: keller williams real estate
MLS#:782900
Source:PA_LVAR
Price summary
- Price:$435,000
- Price per sq. ft.:$215.99
About this home
Welcome Home! Discover a perfect blend of space and light in this impressive 3-bedroom, 3-bathroom Colonial home. Bonus space may be used as a 4th bedroom. The interior boasts a modern open-concept floor plan highlighted by a living room and an expansive great room bathed in natural light through striking windows and skylights. The eat-in kitchen opens directly onto the rear deck, creating a natural extension of your living space. Outside, enjoy a vibrant outdoor oasis with generous lawn space, an integrated fire pit, and an oversized garage for convenience and extra storage. Properties with this level of detail and space do not stay on the market long.
Contact an agent
Home facts
- Year built:1998
- Subdivision & Development:Other
- Listing ID #:782900
- Added:64 day(s) ago
- Updated:October 21, 2026 at 03:14 PM
Rooms and interior
- Bedrooms:3
- Total bathrooms:3
- Full bathrooms:3
- Rooms Total:8
- Flooring:Laminate, Resilient
- Dining Description:Dining Area, Separate Formal Dining Room
- Kitchen Description:Dishwasher, Electric Cook Top, Electric Oven, Refrigerator
- Basement Description:Slab
- Living area:2,014 sq. ft.
Heating and cooling
- Cooling:Ceiling Fans, Ductless
- Heating:Baseboard, Ductless, Electric
Structure and exterior
- Roof:Asphalt, Fiberglass
- Year built:1998
- Building area:2,014 sq. ft.
- Lot area:1.02 Acres
- Architectural Style:Colonial
- Construction Materials:Vinyl Siding
- Exterior Features:Fire Pit, Patio, Pool, Shed
- Foundation Description:Slab
- Levels:2 Story
Schools
- High school:Pocono Mountain West
Utilities
- Water:Well
- Sewer:Septic Tank
Finances and disclosures
- Price:$435,000
- Price per sq. ft.:$215.99
- Tax amount:$5,276
Features and amenities
- Appliances:Dishwasher, Electric Cooktop, Electric Oven, Electric Water Heater, Refrigerator, Washer, Water Softener - Owned
- Laundry features:Electric Dryer Hookup, Washer
- Pool features:Above Ground
Parking
- Parking description:Garage
- Garage:Yes
- Garage spaces:1
New listings near 1139 Kindling Drive
- New
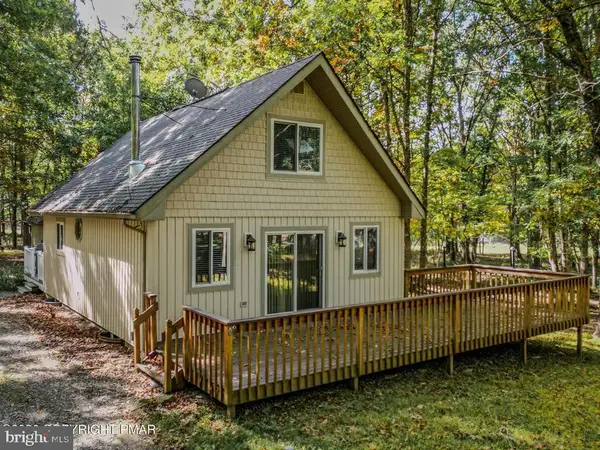 $275,000Active3 beds 2 baths1,080 sq. ft.
1362 Brian Ln, EFFORT, PA 18330
MLS# PAMR2007608Listed by: WEICHERT REALTORS ACCLAIM - New
 $950,000Active5 beds 6 baths7,231 sq. ft.
1329 Grand Mesa Dr, EFFORT, PA 18330
MLS# PAMR2007552Listed by: REAL OF PENNSYLVANIA - New
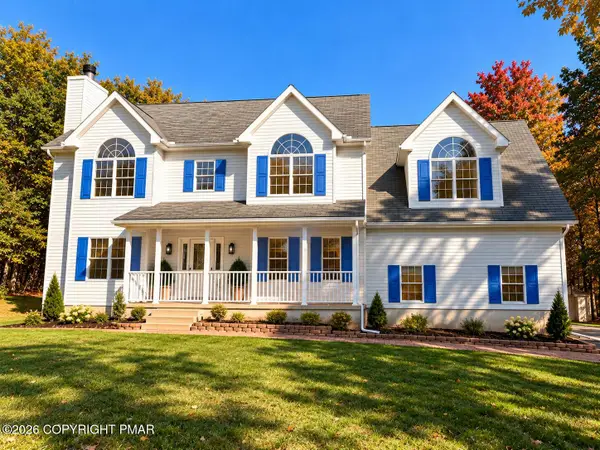 $489,000Active4 beds 3 baths2,611 sq. ft.
2338 Cheyenne Drive, Blakeslee, PA 18610
MLS# PM-145726Listed by: SMART WAY AMERICA REALTY  $214,900Pending2 beds 1 baths1,000 sq. ft.
548 Adie Drive, Effort, PA 18330
MLS# PM-145696Listed by: MARY ENCK REALTY INC- New
 $255,000Active3 beds 2 baths1,187 sq. ft.
550 Timothy Drive, Effort, PA 18330
MLS# PM-145662Listed by: POCONO MOUNTAIN LAKES REALTY - BLAKESLEE - New
 $464,900Active3 beds 2 baths1,545 sq. ft.
120 Ozark Drive, Effort, PA 18330
MLS# PM-145596Listed by: KELLER WILLIAMS REAL ESTATE - STROUDSBURG - Open Sat, 2 to 4pm
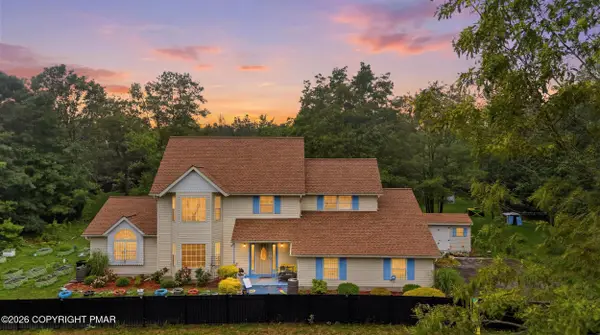 $519,900Active4 beds 4 baths3,024 sq. ft.
222 Martha Lane, Blakeslee, PA 18610
MLS# PM-145482Listed by: FREEBY LAI REAL ESTATE  $350,000Active3 beds 3 baths3,256 sq. ft.
224 Tree Top Terrace, Chestnuthill Twp, PA 18360
MLS# 785799Listed by: HOWARD HANNA THEFREDERICKGROUP $499,900Active3 beds 2 baths1,740 sq. ft.
101 Wilson Court, Chestnuthill Twp, PA 18353
MLS# 785320Listed by: COLDWELL BANKER HEARTHSIDE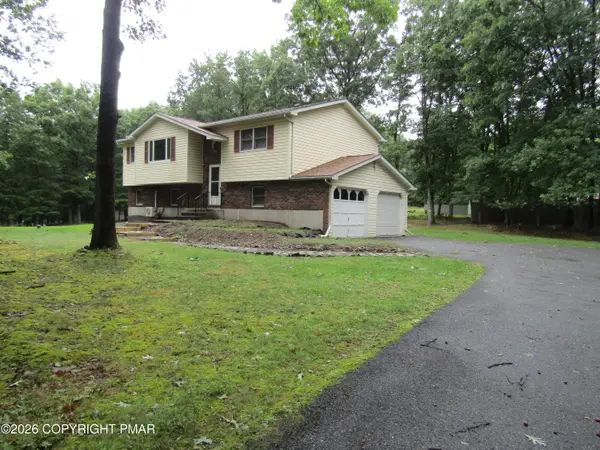
 $321,000Pending3 beds 2 baths1,760 sq. ft.
104 Dalton Lane, Effort, PA 18330
MLS# PM-145335Listed by: CENTURY 21 SELECT GROUP - TANNERSVILLE


Protect your home and budget from life's surprises with an Assurant Home Warranty, backed by a partner that supports you through every step of homeownership. Explore Plans.
©2026 Century 21 Real Estate LLC. All rights reserved. CENTURY 21®, the CENTURY 21 Logo and C21® are service marks owned by Century 21 Real Estate LLC. Century 21 Real Estate LLC fully supports the principles of the Fair Housing Act and the Equal Opportunity Act. Each office is independently owned and operated. Listing information is deemed reliable but not guaranteed accurate.