1281 N Rocky Mountain Road, Sierra View, PA 18330
Local realty services provided by:CENTURY 21 Gold
1281 N Rocky Mountain Road,Chestnuthill Twp, PA 18330
$280,000
- 3 Beds
- 2 Baths
- 1,248 sq. ft.
- Single family
- Active
Listed by: alex neff
Office: bhhs fox & roach macungie
MLS#:781476
Source:PA_LVAR
Price summary
- Price:$280,000
- Price per sq. ft.:$224.36
About this home
Mountain charm meets modern comfort in this turnkey chalet backing directly to State Game Lands! Tucked away in a peaceful wooded setting, this home offers the serenity of nature without feeling isolated—and is just minutes from lakes, hiking, and the slopes of Jack Frost and Big Boulder. The heart of the home is the dramatic great room, where soaring vaulted ceilings and an open floor plan create a bright, welcoming space that's perfect for gathering with family and friends. The updated kitchen flows seamlessly into the living and dining areas, making entertaining effortless, while the expansive front deck invites you to enjoy your morning coffee, evening cocktails, or simply soak in the sights and sounds of the surrounding forest. A first-floor bedroom and full bath provide convenient one-level living, while upstairs you'll find two additional bedrooms overlooking the great room. The spacious primary bedroom opens to a private balcony—a peaceful perch overlooking the backyard and endless woodland beyond. A second full bath completes the upper level. Thoughtful updates provide peace of mind, including a new roof (2023) plus newer windows, heating system, and oil tank. Even better, the home is being sold fully furnished, allowing you to unpack, unwind, and start enjoying the mountain lifestyle from day one. Whether you're searching for a full-time residence, a weekend escape, or a vacation home to enjoy in every season, this charming chalet delivers the perfect balance of privacy, comfort, and convenience. Here, you can enjoy the quiet of the mountains while remaining close to everything that makes the Poconos such a sought-after destination. Please note that the owner is a licensed PA Realtor...
Contact an agent
Home facts
- Year built:1986
- Listing ID #:781476
- Added:2 day(s) ago
- Updated:July 28, 2026 at 03:14 PM
Rooms and interior
- Bedrooms:3
- Total bathrooms:2
- Full bathrooms:2
- Rooms Total:5
- Dining Description:Dining Area
- Kitchen Description:Dishwasher, Electric Oven, Electric Range, Microwave, Refrigerator
- Basement Description:Block
- Living area:1,248 sq. ft.
Heating and cooling
- Heating:Baseboard, Hot Water, Oil
Structure and exterior
- Roof:Asphalt, Fiberglass
- Year built:1986
- Building area:1,248 sq. ft.
- Lot area:1.01 Acres
- Architectural Style:CapeCod, ChaletAlpine
- Construction Materials:Block, Concrete, Vinyl Siding
- Foundation Description:Block
Utilities
- Water:Well
- Sewer:Septic Tank
Finances and disclosures
- Price:$280,000
- Price per sq. ft.:$224.36
- Tax amount:$3,509
Features and amenities
- Appliances:Dishwasher, Electric Oven, Microwave, Refrigerator, Washer
- Laundry features:Washer
- Amenities:Loft
Parking
- Parking description:No Garage
New listings near 1281 N Rocky Mountain Road
- New
 $300,000Active3 beds 2 baths1,300 sq. ft.
2215 Yellowstone Drive, Blakeslee, PA 18610
MLS# PM-143412Listed by: AT YOUR SERVICE REALTY - New
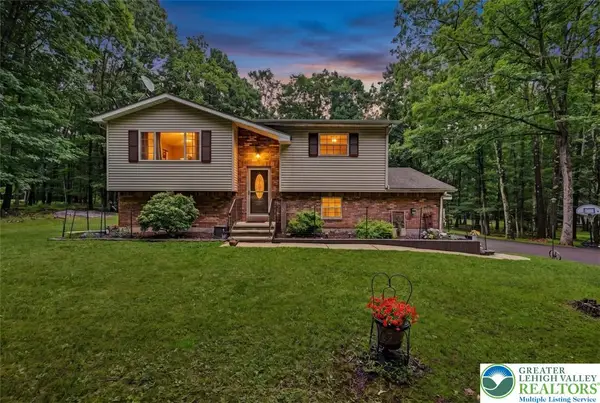
 $378,000Active3 beds 2 baths1,718 sq. ft.
386 Upper Ridge Drive, Chestnuthill Twp, PA 18330
MLS# 781314Listed by: CENTURY 21 KEIM - New
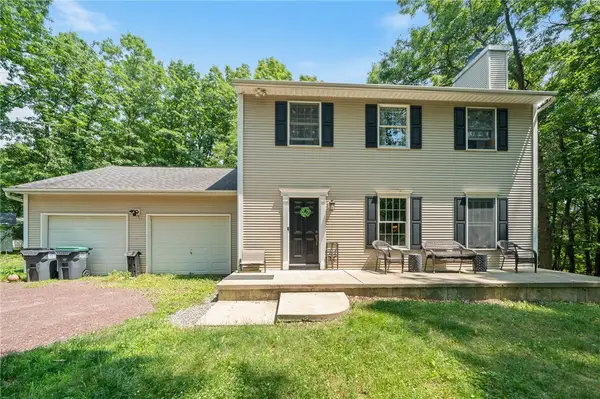 $385,000Active3 beds 3 baths2,172 sq. ft.
1306 N Rocky Mountain Drive, Chestnuthill Twp, PA 18330
MLS# 781155Listed by: REAL OF PENNSYLVANIA - New
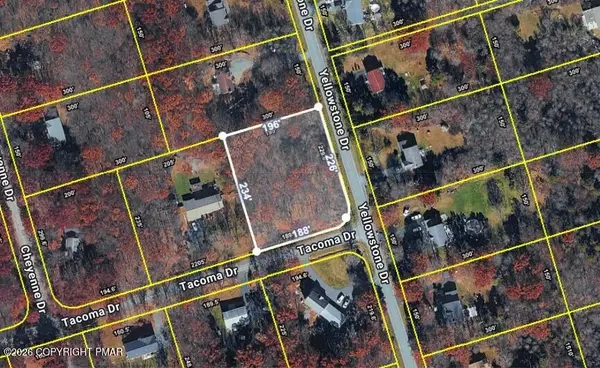 $39,900Active1.05 Acres
Yellowstone Dr Drive, Blakeslee, PA 18610
MLS# PM-143216Listed by: VILLAGE REALTY - New
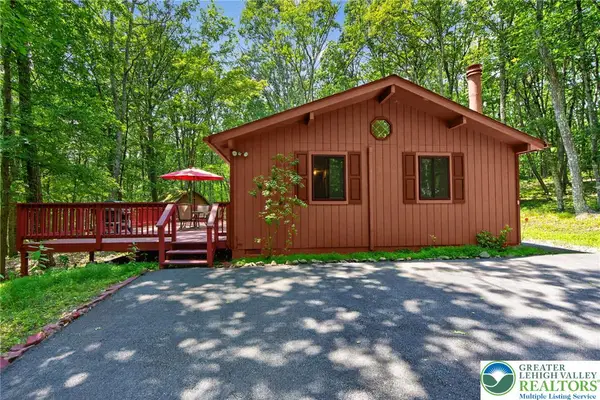 $229,000Active2 beds 1 baths832 sq. ft.
1137 Grand Mesa Drive, Chestnuthill Twp, PA 18353
MLS# 780954Listed by: CENTURY 21 KEIM REALTORS - New
 $429,000Active3 beds 2 baths2,100 sq. ft.
1106 Grand Mesa Drive, Saylorsburg, PA 18353
MLS# PM-143139Listed by: ELM REAL ESTATE, LLC 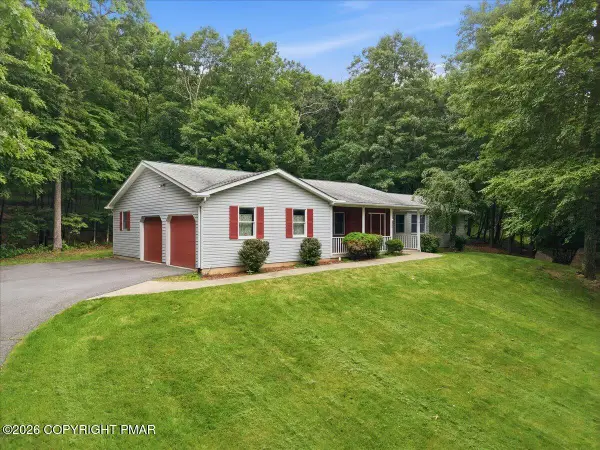 $379,900Pending3 beds 2 baths1,796 sq. ft.
209 Foothill Boulevard, Effort, PA 18330
MLS# PM-142984Listed by: KELLER WILLIAMS REAL ESTATE - WEST END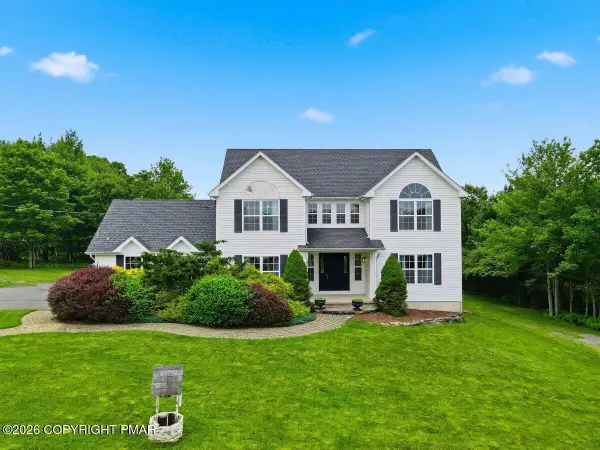 $575,000Active3 beds 3 baths3,246 sq. ft.
1855 Sun Valley Drive, Blakeslee, PA 18610
MLS# PM-142709Listed by: KELLER WILLIAMS REAL ESTATE - STROUDSBURG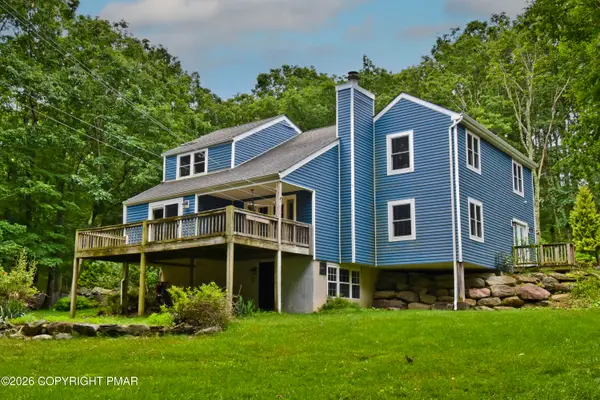 $487,777Active5 beds 3 baths3,335 sq. ft.
112 Candy Court, Stroudsburg, PA 18360
MLS# PM-142506Listed by: KELLER WILLIAMS REAL ESTATE - STROUDSBURG 803 MAIN


Protect your home and budget from life's surprises with an Assurant Home Warranty, backed by a partner that supports you through every step of homeownership. Explore Plans.
©2026 Century 21 Real Estate LLC. All rights reserved. CENTURY 21®, the CENTURY 21 Logo and C21® are service marks owned by Century 21 Real Estate LLC. Century 21 Real Estate LLC fully supports the principles of the Fair Housing Act and the Equal Opportunity Act. Each office is independently owned and operated. Listing information is deemed reliable but not guaranteed accurate.