
0015 Baldwin Way, Silverdale, PA 18962
Local realty services provided by:CENTURY 21 Ryon Real Estate
0015 Baldwin Way,Silverdale, PA 18962
$509,990
- 3 Beds
- 3 Baths
- 1,878 sq. ft.
- Townhouse
- Active
Listed by: kelly halliwell
Office: wb homes realty associates inc.
MLS#:PABU2115640
Source:BRIGHTMLS
Price summary
- Price:$509,990
- Price per sq. ft.:$271.56
- Monthly HOA dues:$195
About this home
Discover the Standbridge on Homesite 15 with an October 2026 delivery!
Call today to learn more about our closing cost incentive!!
As you enter this beautiful two-story townhome, you're welcomed by 9-foot ceilings and a warm, inviting foyer. Just off the entry is a versatile flex room, perfect for a home office, reading nook, or additional living space. Beyond the foyer, the open-concept main living area seamlessly connects the kitchen, dining area, and great room, creating an ideal space for everyday living and entertaining with laminate flooring.
The spacious kitchen features a large center island, abundant Century Kitchens cabinetry, quartz countertops, and GE stainless steel appliances. Upstairs, the luxurious owner's suite boasts volume ceilings, a generous walk-in closet, and a spa-inspired bath complete with a dual-sink vanity, ceramic tile flooring, and a glass-enclosed shower with a marble bench seat. Two additional bedrooms, a full hall bath, and a conveniently located laundry room complete the second floor.
The Standbridge also includes a full unfinished basement, providing ample storage space or the opportunity to create additional living areas to fit your lifestyle.
Nestled within an exclusive enclave of just 51 two-story townhomes, Mason Square offers a rare opportunity to enjoy peaceful living in scenic Bucks County while remaining just minutes from the charming communities of Perkasie, Chalfont, and Doylestown....
Contact an agent
Home facts
- Year built:2026
- Subdivision & Development:MASON SQUARE
- Listing ID #:PABU2115640
- Added:228 day(s) ago
- Updated:October 26, 2026 at 02:01 PM
Rooms and interior
- Bedrooms:3
- Total bathrooms:3
- Full bathrooms:2
- Half bathrooms:1
- Flooring:Carpet, Ceramic Tile, Hardwood
- Dining Description:Dining Area
- Bathrooms Description:Primary Bath(s)
- Kitchen Description:Built-In Microwave, Built-In Range, Dishwasher, Disposal, Energy Efficient Appliances, Kitchen - Eat-In, Kitchen - Island, Pantry, Recessed Lighting
- Bedroom Description:Walk In Closet(s)
- Basement:Yes
- Basement Description:Full, Sump Pump, Unfinished
- Living area:1,878 sq. ft.
Heating and cooling
- Cooling:Central A/C
- Heating:Forced Air, Natural Gas, Programmable Thermostat
Structure and exterior
- Roof:Architectural Shingle
- Year built:2026
- Building area:1,878 sq. ft.
- Architectural Style:Carriage House
- Construction Materials:Advanced Framing, Masonry, Shake Siding, Vinyl Siding
- Foundation Description:Concrete Perimeter
- Levels:2 Stories
Schools
- High school:PENNRIDGE
- Middle school:PENNRIDGE CENTRAL
- Elementary school:SEYLAR
Utilities
- Water:Public
- Sewer:Public Sewer
Finances and disclosures
- Price:$509,990
- Price per sq. ft.:$271.56
Features and amenities
- Laundry features:Washer/Dryer Hookups Only
- Amenities:Air Filter System, Recessed Lighting, Sprinkler System
Parking
- Parking description:Attached Garage, Garage - Front Entry, Off Street
- Garage:Yes
- Garage spaces:1
New listings near 0015 Baldwin Way
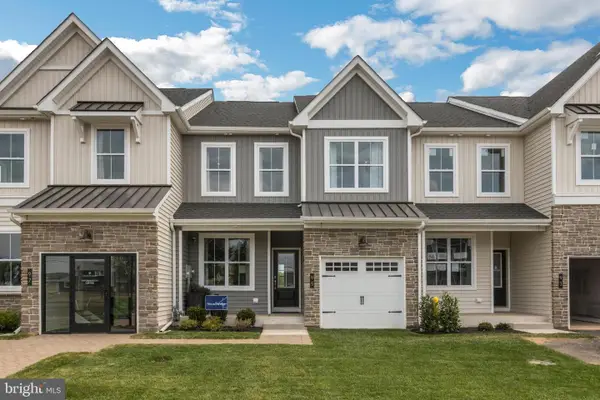 $579,990Pending3 beds 3 baths2,022 sq. ft.
0036 Baldwin Way, SILVERDALE, PA 18962
MLS# PABU2129746Listed by: WB HOMES REALTY ASSOCIATES INC.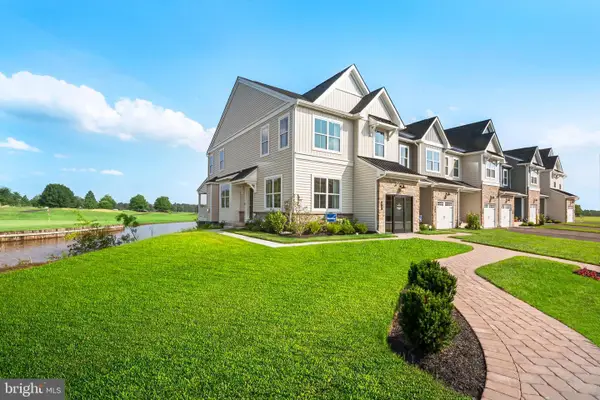 $609,990Pending3 beds 3 baths2,210 sq. ft.
0034 Baldwin Way, SILVERDALE, PA 18962
MLS# PABU2124634Listed by: WB HOMES REALTY ASSOCIATES INC.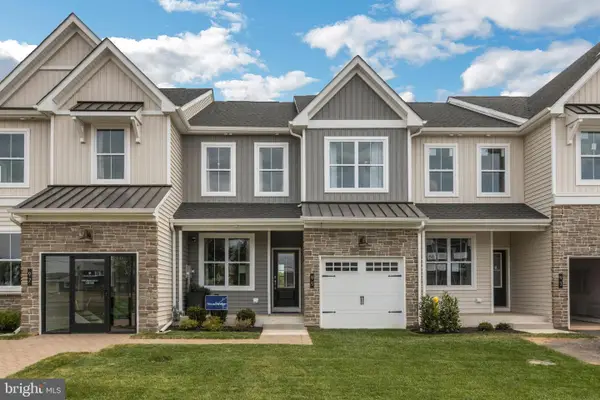 $579,840Pending3 beds 3 baths2,058 sq. ft.
0032 Baldwin Way, SILVERDALE, PA 18962
MLS# PABU2123710Listed by: WB HOMES REALTY ASSOCIATES INC.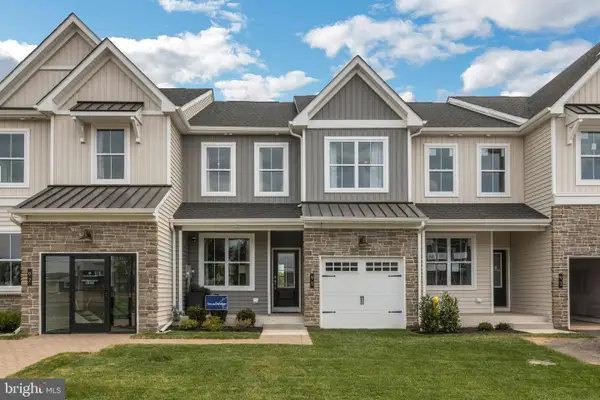 $539,990Active3 beds 3 baths2,058 sq. ft.
0037 Baldwin Way, SILVERDALE, PA 18962
MLS# PABU2124108Listed by: WB HOMES REALTY ASSOCIATES INC. $529,990Active3 beds 3 baths2,066 sq. ft.
1 Baldwin Way, SILVERDALE, PA 18962
MLS# PABU2096250Listed by: WB HOMES REALTY ASSOCIATES INC.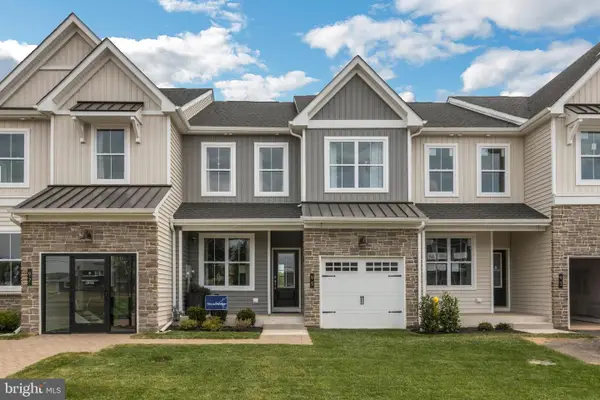 $489,990Active3 beds 3 baths1,878 sq. ft.
2 Baldwin Way, SILVERDALE, PA 18962
MLS# PABU2096358Listed by: WB HOMES REALTY ASSOCIATES INC.


Protect your home and budget from life's surprises with an Assurant Home Warranty, backed by a partner that supports you through every step of homeownership. Explore Plans.
©2026 Century 21 Real Estate LLC. All rights reserved. CENTURY 21®, the CENTURY 21 Logo and C21® are service marks owned by Century 21 Real Estate LLC. Century 21 Real Estate LLC fully supports the principles of the Fair Housing Act and the Equal Opportunity Act. Each office is independently owned and operated. Listing information is deemed reliable but not guaranteed accurate.