2925 Duffield Ln, Sinking Spring, PA 19608
Local realty services provided by:CENTURY 21 Harris Hawkins & Co.
2925 Duffield Ln,Sinking Spring, PA 19608
$619,900
- 4 Beds
- 3 Baths
- 3,716 sq. ft.
- Single family
- Active
Listed by: matthew wolf
Office: re/max of reading
MLS#:PABK2079478
Source:BRIGHTMLS
Price summary
- Price:$619,900
- Price per sq. ft.:$166.82
About this home
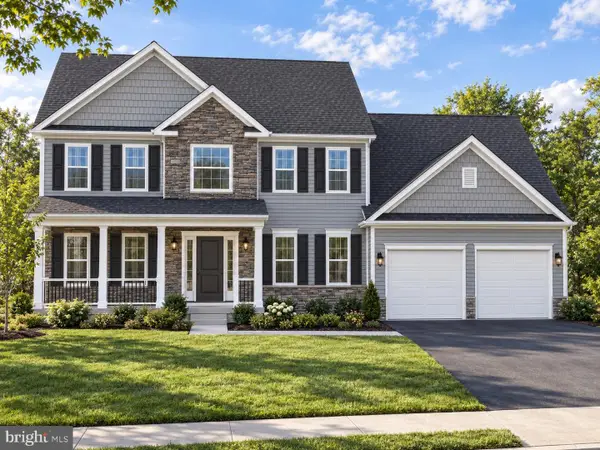
Welcome to this meticulously maintained home in the desirable Wilson School District. The charming brick front is accented by a distinctive metal roof over the front entry and creates a warm first impression, while the convenient two-car side-entry garage adds both function and curb appeal. Inside, hardwood floors extend throughout most of the first floor, creating a seamless flow between the main living spaces. The updated kitchen is sure to impress with granite countertops and an oversized island, offering the perfect gathering spot for everyday meals and entertaining. The first-floor den provides a cozy retreat featuring a gas fireplace, while the dramatic vaulted family room showcases a beautiful brick fireplace and an inviting atmosphere for relaxing or hosting guests. The vaulted primary bedroom offers a private sanctuary, complete with a newly remodeled en-suite bathroom featuring a spacious walk-in shower and a fresh, modern feel. Outdoor living is equally appealing, with two separate synthetic decks providing versatile spaces for dining, entertaining, or simply enjoying the outdoors. You can also escape to the private hot tub area for a relaxing end to the day.
Situated in a wonderful neighborhood with convenient access to restaurants, shopping, and schools, this home combines classic style, comfortable living spaces, and desirable amenities in a sought-after location....
Contact an agent
Home facts
- Year built:1996
- Subdivision & Development:REEDY RUN
- Listing ID #:PABK2079478
- Added:5 day(s) ago
- Updated:November 03, 2026 at 09:12 PM
Rooms and interior
- Bedrooms:4
- Total bathrooms:3
- Full bathrooms:2
- Half bathrooms:1
- Dining Description:Dining Room
- Kitchen Description:Dishwasher, Kitchen - Island, Microwave, Refrigerator
- Bedroom Description:Primary Bedroom
- Basement:Yes
- Basement Description:Unfinished
- Living area:3,716 sq. ft.
Heating and cooling
- Cooling:Central A/C
- Heating:Forced Air, Natural Gas
Structure and exterior
- Roof:Architectural Shingle
- Year built:1996
- Building area:3,716 sq. ft.
- Lot area:0.33 Acres
- Architectural Style:Traditional
- Construction Materials:Brick
- Exterior Features:Deck(s)
- Foundation Description:Concrete Perimeter
- Levels:2 Stories
Schools
- High school:WILSON
- Middle school:WILSON WEST
- Elementary school:WHITFIELD
Utilities
- Water:Public
- Sewer:Public Sewer
Finances and disclosures
- Price:$619,900
- Price per sq. ft.:$166.82
- Tax amount:$13,200 (2026)
Features and amenities
- Laundry features:Laundry
- Amenities:200+ Amp Service
Parking
- Parking description:Attached Garage, Garage Door Opener, Inside Access
- Garage:Yes
- Garage spaces:2
New listings near 2925 Duffield Ln
- Coming SoonOpen Thu, 5 to 7pm
 $649,900Coming Soon4 beds 4 baths4,651 sq. ft.
371 Martins Rd, SINKING SPRING, PA 19608
MLS# PABK2079550Listed by: KELLER WILLIAMS PLATINUM REALTY - WYOMISSING - Coming Soon
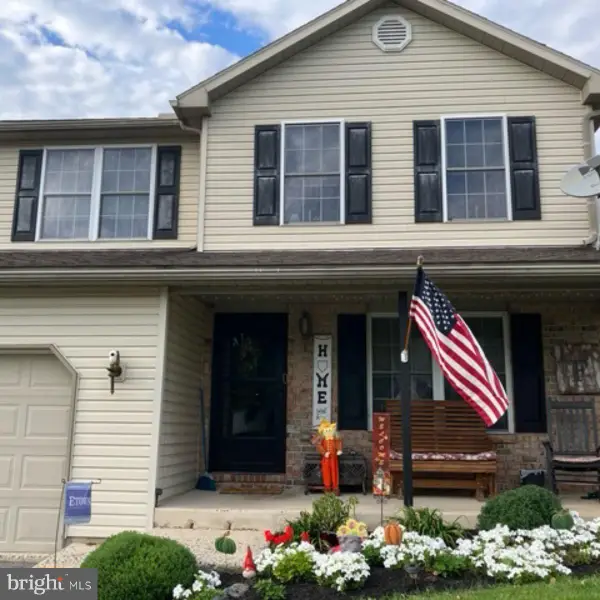 $350,000Coming Soon3 beds 3 baths1,790 sq. ft.
355 Oneida Dr, READING, PA 19608
MLS# PABK2079558Listed by: REALTY ONE GROUP UNLIMITED - New
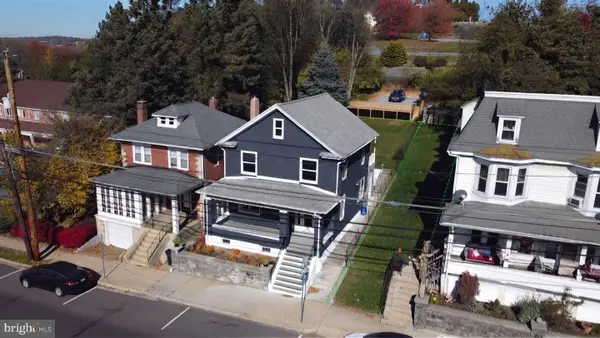 $399,900Active4 beds 2 baths1,582 sq. ft.
4205 Penn Ave, READING, PA 19608
MLS# PABK2080396Listed by: PAGODA REALTY ERA POWERED - New
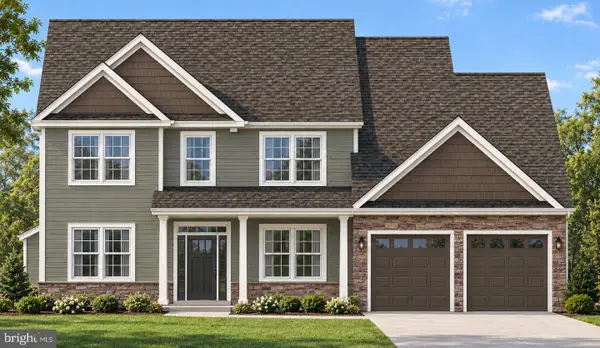 $749,900Active4 beds 3 baths2,948 sq. ft.
8 Millway Dr #lot 4, SINKING SPRING, PA 19608
MLS# PABK2080158Listed by: RE/MAX OF READING - New
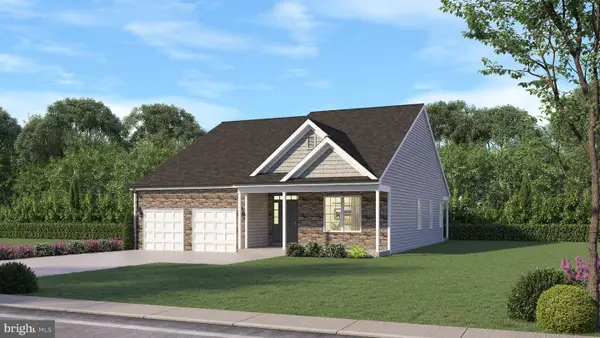 $699,900Active3 beds 2 baths1,953 sq. ft.
10 Millway Dr #lot 5, SINKING SPRING, PA 19608
MLS# PABK2080286Listed by: RE/MAX OF READING - New
 $739,900Active4 beds 3 baths2,802 sq. ft.
6 Millway Dr #lot 3, SINKING SPRING, PA 19608
MLS# PABK2080018Listed by: RE/MAX OF READING  $264,900Pending3 beds 1 baths1,092 sq. ft.
138 Elwyn Ave, SINKING SPRING, PA 19608
MLS# PABK2079116Listed by: RE/MAX OF READING $374,900Pending3 beds 3 baths1,696 sq. ft.
2726 Beacon Dr, SINKING SPRING, PA 19608
MLS# PABK2079894Listed by: RE/MAX OF READING
 $419,900Pending4 beds 3 baths2,250 sq. ft.
1720 S Mountain Dr, SINKING SPRING, PA 19608
MLS# PABK2079882Listed by: CENTURY 21 GOLD


Protect your home and budget from life's surprises with an Assurant Home Warranty, backed by a partner that supports you through every step of homeownership. Explore Plans.
©2026 Century 21 Real Estate LLC. All rights reserved. CENTURY 21®, the CENTURY 21 Logo and C21® are service marks owned by Century 21 Real Estate LLC. Century 21 Real Estate LLC fully supports the principles of the Fair Housing Act and the Equal Opportunity Act. Each office is independently owned and operated. Listing information is deemed reliable but not guaranteed accurate.