
2253 Skyline Drive, Slatington, PA 18080
Local realty services provided by:CENTURY 21 Select Group
2253 Skyline Drive,Slatington, PA 18080
$374,900
- 4 Beds
- 2 Baths
- 2,089 sq. ft.
- Single family
- Pending
Listed by: charles breidinger
Office: berkshire hathaway homeservices benjamin real estate
MLS#:PM-141014
Source:PA_PMAR
Price summary
- Price:$374,900
- Price per sq. ft.:$138.14
About this home
REDUCED! MAKE AND OFFER!!! Don't wait to see this 3 or 4 Bedroom Contemporary in a wooded setting. The 4th bedroom is presently being used as a living room for guest quarters that also has a bedroom, bathroom, and a kitchenette. That living room can easily be used as the 4th bedroom with a bathroom between bedroom 3 & 4 and a kitchenette for evening snacks. The living room has a fireplace and a sliding glass door that leads to a large wrap around deck. Sit on the deck to enjoy the wooded setting that looks at the hot tub and pool. The pool, filter, heater, and hot tub have not been used for up to 10 years and are in ''as is'' condition. The Pool area and deck and home exteriori will equire maintenance. The eating area has room for a table PLUS there is a breakfast bar to have a quick meal. The kitchen includes a dishwasher, range, and Jennaire. The second level has 2 more bedrooms. Between the bedrooms there is a laundry room/bathroom combination. The basement could be finished for additional living space if you desire more room. This home has everything you need and is waiting for you to do any updates to the pool and the deck you desire to make it your own Live in this nice house in qiet area while you take the time to update the exterior. Don't delay, see it today!...
Contact an agent
Home facts
- Year built:1978
- Subdivision & Development:None
- Listing ID #:PM-141014
- Added:86 day(s) ago
- Updated:August 01, 2026 at 08:39 AM
Rooms and interior
- Bedrooms:4
- Total bathrooms:2
- Full bathrooms:2
- Flooring:Carpet, Ceramic Tile, Laminate, Vinyl
- Kitchen Description:Electric Oven
- Living area:2,089 sq. ft.
Heating and cooling
- Cooling:Central Air
- Heating:Electric, Forced Air, Heat Pump, Heating
- Central air:Yes
Structure and exterior
- Year built:1978
- Building area:2,089 sq. ft.
- Lot area:1.23 Acres
- Architectural Style:Contemporary
Utilities
- Water:Well
- Sewer:Public Sewer
Finances and disclosures
- Price:$374,900
- Price per sq. ft.:$138.14
- Tax amount:$7,044
Features and amenities
- Appliances:Electric Oven
Parking
- Parking description:Attached Garage
- Garage:Yes
New listings near 2253 Skyline Drive
- New
 $619,900Active6 beds 4 baths5,614 sq. ft.
662 Main Street, Slatington Boro, PA 18080
MLS# 781710Listed by: RE/MAX REAL ESTATE - New
 $425,000Active5 beds 2 baths2,436 sq. ft.
1121 Oakhurst Drive, Slatington Boro, PA 18080
MLS# 781221Listed by: LIGHT HOUSE REALTY LV LLC  $549,900Active4 beds 3 baths2,987 sq. ft.
2212 Skyline Dr, SLATINGTON, PA 18080
MLS# PALH2016260Listed by: PREFERRED PROPERTIES PLUS $289,000Active8 beds 2 baths2,503 sq. ft.
313 Main Street, Slatington Boro, PA 18080
MLS# 780809Listed by: IRONVALLEY RE OF LEHIGH VALLEY $769,900Active-- beds -- baths4,704 sq. ft.
361 Main Street, Slatington Boro, PA 18080
MLS# 780643Listed by: BELLMAN & RADCLIFF $259,900Pending3 beds 1 baths1,750 sq. ft.
4305 Main Street, Slatington, PA 18080
MLS# PM-142823Listed by: GENE DURIGAN REAL ESTATE $239,900Active3 beds 1 baths1,889 sq. ft.
439 Church Street, Slatington Boro, PA 18080
MLS# 779920Listed by: IRONVALLEY RE OF LEHIGH VALLEY $234,900Active3 beds 1 baths1,560 sq. ft.
119 E Washington Street, Slatington Boro, PA 18080
MLS# 779648Listed by: BHHS BENJAMIN REAL ESTATE $445,000Active6 beds 3 baths3,351 sq. ft.
251 Main Street, Slatington Boro, PA 18080
MLS# 779676Listed by: BHHS FOX & ROACH MACUNGIE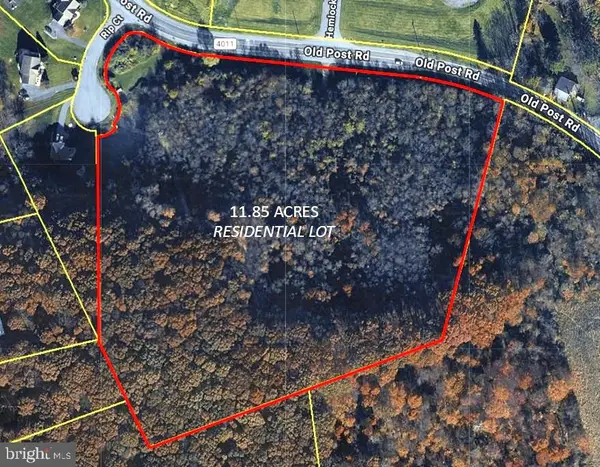 $260,000Active11.85 Acres
3603 Rip Ct, SLATINGTON, PA 18080
MLS# PALH2015740Listed by: HOWARD HANNA THE FREDERICK GROUP


Protect your home and budget from life's surprises with an Assurant Home Warranty, backed by a partner that supports you through every step of homeownership. Explore Plans.
©2026 Century 21 Real Estate LLC. All rights reserved. CENTURY 21®, the CENTURY 21 Logo and C21® are service marks owned by Century 21 Real Estate LLC. Century 21 Real Estate LLC fully supports the principles of the Fair Housing Act and the Equal Opportunity Act. Each office is independently owned and operated. Listing information is deemed reliable but not guaranteed accurate.