
141 Roosevelt Road, Smithfield, PA 18301
Local realty services provided by:CENTURY 21 Ryon Real Estate
Listed by: nick smith, dan bostelman
Office: coldwell banker hearthside
MLS#:786119
Source:PA_LVAR
Price summary
- Price:$475,000
- Price per sq. ft.:$148.44
About this home
Welcome to 141 Roosevelt Road, a spacious 4-5 bedroom, 2.5-bath home offering more than 3,200 square feet of living space on approximately 1.35 mostly wooded acres. Enjoy an amazing location with excellent privacy and a quiet, peaceful setting, all while being just minutes from Route 80 for convenient travel and commuting. Inside, the flexible layout includes an en-suite bath, multiple pantries, abundant storage, and potential for an in-law suite. The kitchen features a center island with additional storage and a prep sink. Thoughtful details throughout the home include heated bathroom floors, a shower bench, grab bars, under-cabinet lighting, solar tubes, and Andersen windows and sliding doors. Major improvements include an electric hot water heater installed in 2023, radon fan and new dishwasher in 2024, stove and electric heat pump with central heating and cooling in 2025, fresh paint completed in 2025–2026, and a new well pump, septic pump, and septic field rejuvenation in 2026. An oil heating system provides backup heat, while the generator offers additional peace of mind during power outages. The waterproofed crawl space includes a dehumidifier and additional storage. Outside, enjoy mature trees, landscape lighting, gutter guards, and a peaceful natural setting where wildlife is a frequent visitor. Solar Tubes help the home take advantage of natural sunlight throughout the seasons. The oversized three-car garage provides plenty of room for vehicles, a workshop, recreational equipment, or other hobbies. It is also equipped with a 220-volt outlet for electric-vehicle charging. With its generous living space, numerous recent infrastructure improvements, flexible floor plan, private wooded setting, and convenient location, this property offers a combination of space, comfort, and functionality that is difficult to find....
Contact an agent
Home facts
- Year built:1985
- Subdivision & Development:Not in Development
- Listing ID #:786119
- Added:3 day(s) ago
- Updated:October 23, 2026 at 10:52 AM
Rooms and interior
- Bedrooms:5
- Total bathrooms:3
- Full bathrooms:3
- Rooms Total:11
- Flooring:Carpet, Ceramic Tile
- Dining Description:Dining Area, Handicap Accessible, Separate Formal Dining Room
- Kitchen Description:Dishwasher, Electric Oven, Electric Range, Microwave, Refrigerator
- Basement:Yes
- Basement Description:Crawl Space
- Living area:3,200 sq. ft.
Heating and cooling
- Cooling:Central Air
- Heating:Electric, Heat Pump, Passive Solar
- Central air:Yes
Structure and exterior
- Roof:Asphalt, Fiberglass
- Year built:1985
- Building area:3,200 sq. ft.
- Lot area:1.32 Acres
- Lot Features:Corner Lot
- Architectural Style:Ranch
- Construction Materials:Brick, T111 Siding
- Exterior Features:Covered, Deck, Porch
- Levels:1 Story
Schools
- High school:E Stroudsburg High School South
- Middle school:J T Lambert Intermediate School
- Elementary school:Smithfield Elementary School
Utilities
- Water:Well
- Sewer:Septic Tank
Finances and disclosures
- Price:$475,000
- Price per sq. ft.:$148.44
- Tax amount:$8,972
Features and amenities
- Appliances:Dishwasher, Electric Oven, Electric Water Heater, Microwave, Refrigerator, Washer
- Laundry features:Main Level, Washer, Washer Hookup
Parking
- Parking description:Garage
- Garage:Yes
- Garage spaces:3
New listings near 141 Roosevelt Road
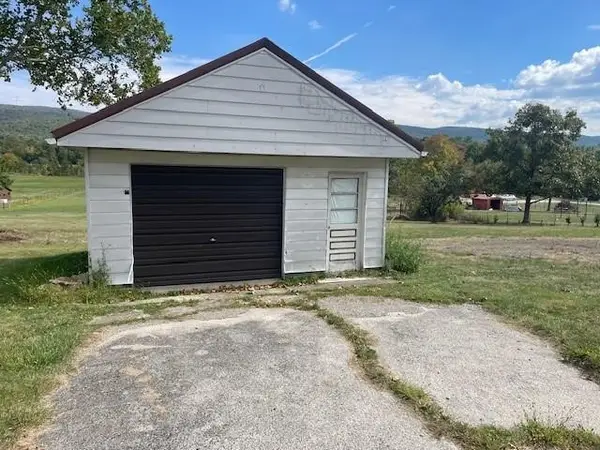 $55,000Active-- beds -- baths
2140 Springhill Furnace Road, Smithfield, PA 15478
MLS# 1774774Listed by: HOWARD HANNA MYERS REAL ESTATE SERVICES
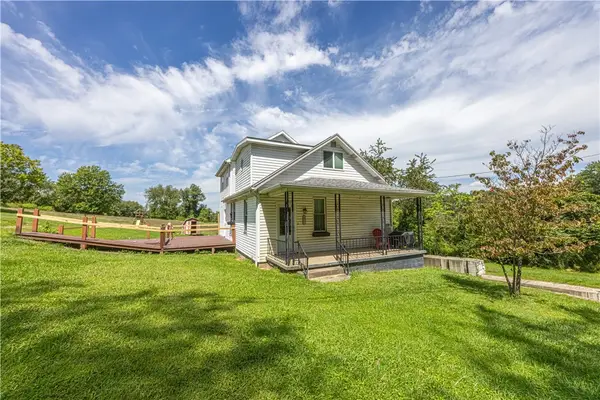 $279,900Active3 beds 3 baths1,392 sq. ft.
577 Woodside Old Frame Rd, Smithfield, PA 15478
MLS# 1771874Listed by: RE/MAX SELECT REALTY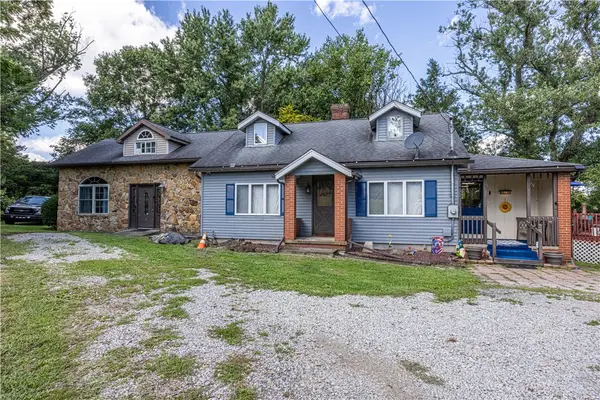 $199,900Active3 beds 2 baths1,724 sq. ft.
111 Dry Knob Rd, Smithfield, PA 15478
MLS# 1771862Listed by: RE/MAX SELECT REALTY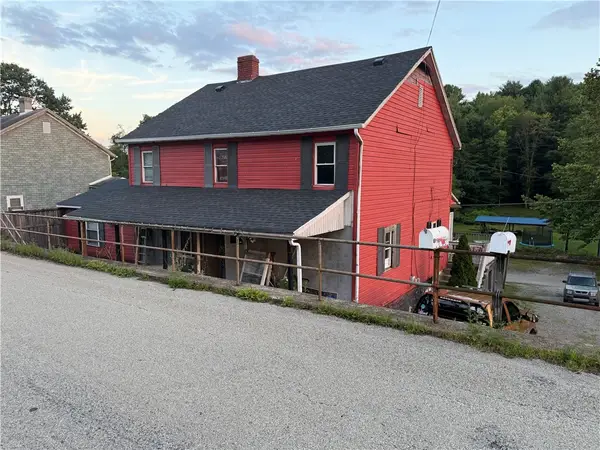 $79,900Pending6 beds 2 baths2,214 sq. ft.
113 Shoaf Rd, Smithfield, PA 15478
MLS# 1768878Listed by: JANUS REALTY ADVISORS $24,900Pending3 beds 1 baths
110 Sullivan Rd, Smithfield, PA 15478
MLS# 1766509Listed by: SWC REALTY $199,000Pending3 beds 1 baths1,344 sq. ft.
229 Gans Hill School Rd, Smithfield, PA 15478
MLS# 1765380Listed by: SWC REALTY $24,500Active-- beds -- baths
0 Tr117-nr Woodside, Smithfield, PA 15478
MLS# 1764257Listed by: SWC REALTY $9,900Pending2 beds 1 baths1,210 sq. ft.
84 Main Street, Smithfield, PA 15478
MLS# 1764021Listed by: FOREST LAKE REAL ESTATE GROUP $69,900Active3 beds 2 baths1,175 sq. ft.
103 Cooley Estate Rd, Smithfield, PA 15478
MLS# 1762499Listed by: KELLER WILLIAMS REALTY $22,900Active-- beds -- baths
00 Wymps Gap Road, Smithfield, PA 15478
MLS# 1761791Listed by: THE GREENE REALTY GROUP


Protect your home and budget from life's surprises with an Assurant Home Warranty, backed by a partner that supports you through every step of homeownership. Explore Plans.
©2026 Century 21 Real Estate LLC. All rights reserved. CENTURY 21®, the CENTURY 21 Logo and C21® are service marks owned by Century 21 Real Estate LLC. Century 21 Real Estate LLC fully supports the principles of the Fair Housing Act and the Equal Opportunity Act. Each office is independently owned and operated. Listing information is deemed reliable but not guaranteed accurate.