
23 Cassell Rd, Souderton, PA 18964
Local realty services provided by:CENTURY 21 New Millennium
Listed by: sandra l massari
Office: re/max excellence - kennett square
MLS#:PAMC2188624
Source:BRIGHTMLS
Price summary
- Price:$750,000
- Price per sq. ft.:$183.33
About this home
Welcome to this beautifully maintained 4-bedroom, 3.5-bath home situated on a picturesque 2.06-acre lot in Souderton. Offering 3,048 square feet of above-grade living space, plus an additional 1,043 square feet of finished daylight space on the lower level, this property combines spacious living with exceptional indoor and outdoor amenities.
The main level features a welcoming family room with a fireplace, formal living and dining rooms, a private office with custom built-in cabinetry, and a thoughtfully designed mudroom complete with an additional refrigerator and utility sink. The updated kitchen is the heart of the home, showcasing a large center island, full-size pantry, premium Jenn-Air appliances including a refrigerator, cooktop, convection microwave, convection wall oven, and dishwasher, along with heated flooring for added comfort.
Upstairs, the spacious primary suite offers a walk-in closet and a beautifully appointed bath with a double vanity, separate shower, and heated flooring. Three additional bedrooms share a well-designed hall bath, while the conveniently located second-floor laundry room adds everyday ease.
The finished daylight lower level expands the living space with a full bath and direct access to the backyard, making it ideal for entertaining, recreation, hobbies, or flexible use. Step outside to enjoy your own private outdoor retreat featuring a heated pool with an attached spa, professionally designed landscaping, a bubbling water feature, and a patio perfect for relaxing or hosting gatherings.
Additional highlights include stone and vinyl siding, replacement windows installed in 2019, a side-entry two-car garage with an additional third-bay workshop area, Trex decking, and abundant storage throughout including 2 sheds. This exceptional property offers the perfect blend of comfort, quality, and versatile living spaces in a beautiful setting....
Contact an agent
Home facts
- Year built:1993
- Subdivision & Development:NONE AVAILABLE
- Listing ID #:PAMC2188624
- Added:49 day(s) ago
- Updated:September 10, 2026 at 07:43 AM
Rooms and interior
- Bedrooms:4
- Total bathrooms:4
- Full bathrooms:3
- Half bathrooms:1
- Flooring:Carpet, Ceramic Tile, Hardwood
- Dining Description:Dining Room
- Bathrooms Description:Bathroom 2, Bathroom 3, Half Bath, Primary Bathroom
- Kitchen Description:Cooktop, Dishwasher, Extra Refrigerator/Freezer, Icemaker, Microwave, Oven - Wall, Refrigerator, Water Heater
- Bedroom Description:Primary Bedroom
- Basement:Yes
- Basement Description:Daylight, Full, Heated, Improved, Interior Access, Partially Finished, Space For Rooms, Walkout Level, Windows
- Living area:4,091 sq. ft.
Heating and cooling
- Cooling:Central A/C, Ductless/Mini-Split
- Heating:90% Forced Air, Oil, Radiant
Structure and exterior
- Year built:1993
- Building area:4,091 sq. ft.
- Lot area:2.06 Acres
- Lot Features:Adjoins - Open Space, Backs to Trees, Cleared, Front Yard, Landscaping, Rear Yard, Sloping
- Architectural Style:Colonial, Traditional
- Construction Materials:Stone, Vinyl Siding
- Exterior Features:Deck(s), Extensive Hardscape, Outbuilding(s), Patio(s), Water Fountains
- Foundation Description:Active Radon Mitigation
- Levels:2 Stories
Utilities
- Water:Well
- Sewer:On Site Septic
Finances and disclosures
- Price:$750,000
- Price per sq. ft.:$183.33
- Tax amount:$11,064 (2026)
Features and amenities
- Laundry features:Dryer, Dryer In Unit, Laundry, Washer, Washer In Unit
- Pool features:Concrete, Fenced, Heated, In Ground, Pool/Spa Combo
Parking
- Parking description:Additional Storage Area, Attached Garage, Garage - Side Entry, Garage Door Opener, Inside Access, Oversized, Paved Driveway, Private
- Garage:Yes
- Garage spaces:2
New listings near 23 Cassell Rd
- Coming SoonOpen Sat, 1 to 3pm
 $549,900Coming Soon5 beds 2 baths2,298 sq. ft.
130 Franklin Ave, SOUDERTON, PA 18964
MLS# PAMC2193596Listed by: LPT REALTY, LLC - New
 $509,900Active3 beds 3 baths1,733 sq. ft.
158 Cowpath Rd #, SOUDERTON, PA 18964
MLS# PAMC2193432Listed by: RE/MAX PROPERTIES - New
 $500,000Active5 beds -- baths3,032 sq. ft.
10 Hillside Ave, SOUDERTON, PA 18964
MLS# PAMC2192376Listed by: KELLER WILLIAMS REAL ESTATE-BLUE BELL - New
 $350,000Active3 beds 2 baths1,176 sq. ft.
133 Franklin Ave, SOUDERTON, PA 18964
MLS# PAMC2193096Listed by: RE/MAX 440 - QUAKERTOWN - New
 $515,000Active2 beds 2 baths2,012 sq. ft.
364 Harrington Way, SOUDERTON, PA 18964
MLS# PAMC2187042Listed by: BHHS FOX & ROACH-COLLEGEVILLE  $309,000Pending4 beds 3 baths1,747 sq. ft.
551 E Broad St, SOUDERTON, PA 18964
MLS# PAMC2192408Listed by: RE/MAX RELIANCE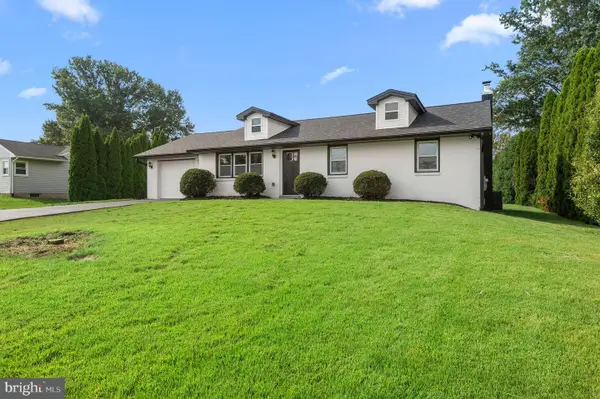 $550,000Active3 beds 2 baths1,812 sq. ft.
14 Cowpath Rd, SOUDERTON, PA 18964
MLS# PAMC2191786Listed by: KELLER WILLIAMS REAL ESTATE-MONTGOMERYVILLE $375,000Pending3 beds 1 baths1,374 sq. ft.
38 W Summit St, SOUDERTON, PA 18964
MLS# PAMC2191098Listed by: RE/MAX RELIANCE- Open Sat, 11:30am to 2pm
 $600,000Active3 beds 3 baths2,180 sq. ft.
242 Hillstone Cir, SOUDERTON, PA 18964
MLS# PAMC2191376Listed by: COLDWELL BANKER HEARTHSIDE-DOYLESTOWN  $539,900Active2 beds 2 baths1,828 sq. ft.
296 Westminster Ln, SOUDERTON, PA 18964
MLS# PAMC2191552Listed by: EXP REALTY, LLC


Protect your home and budget from life's surprises with an Assurant Home Warranty, backed by a partner that supports you through every step of homeownership. Explore Plans.
©2026 Century 21 Real Estate LLC. All rights reserved. CENTURY 21®, the CENTURY 21 Logo and C21® are service marks owned by Century 21 Real Estate LLC. Century 21 Real Estate LLC fully supports the principles of the Fair Housing Act and the Equal Opportunity Act. Each office is independently owned and operated. Listing information is deemed reliable but not guaranteed accurate.